No photo available
$850,000
Property Description
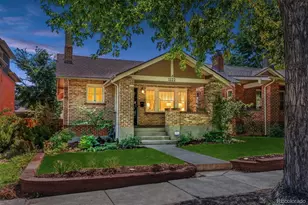
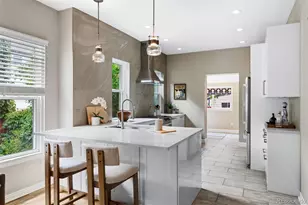
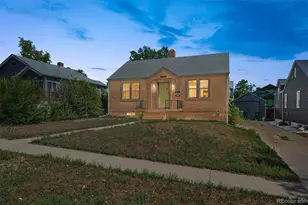
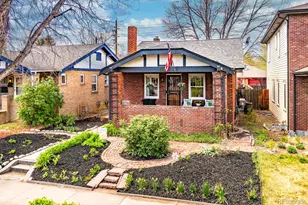
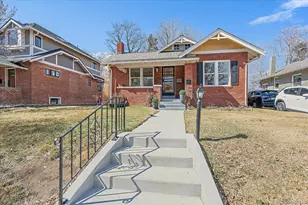
Talk to the listing agent about using our preferred lender for a credit towards closing costs! This classic brick bungalow with modern updates and original charm has high ceilings, natural light and original hardwood floors throughout. The cozy, covered front porch with swing invites you into the home's main level which has been fully updated with fresh paint throughout. The main level includes 2 bedrooms, 2 bathrooms and a fully updated kitchen featuring granite countertops, stainless steel appliances, beautiful cabinetry which offers ample storage which can be hard to find in older homes. The main bedroom offers a walk-in closet and remodeled ensuite bath with a free-standing tub. Off of the kitchen, leading into the fully fenced backyard is the 2nd bedroom, which has a connecting door to the 2nd bathroom. Walk downstairs into the recently finished basement (complete with luxury vinyl flooring) which may offer a non-conforming 3rd bedroom and the laundry room, you will also find two storage rooms. If this cool home wasn't enough, the location could not be more ideal; two blocks to Teller Elementary, 4 blocks to all of the great restaurants and shops that Congress Park has to offer or jump right over Colorado Blvd to the 9th and Colorado restaurants and shops, including Trader Joe's. The property also offers a private garden door entrance in back, entering the downstairs entrance, which offers a great opportunity for a roommate, air bnb or a guest retreat. The Attic is framed, if the future owner desires to expand and buildout a 2nd level. Numerous improvements have been made to the property, including a new roof, 2 full security glass doors (front/back doors) and a new water heater. The lush backyard is a private sanctuary ready for entertaining! Enjoy the deck off of the backdoor, raised garden beds and a fully fenced yard, offering the perfect environment for entertaining and hosting barbecues.
Full Property Details
Full Property Details for 1175 Harrison St
Sign in to view more details. Local MLS Rules require you to be signed in. Not a member yet? Sign up now.
General
- Price: $850,000
- Taxes: $3,909 (2024)
- Status: Active
- Type: Single Family
- Source: MetroList_Colorado
- MLS ID: 2843711
- Updated: 8/16/2026
- Added to Site: 341 day(s) ago
Interior
- Interior Features: Ceiling Fan(s), Granite Counters, High Ceilings, Open Floorplan, Primary Suite
- Appliances: Dishwasher, Disposal, Dryer, Microwave, Oven, Refrigerator
- Flooring: Laminate, Wood
Rooms
Bathrooms
- Total Bathrooms: 2
- Full Bathrooms: 1
- 3/4 Bathrooms: 1
- Main Floor Baths: 2
Bedrooms
- Total Bedrooms: 3
- Bedrooms Main: 2
Additional Information
- Spa: Yes
- Spa Description: Bath
Exterior
- Exterior Features: Garden
- Porch/Patio/Deck: Front Porch, Patio
Parking
- Garage: Yes
- Garage Spaces: 1
- Total Spaces: 1
Location
- County: Denver
- Subdivision: Congress Park
School Information
- Elem School District: Denver 1
- Midd School District: Denver 1
- High School District: Denver 1
- Elementary School: Teller
- Middle School: Morey
- High School: East
Community
- Pets Allowed: Yes
Heating & Cooling
- Cooling Type: Central Air
- Heating Type: Forced Air
Utilities
- Sewer: Public Sewer
Structural Information
- Architectural Style: Bungalow
- Structure Type: House
- Construction: Brick
- Basement: Yes
- Basement Desc.: Finished, Partial
- Roof: Composition
- Square Feet: 1,563
- Sq. Ft. Source: Public Records
- Living Area: 1,468 Sq. Ft.
- Year Built: 1911
- Property Condition: Updated/Remodeled
Lot Features
- Lot Size (Acres): 0.1
- Lot Size (Sq. Ft.): 4,460
- Lot Features: Level
- Zoning: U-TU-C
Financial Considerations
- Tax Amount: $3,909
- Tax Year: 2024
- Terms: Cash, Conventional, FHA, Jumbo, VA Loan
Disclosures and Reports
- Ownership: Individual
- Special Conditions: None
- Legal Description: L 36 & N1/2 OF L 35 EXC REAR 6FT TO CITY BLK 238 CAPITOL AVESUB
- Exclusions: PERSONAL PROPERTY, WHITE FIRE PLACE VINTAGE MANTLE NOT INCLUDED.
- Property ID: 5011-37-020
Listed by Hearth & Home Realty and Management LLC
Get Pre-Approved Today
Schools
Schools serving 1175 Harrison St
School District:Denver County School District 1
| Name | Grades | Distance |
|---|---|---|
Teller Elementary School 1150 Garfield Street, Denver, CO 80206 | PK-5 | 0.1 mi |
Morey Middle School 840 East 14th Avenue, Denver, CO 80218 | 6-8 | 1.9 mi |
East High School, Denver, CO 1600 City Park Esplanade, Denver, CO 80206 | 9-12 | 0.9 mi |
Disclaimer:
School attendance boundaries provided by ATTOM Data Solutions and are for reference only. Contact the school directly to verify enrollment eligibility.
Price & Sales History for 1175 Harrison St
Date
Details
Price
Change
Source
2/07/2022
Sold
$731,000
—
Public Record
Disclaimer: Historical sales information is derived from public records provided by the county offices. Information is not guaranteed and should be independently verified.

Tax History
Tax History for 1175 Harrison St
Year
Property Taxes
Change
Tax Assessment
Change
2025
$4,720
21%
$61,700
25%
2024
$3,909
2%
$49,360
—
2023
$3,825
23%
$49,360
22%
2021
$3,100
—
$40,390
-3%
2021
$3,100
2%
$41,550
1%
2020
$3,051
3%
$41,120
—
2019
$2,965
8%
$41,120
16%
2018
$2,736
—
$35,370
—
2017
$2,728
-4%
$35,370
1%
2016
$2,853
4%
$34,980
—
2015
$2,733
79%
$34,980
90%
2014
$1,527
—
$18,390
—
2013
$1,528
—
$18,390
—
Disclaimer: Historical tax information is derived from public records provided by the county offices. Information is not guaranteed and should be independently verified.
Estimate the Cost
Estimate the Cost for 1175 Harrison St
1175 Harrison Street, Denver, CO 80206 (MLS# 2843711) is a Single Family property with 3 bedrooms, 1 full bathroom and 1 partial bathroom. 1175 Harrison Street is currently listed for $850,000 and was received on September 17, 2025. Want to learn more about 1175 Harrison Street? Do you have questions about finding other Single Family real estate for sale in Congress Park? You can browse all Congress Park real estate or contact a Coldwell Banker agent to request more information.