Full Property Details for 1175 N Emerson Street #312
Sign in to view more details. Local MLS Rules require you to be signed in. Not a member yet? Sign up now.
General
- Price: $240,000
- HOA FEE: $355/month
- Taxes: $1,313 (2023)
- Status: Active
- Type: Condo
- Source: MetroList_Colorado
- MLS ID: 2034480
- Updated: 7/24/2026
- Added to Site: 74 day(s) ago
Interior
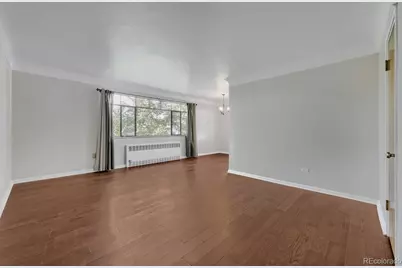
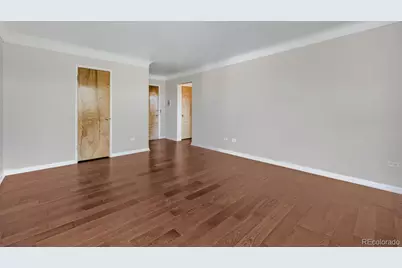
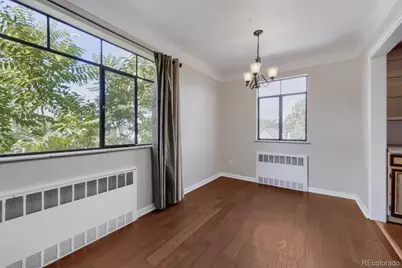
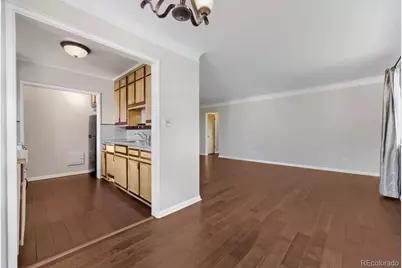
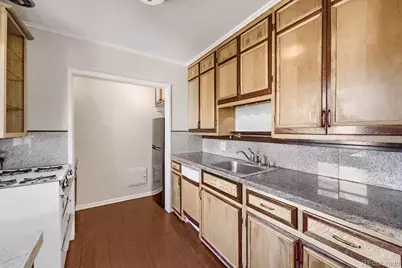
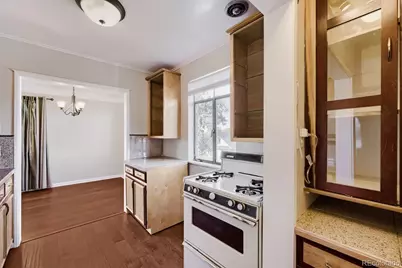
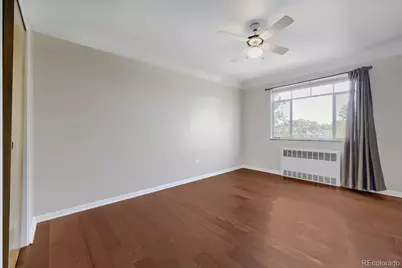
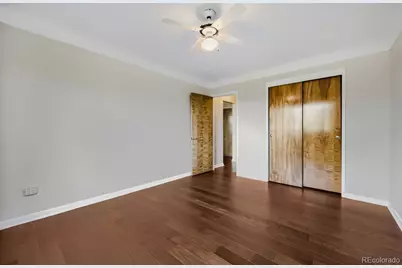
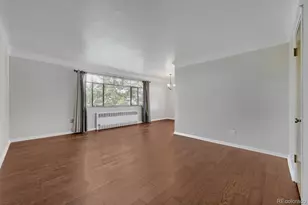
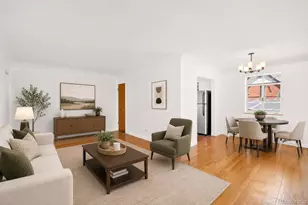
- Interior Features: Built-in Features, Ceiling Fan(s), Elevator, Granite Counters, Open Floorplan, Pantry, Smoke Free
- Appliances: Dishwasher, Oven, Range, Refrigerator
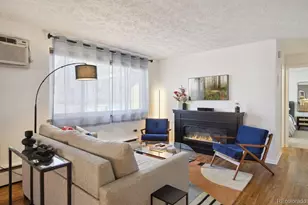
- Flooring: Wood
Rooms
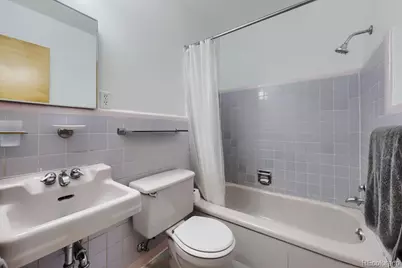
- Total Bathrooms: 1
- Full Bathrooms: 1
- Main Floor Baths: 1
- Total Bedrooms: 1
- Bedrooms Main: 1
Additional Information
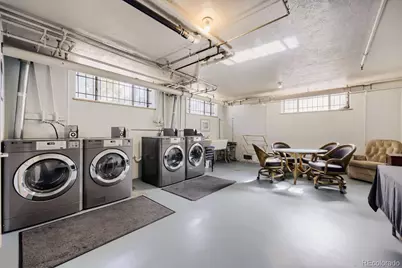
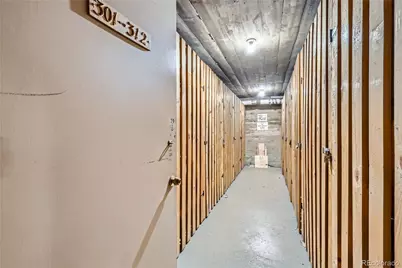
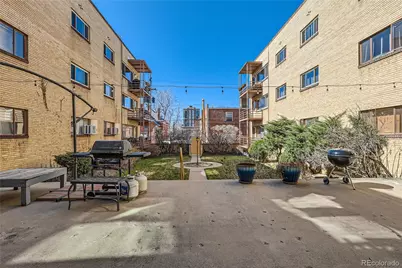
- Shared Amenities: Bike Storage, Coin Laundry, Elevator(s), Garden Area, Gated, Parking, Storage
- Security/Safety: Secured Garage/Parking, Security Entrance, Smoke Detector(s)
Exterior
- Exterior Features: Barbecue, Garden, Gas Grill, Lighting, Rain Gutters
Parking
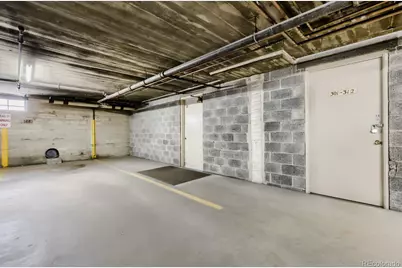
- Garage: Yes
- Garage Spaces: 1
- Total Spaces: 1
- Parking Features: Storage, Underground
Location
- County: Denver
- Subdivision: Capitol Hill
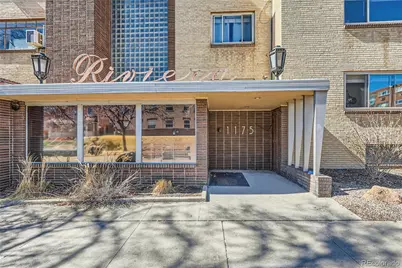
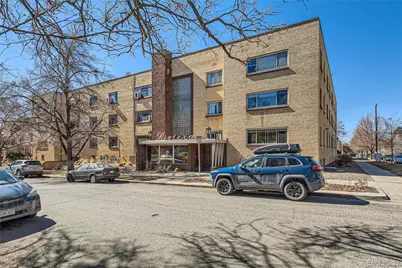
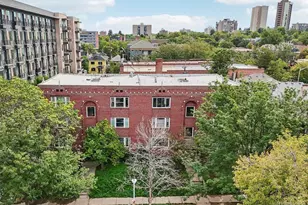
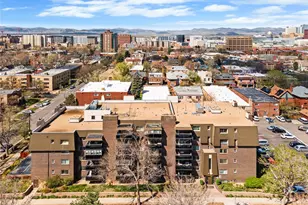
- Building Name: The Riviera
- Driving Directions: Building is located on the corner of 12th and Emerson.
- Direction Faces: Southwest
School Information
- Elem School District: Denver 1
- Midd School District: Denver 1
- High School District: Denver 1
- Elementary School: Dora Moore
- Middle School: Morey
- High School: East
Community
- Association: Yes
- Assoc. Name: Riviera Condominium Association
- Assoc. Fees Include: Heat, Insurance, Maintenance Grounds, Maintenance Structure, Recycling, Sewer, Snow Removal, Trash, Water
- Pets Allowed: Yes
- Management Type: Professionally Managed
Heating & Cooling
- Cooling Type: Room Air Conditioning
- Heating Type: Baseboard, Hot Water
Utilities
- Gas: Yes
- Sewer: Public Sewer
- Water: Public
- Utility Description: Cable Available, Electricity Connected, Internet Access (Wired), Natural Gas Connected, Phone Available
Structural Information
- Architectural Style: Mid-Century Modern
- Structure Type: Low Rise (1-3)
- Construction: Brick
- Roof: Membrane
- Common Walls: End Unit
- Unit on End: Yes
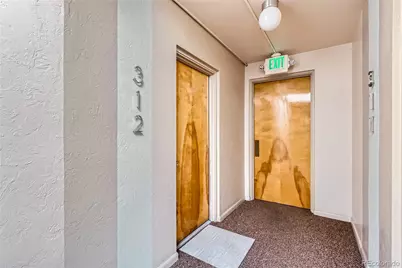
- Entry Floor Number: 3
- Square Feet: 728
- Sq. Ft. Source: Public Records
- Living Area: 728 Sq. Ft.
- Year Built: 1954
- Property Condition: Updated/Remodeled
Lot Features
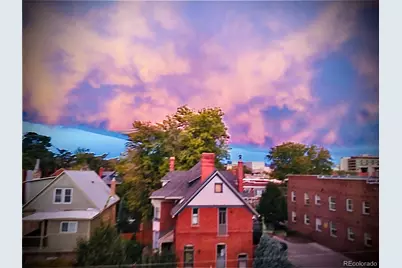
- Property View: City, Mountain(s)
- Mountain views: Yes
- Frontage: Public
- Street/Road Desc.: Paved
- Road Maintenance: Public Maintained Road
- Lot Features: Near Public Transit
- Zoning: G-MU-3
Financial Considerations
- Association Fee: Yes
- Association Fee: $355
- Assoc Fee Freq.: Monthly
- Assoc Fee /Annual: $4,272
- Tax Amount: $1,313
- Tax Year: 2023
- Terms: 1031 Exchange, Cash, Conventional, FHA, VA Loan
Disclosures and Reports
- Ownership: Individual
- Special Conditions: None
- Legal Description: RIVIERA CONDOS U-312
- Exclusions: Seller's personal property.
- Property ID: 5022-29-055
Listed by HomeSmart Realty