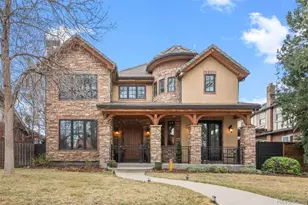
Full Property Details for 1178 S Ogden St
Sign in to view more details. Local MLS Rules require you to be signed in. Not a member yet? Sign up now.
General
- Price: $2,700,000
- Taxes: $13,798 (2025)
- Status: Active
- Type: Single Family
- Source: MetroList_Colorado
- MLS ID: 4153065
- Updated: Today (9/1/2026)
- Added to Site: Today
Interior
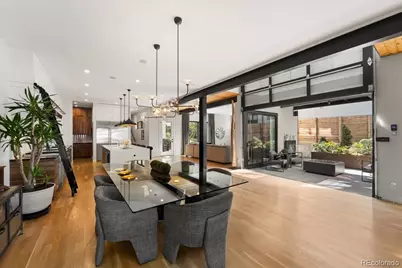
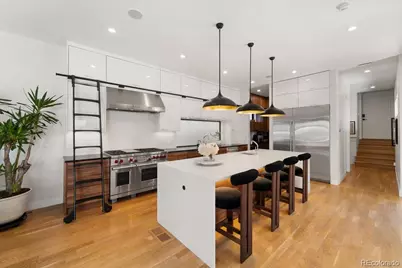
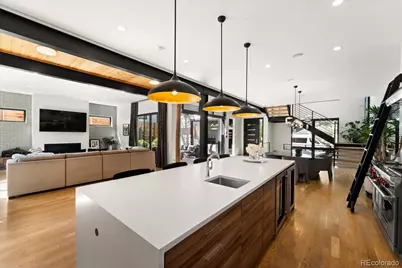
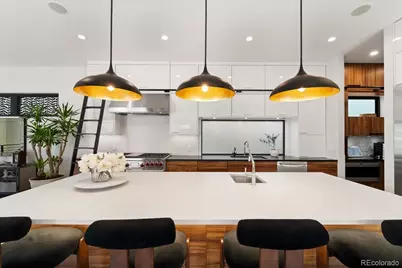
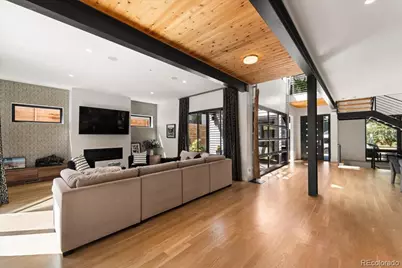
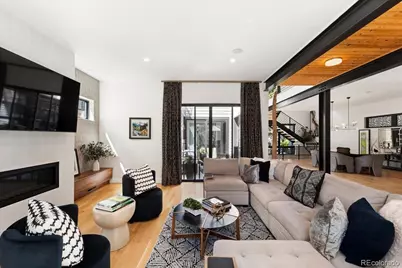
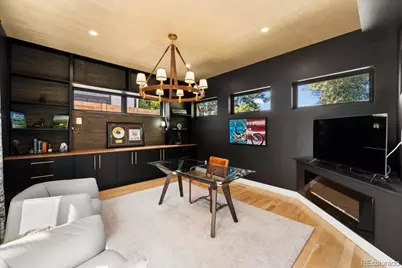
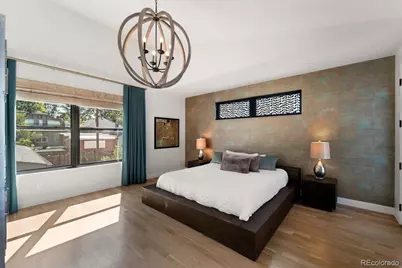
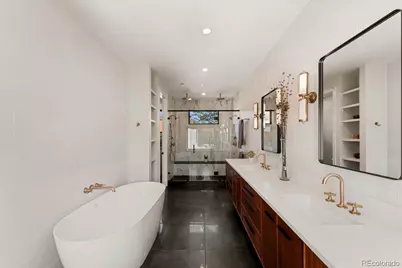
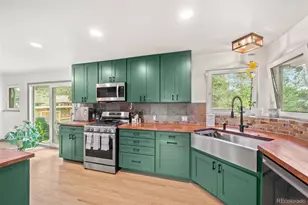
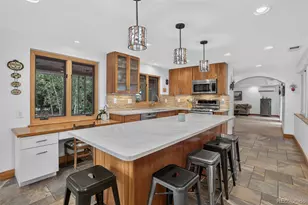
- Interior Features: Built-in Features, Eat-in Kitchen, Five Piece Bath, High Ceilings, Kitchen Island, Open Floorplan, Pantry, Primary Suite, Quartz Counters, Smart Light(s), Smart Thermostat, Smart Window Coverings, Walk-In Closet(s)
- Fireplace: Yes
- Number of Fireplaces: 2
- Appliances: Bar Fridge, Dishwasher, Disposal, Microwave, Range, Range Hood, Refrigerator
- Flooring: Carpet, Tile, Wood
Rooms
- Total Bathrooms: 5
- Full Bathrooms: 4
- Half Bathrooms: 1
- Main Floor Baths: 1
- Basement Baths: 1
Additional Information
- Security/Safety: Smart Cameras, Smart Security System, Video Doorbell
Exterior
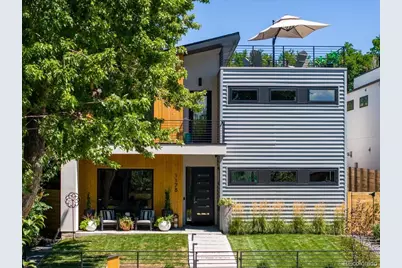
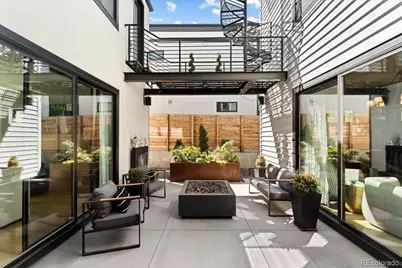
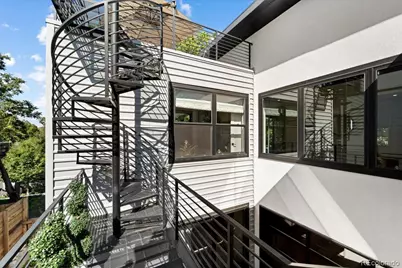
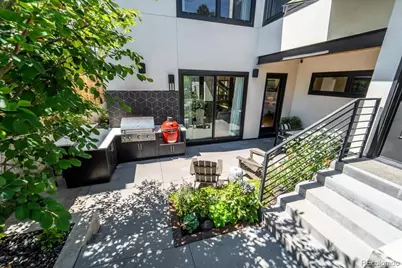
- Exterior Features: Balcony, Private Yard, Rain Gutters, Smart Irrigation
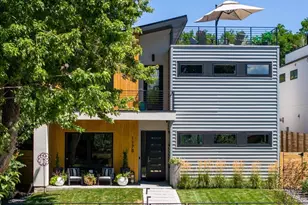
- Porch/Patio/Deck: Covered, Patio, Rooftop
Parking
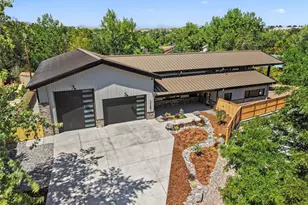
- Garage: Yes
- Garage Spaces: 2
- Total Spaces: 2
Location
- County: Denver
- Subdivision: Washington Park
School Information
- Elem School District: Denver 1
- Midd School District: Denver 1
- High School District: Denver 1
- Elementary School: Steele
- Middle School: Merrill
- High School: South
Community
Heating & Cooling
- Cooling Type: Central Air
- Heating Type: Forced Air
Utilities
- Sewer: Public Sewer
- Water: Public
Structural Information
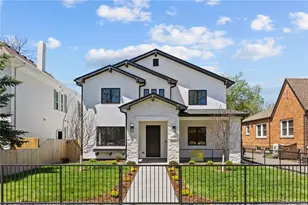
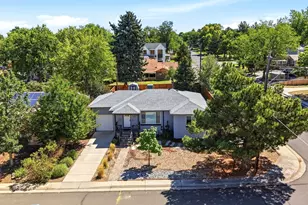
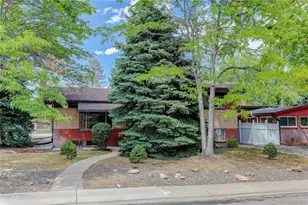
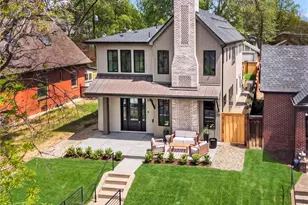
- Structure Type: House
- Construction: Metal Siding, Stucco, Wood Siding
- Basement: Yes
- Basement Desc.: Finished
- Roof: Composition
- Square Feet: 4,435
- Sq. Ft. Source: Public Records
- Living Area: 4,435 Sq. Ft.
- Year Built: 2018
Lot Features
- Lot Size (Acres): 0.14
- Lot Size (Sq. Ft.): 6,240
- Lot Features: Level
- Zoning: U-SU-B
Financial Considerations
- Tax Amount: $13,798
- Tax Year: 2025
- Terms: Cash, Conventional, FHA, Jumbo, VA Loan
Disclosures and Reports
- Ownership: Individual
- Special Conditions: None
- Legal Description: L 19 & 20 BLK 3 STEBBINS HTS
- Exclusions: personal property, any mounted TVs and TV mounts, roof top umbrella and chairs stone bench ( front yard), washer, dryer
- Property ID: 5232-04-013
Listed by Compass - Denver