This is a carousel with tiles that activate property listing cards. Use the previous and next buttons to navigate.
1/21
$425,000 New to Website
This is a carousel with tiles that activate property listing cards. Use the previous and next buttons to navigate.
1/21
Property Description
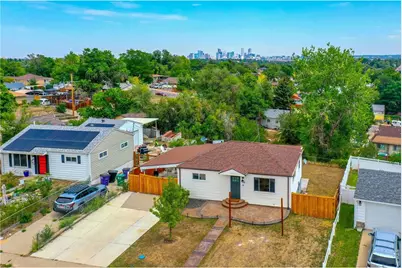
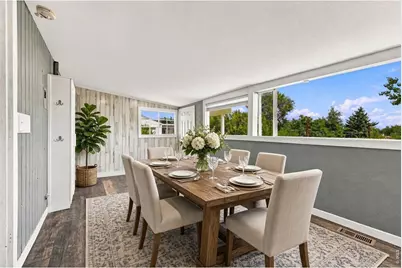
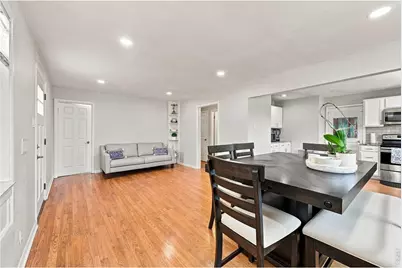
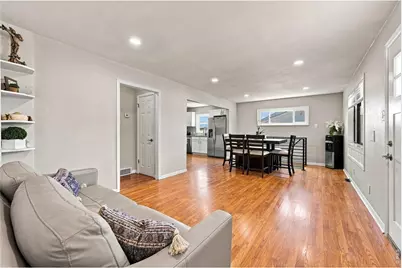
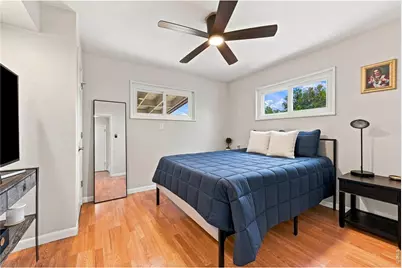
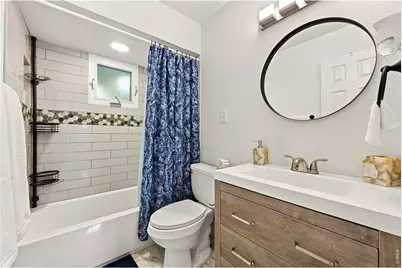
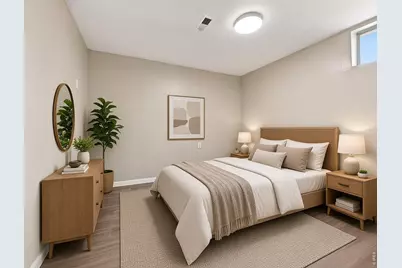
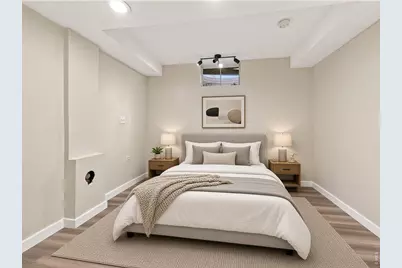
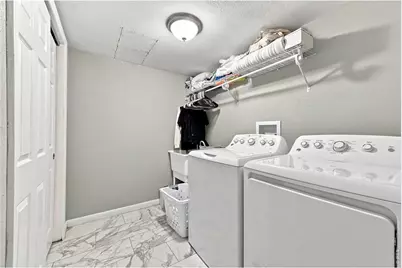
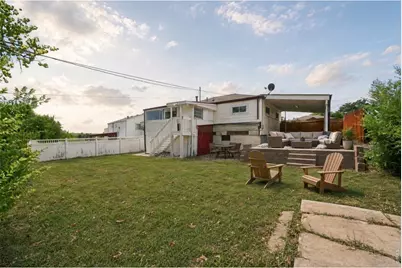
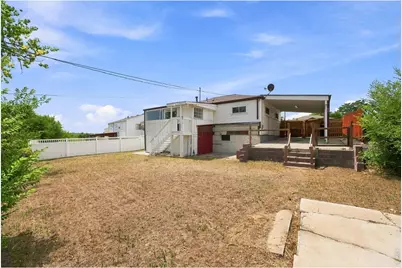
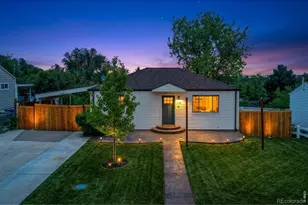
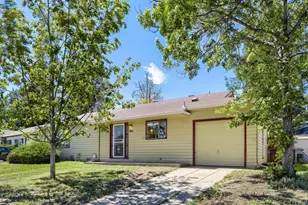
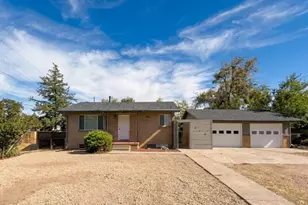
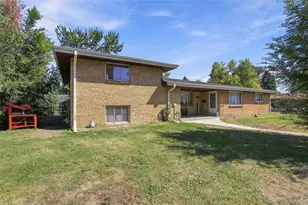
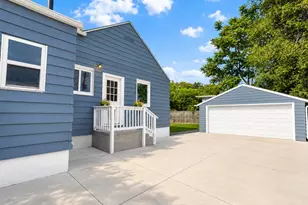
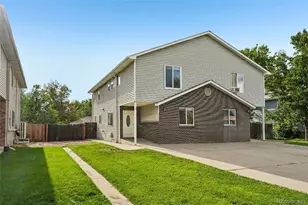
Move-In Ready 4-Bed With Room to Grow (and Built-In Equity) You're going to love the light in this place. Walk in to an open living room with wood floors, recessed lights, and a sleek modern staircase. The kitchen is clean and bright, with white cabinets, granite counters, and stainless appliances. Right off the kitchen is the room everyone remembers: a big dining room with walls of windows looking out into the trees, plus its own door to the backyard. Make it your dinner spot, home office, or playroom. There are two bedrooms and a full bath upstairs. Downstairs you get a huge rec room (think movie nights or a home gym), two more bedrooms, a second bath with a walk-in shower, and a real laundry room with a utility sink. The backyard is deep and wide open, with plenty of space for a garden, a dog, or summer cookouts, plus a covered patio for shade. It's also got a new front walkway, a two-car driveway, fresh paint, a whole-home water filter, and every appliance included, with no HOA. Here's the best part: similar homes nearby have recently sold for $438K to $478K. At this price, you could start out with built-in equity on day one. Minutes to 6th Ave and Sheridan, with an easy drive downtown.
Full Property Details
Full Property Details for 118 S Yates Way
General
- Price: $425,000
- Taxes: $2,772 (2025)
- Status: Active
- Type: Single Family
- Source: IRES
- MLS ID: 1071070
- Updated: 10/23/2026
- Added to Site: 1 day(s) ago
Interior
- Appliances: Electric Range, Dishwasher, Refrigerator, Washer, Dryer
Rooms
Bathrooms
- Total Bathrooms: 2
- Full Bathrooms: 2
- Main Floor Baths: 1
- Basement Baths: 1
Bedrooms
- Total Bedrooms: 4
Exterior
- Porch/Patio/Deck: Patio
Parking
- Garage: Yes
- Garage Spaces: 1
- Parking Features: Carport
- Garage Description: Carport
Location
- Area: Denver
- County: Denver
- Subdivision: Lull Heights
School Information
- School District: Denver District 1
- Elementary School: Knapp
- Middle School: Kepner
- High School: KIPP Denver Collegiate
Heating & Cooling
- Cooling Type: Central Air
- Heating Type: Forced Air
Utilities
- Water: Public
- Utility Description: Electricity Available, Cable Available
Structural Information
- Construction: Vinyl Siding
- Exterior Const.: Vinyl Siding
- Basement: Yes
- Basement Desc.: Full
- Roof: Composition
- Square Feet: 1,602
- Sq. Ft. Source: Assessor
- Living Area: 1,602 Sq. Ft.
- Year Built: 1955
Lot Features
- Lot Size (Acres): 0.18
- Lot Size (Sq. Ft.): 8,050
- Frontage: City Street
- Street/Road Desc.: Asphalt
- Fence: Yes
- Potential Use: Single-Family
- Zoning: E-SU-DX
- Fencing (Description): Fenced
Financial Considerations
- Tax Amount: $2,772
- Tax Year: 2025
- Terms: Cash, Conventional, FHA, VA
Disclosures and Reports
- Special Conditions: Private Owner
- Exclusions: Seller's personal property
- Property ID: 5073-37-019
Listed by LPT Network Realty LLC (877) 366-2216
Get Pre-Approved Today
Schools
Schools serving 118 S Yates Way
School District:Denver County School District 1
| Name | Grades | Distance |
|---|---|---|
Knapp Elementary School 500 South Utica Street, Denver, CO 80219 | PK-5 | 0.5 mi |
Kipp Sunshine Peak Academy 375 South Tejon Street, Denver, CO 80223 | 6-8 | 2.1 mi |
Kunsmiller Creative Arts Academy 2250 South Quitman Way, Denver, CO 80219 | 6-8 | 2.8 mi |
Kepner Beacon Middle School 911 South Hazel Court, Denver, CO 80219 | 6-8 | 1.6 mi |
Strive Prep - Kepner 911 South Hazel Court, Denver, CO 80219 | 6-8 | 1.6 mi |
Strive Prep - Westwood Campus 3201 West Arizona Avenue, Denver, CO 80219 | 6-8 | 1.7 mi |
West High School 951 Elati Street, Denver, CO 80204 | 6-8 | 3.2 mi |
Compass Academy 2285 South Federal Boulevard, Denver, CO 80219 | 6-8 | 2.9 mi |
West Middle School, Denver, CO 951 Elati Street, Denver, CO 80204 | 6-8 | 3.2 mi |
Disclaimer:
School attendance boundaries provided by ATTOM Data Solutions and are for reference only. Contact the school directly to verify enrollment eligibility.
Price & Sales History for 118 S Yates Way
Date
Details
Price
Change
Source
10/23/2026
Listed
$425,000
19.72%
MLS
4/26/2019
Sold
$355,000
—
Public Record
Disclaimer: Historical sales information is derived from public records provided by the county offices. Information is not guaranteed and should be independently verified.
Tax History
Tax History for 118 S Yates Way
Year
Property Taxes
Change
Tax Assessment
Change
2025
$2,772
—
$36,240
3%
2024
$2,777
2%
$35,060
—
2023
$2,717
24%
$35,060
23%
2021
$2,191
—
$28,540
-3%
2021
$2,191
10%
$29,360
10%
2020
$1,984
25%
$26,740
22%
2019
$1,585
97%
$21,980
25%
2018
$806
—
$17,620
—
2017
$804
45%
$17,620
29%
2016
$556
4%
$13,640
—
2015
$533
37%
$13,640
46%
2014
$388
—
$9,340
—
2013
$388
—
$9,340
—
Disclaimer: Historical tax information is derived from public records provided by the county offices. Information is not guaranteed and should be independently verified.
Estimate the Cost
Estimate the Cost for 118 S Yates Way
118 S Yates Way, Denver, CO 80219 (MLS# 1071070) is a Single Family property with 4 bedrooms and 2 full bathrooms. 118 S Yates Way is currently listed for $425,000 and was received on October 23, 2026. Want to learn more about 118 S Yates Way? Do you have questions about finding other Single Family real estate for sale in Denver? You can browse all Denver real estate or contact a Coldwell Banker agent to request more information.