



No photo available
$975,000 New to Website
Property Description
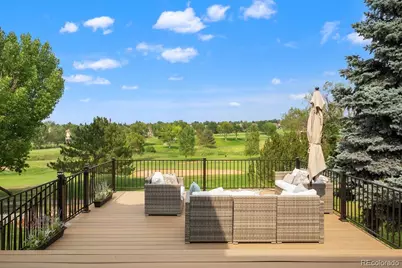
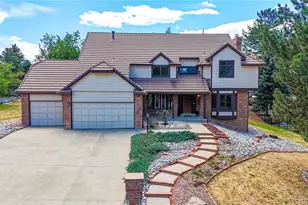
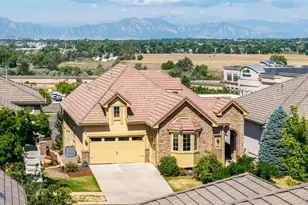
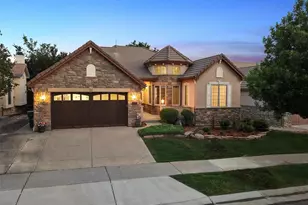
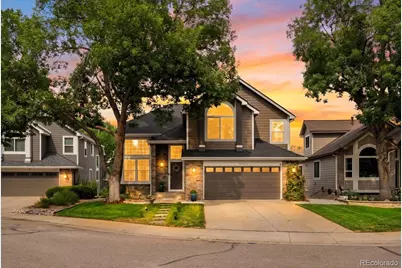
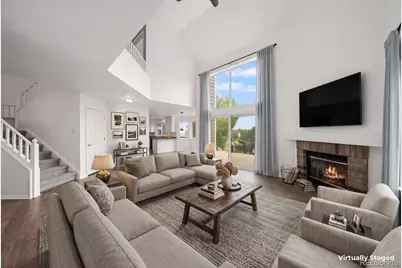
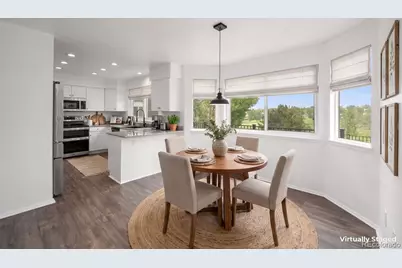
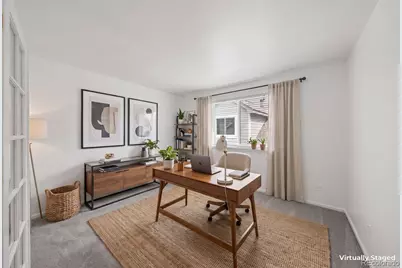
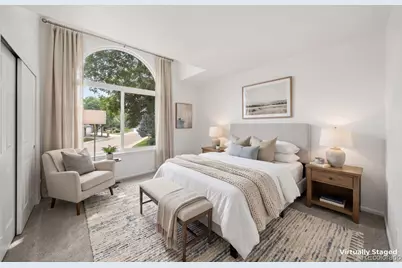
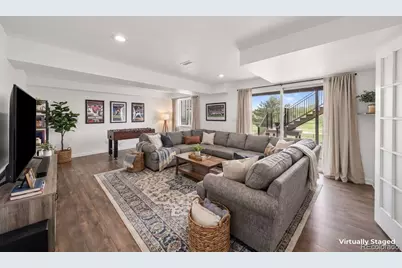
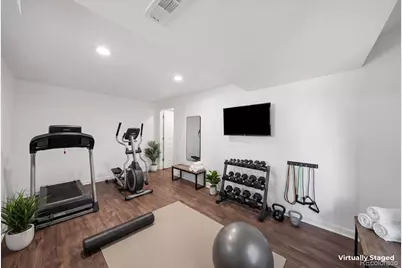
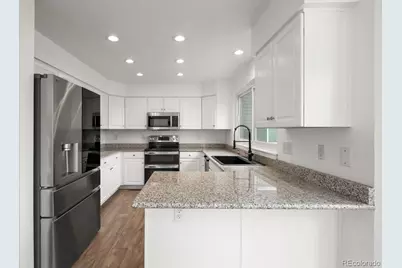
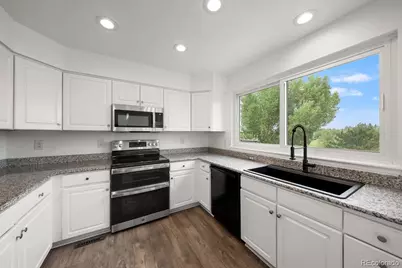
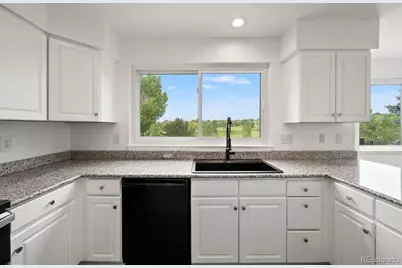
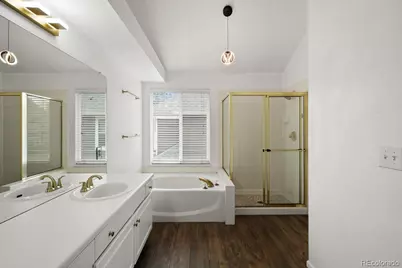
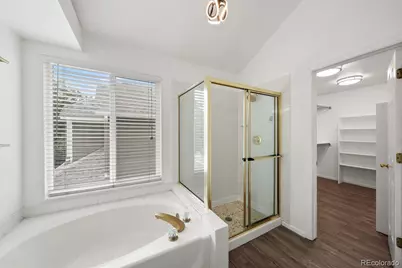
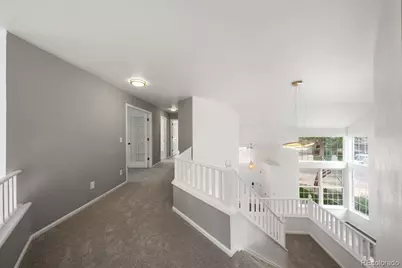
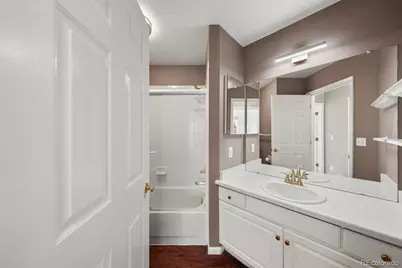
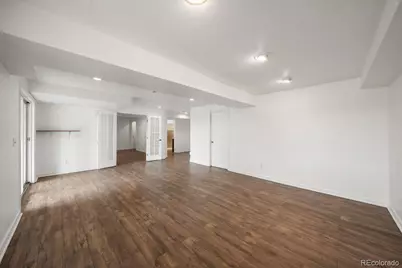
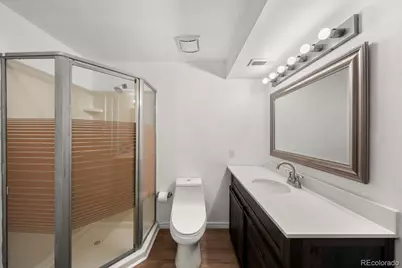
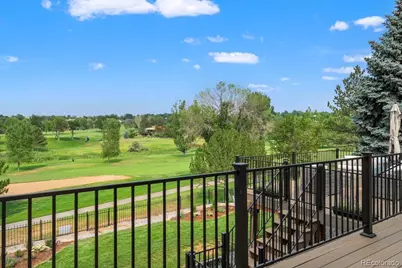
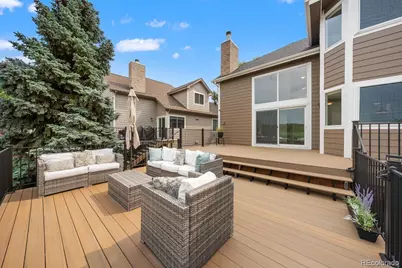
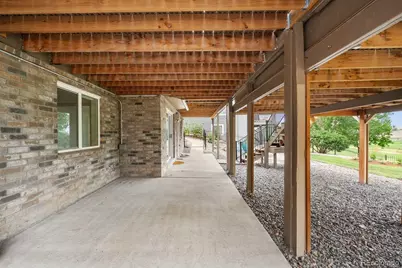
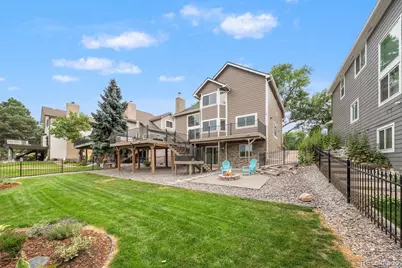
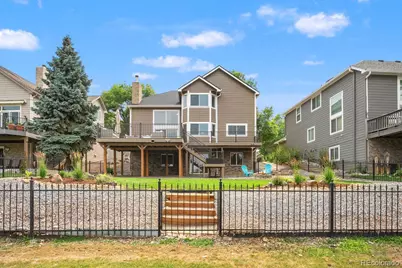
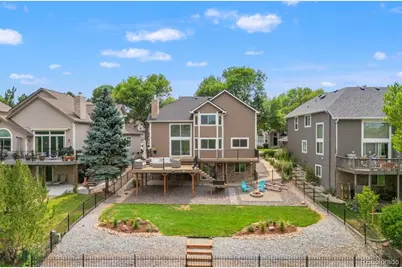
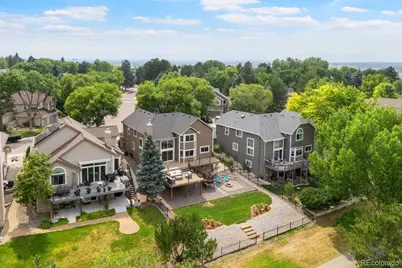
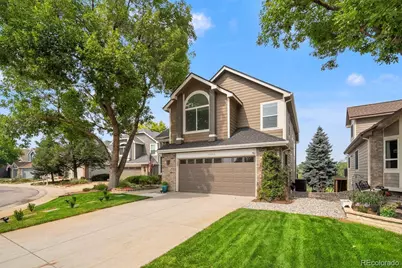
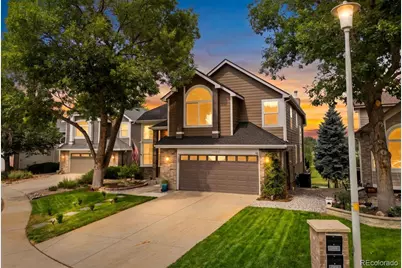
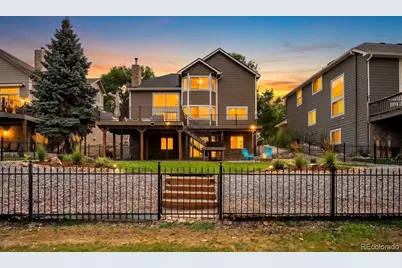
Imagine waking up every day to beautiful, peaceful golf course views right outside your window. Welcome to exceptional living in the highly sought-after community of The Ranch! This gorgeous home sits right on the fairway of The Ranch Country Club, offering an amazing Colorado lifestyle with perfect views of the valley. Inside, you will love the bright, open spaces and high vaulted ceilings that let in tons of natural light. The newly remodeled kitchen comes with beautiful granite countertops, double ovens, and plenty of space for making family meals. The main living room features a warm gas fireplace and massive windows looking out at the golf course. With 5 bedrooms, 4 baths, and a fully finished walk-out basement, there is plenty of room for everyone, a home office, or hosting guests. This smart home also features newer HVAC systems from 2023 for total peace of mind. But this home is really about the incredible lifestyle! Step outside onto the huge backyard deck to relax, entertain friends, or watch the golfers go by. The friendly neighborhood is filled with scenic walking and biking trails for outdoor fun. If you love recreation and social activities, the nearby country club is perfect for you. Location is everything here. You are just minutes away from great shopping, delicious dining, and fun entertainment at The Orchard Town Center. Getting groceries is a breeze with Whole Foods and King Soopers right around the corner. Plus, commuting is simple and fast. With quick access to I-25 and US-36, you enjoy an easy drive to Denver, Boulder, or Fort Collins. This property combines premium features, exceptional entertaining spaces, and an unbeatable location. Come see your dream home today!
Full Property Details
Full Property Details for 11806 Decatur Pl
Sign in to view more details. Local MLS Rules require you to be signed in. Not a member yet? Sign up now.
General
- Price: $975,000
- HOA FEE: $74/month
- HOA FEE FREQ.: Semi-Annually
- Taxes: $5,807 (2025)
- Status: Active
- Type: Single Family
- Source: MetroList_Colorado
- MLS ID: 9769889
- Updated: Today (7/10/2026)
- Added to Site: Today
Interior
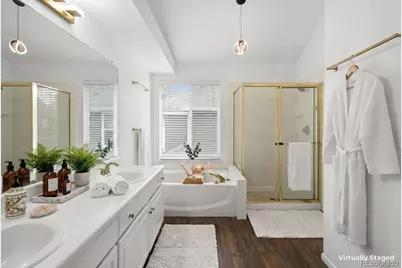
- Interior Features: Breakfast Bar, Built-in Features, Ceiling Fan(s), Eat-in Kitchen, Five Piece Bath, Granite Counters, High Ceilings, Laminate Counters, Open Floorplan, Pantry, Primary Suite, Smart Light(s), Smart Thermostat, Vaulted Ceiling(s), Walk-In Closet(s), Wired for Data
- Fireplace: Yes
- Number of Fireplaces: 1
- Fireplace(s): Circulating, Family Room, Gas, Gas Log, Circulating, Family Room, Gas, Gas Log, Circulating, Family Room, Gas, Gas Log
- Appliances: Convection Oven, Cooktop, Dishwasher, Disposal, Double Oven, Dryer, Freezer, Gas Water Heater, Microwave, Range, Range Hood, Refrigerator, Washer
- Furnishings: Unfurnished
- Flooring: Carpet, Laminate
Rooms
Bathrooms
- Total Bathrooms: 4
- Full Bathrooms: 2
- 3/4 Bathrooms: 1
- Half Bathrooms: 1
- Main Floor Baths: 1
- Basement Baths: 1
Bedrooms
- Total Bedrooms: 5
Other Rooms
- Laundry: Laundry Closet
Additional Information
- Security/Safety: Carbon Monoxide Detector(s), Radon Detector, Security Entrance, Smart Cameras, Smart Locks, Smart Security System, Smoke Detector(s), Video Doorbell
Exterior
- Exterior Features: Balcony, Dog Run, Fire Pit, Lighting, Private Yard, Rain Gutters
- Porch/Patio/Deck: Deck, Front Porch, Patio
Parking
- Garage: Yes
- Garage Spaces: 2
- Total Spaces: 2
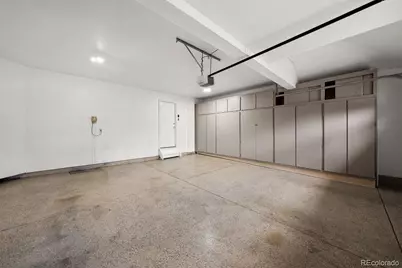
- Parking Features: Concrete, Finished Garage, Floor Coating, Insulated Garage, Lighted, Storage
Location
- County: Adams
- Subdivision: The Ranch
- Direction Faces: Southwest
School Information
- Elem School District: Adams 12 5 Star Schl
- Midd School District: Adams 12 5 Star Schl
- High School District: Adams 12 5 Star Schl
- Elementary School: Cotton Creek
- Middle School: Silver Hills
- High School: Mountain Range
Community
- Association: Yes
- Assoc. Name: Advanced HOA Management
- Assoc. Fees Include: Maintenance Grounds, Recycling, Trash
- Pets Allowed: Yes
- Management Type: Professionally Managed
Heating & Cooling
- Cooling Type: Central Air
- Heating Type: Forced Air, Natural Gas
Utilities
- Sewer: Public Sewer
- Water: Public
- Utility Description: Cable Available, Electricity Available, Electricity Connected, Internet Access (Wired), Phone Available
Structural Information
- Structure Type: House
- Builder: Genesee Builders
- Model: Oxford Plan 560 Elevation C
- Construction: Brick, Frame, Vinyl Siding, Wood Siding
- Basement: Yes
- Basement Desc.: Bath/Stubbed, Crawl Space, Daylight, Finished, Partial, Walk-Out Access
- Roof: Shingle
- Windows: Bay Window(s), Double Pane Windows
- Square Feet: 3,371
- Sq. Ft. Source: Appraiser
- Living Area: 3,280 Sq. Ft.
- Year Built: 1993
- Property Condition: Updated/Remodeled
Lot Features
- Property View: Golf Course, Valley
- Lot Size (Acres): 0.18
- Lot Size (Sq. Ft.): 7,991
- Frontage: Public
- Street/Road Desc.: Paved
- Road Maintenance: Public Maintained Road
- Fence: Yes
- Lot Features: Landscaped, On Golf Course, Sprinklers In Front, Sprinklers In Rear
- Zoning: RES
- Fencing (Description): Full
Green Features
- Energy Efficient: Appliances, Lighting, Thermostat, Windows
Financial Considerations
- Association Fee: Yes
- Association Fee: $445
- Assoc Fee Freq.: Semi-Annually
- Assoc Fee /Annual: $890
- Tax Amount: $5,807
- Tax Year: 2025
- Terms: Cash, Conventional, FHA, VA Loan
Disclosures and Reports
- Ownership: Individual
- Special Conditions: None
- Legal Description: SUB:THE RANCH FILING NO 8 BLK:2 LOT:13
- Exclusions: Seller's personal property
- Property ID: R0032128
Listed by HomeSmart Realty
Get Pre-Approved Today
Schools
Schools serving 11806 Decatur Pl
School District:Northglenn-Thornton School District 12
| Name | Grades | Distance |
|---|---|---|
Cotton Creek Elementary School 11100 Vrain Street, Westminster, CO 80030 | K-5 | 5.7 mi |
Silver Hills Middle School 12400 Huron Street, Northglenn, CO 80234 | 6-8 | 1.6 mi |
Mountain Range High School 12500 Huron Street, Westminster, CO 80234 | 9-12 | 1.7 mi |
Disclaimer:
School attendance boundaries provided by ATTOM Data Solutions and are for reference only. Contact the school directly to verify enrollment eligibility.
Price & Sales History for 11806 Decatur Pl
Date
Details
Price
Change
Source
10/10/2000
Sold
$339,000
—
Public Record
Disclaimer: Historical sales information is derived from public records provided by the county offices. Information is not guaranteed and should be independently verified.

Tax History
Tax History for 11806 Decatur Pl
Year
Property Taxes
Change
Tax Assessment
Change
2025
$5,807
8%
$53,850
-2%
2024
$5,390
-6%
$54,810
-1%
2023
$5,761
-4%
$55,340
-3%
2022
$5,981
25%
$56,900
25%
2021
$4,784
7%
$45,340
8%
2020
$4,487
—
$42,150
—
2019
$4,495
13%
$42,150
17%
2018
$3,981
11%
$36,110
—
2017
$3,592
17%
$36,110
21%
2016
$3,062
—
$29,840
—
2015
$3,058
4%
$29,840
7%
2014
$2,936
—
$27,770
—
2013
$2,923
—
$27,770
—
Disclaimer: Historical tax information is derived from public records provided by the county offices. Information is not guaranteed and should be independently verified.
Estimate the Cost
Estimate the Cost for 11806 Decatur Pl
11806 Decatur Place, Denver, CO 80234 (MLS# 9769889) is a Single Family property with 5 bedrooms, 2 full bathrooms and 2 partial bathrooms. 11806 Decatur Place is currently listed for $975,000 and was received on July 10, 2026. Want to learn more about 11806 Decatur Place? Do you have questions about finding other Single Family real estate for sale in Denver? You can browse all Denver real estate or contact a Coldwell Banker agent to request more information.