No photo available
$449,900 New to Website
Property Description
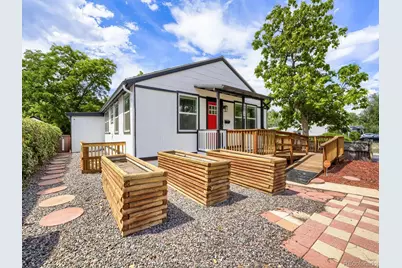
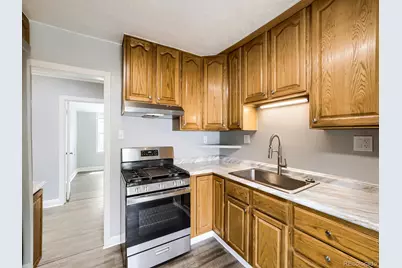
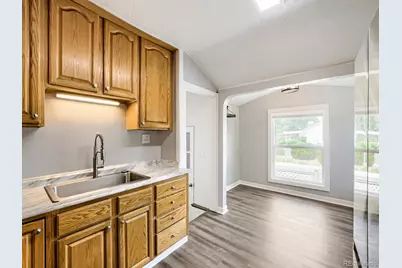
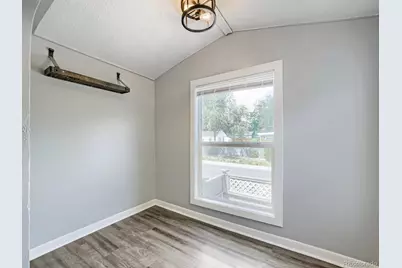
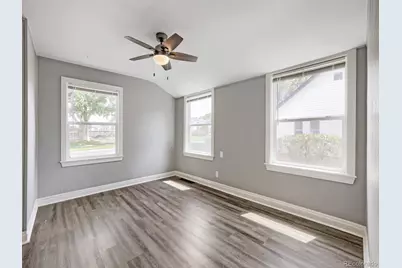
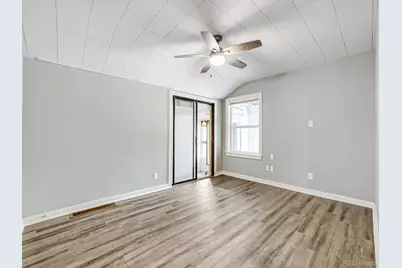
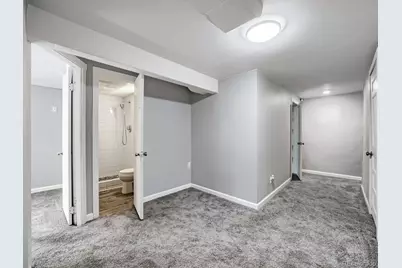
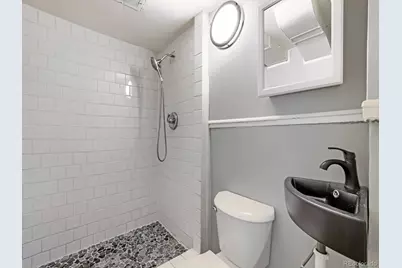
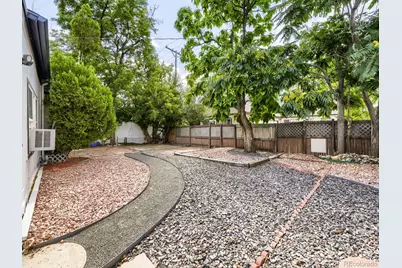
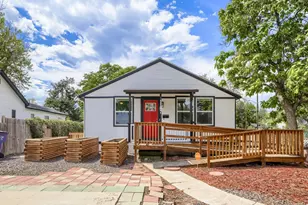
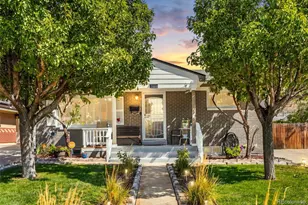
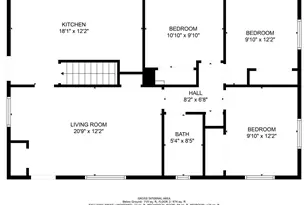
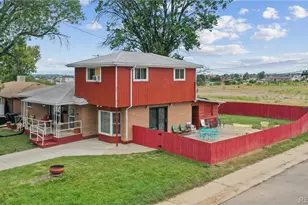
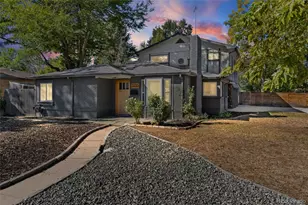
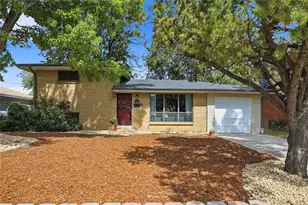
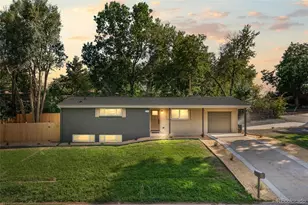
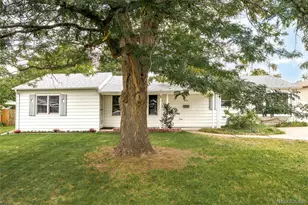
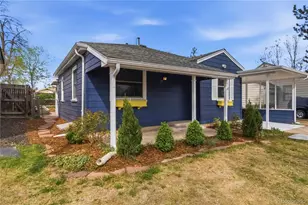
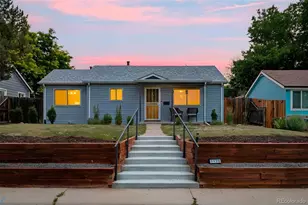
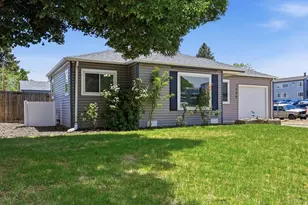
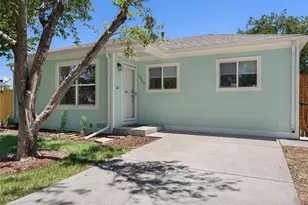
MORE HOME. MORE POSSIBILITIES. GREAT LOCATION. EXCEPTIONAL VALUE. These all come together in this remodeled ranch-style home with a fully finished basement at the edge of Lowry. There are many charming features in this home, i.e. Tudor archways, built-in cabinetry and more! This would be the perfect multi-generational home with a handicap-accessible entrance...OR live on the main level and rent the basement that has a private access door. When occupied as a primary residence, Denver's nonrestrictive short-term rental rules make it easy to enjoy extra income. Value oriented investors: this property also has excellent long-term rental potential. Home is move-in ready with the exterior and interior freshly painted. All windows and blinds have been replaced; the main floor flows seamlessly with easy-to-maintain luxury vinyl plank flooring, PLUS a new hot water heater, air conditioning unit (2024), new washer and dryer--all under warranty. Eat-in kitchen is the heart of the home with a sunny breakfast nook. Don't miss the new refrigerator and gas stove/oven, also under warranty. Garage has been converted into a large family room and could be easily re-converted if preferred. Home has a state-of-the art security system. Backyard has lovely shade trees with very low maintenance. Walkable, bikeable neighborhood is just minutes away from parks, restaurants, shops, schools and major transportation arteries. Don't miss your opportunity to view this property. Hurry...before it is GONE!
Full Property Details
Full Property Details for 1187 Syracuse St
Sign in to view more details. Local MLS Rules require you to be signed in. Not a member yet? Sign up now.
General
- Price: $449,900
- Taxes: $2,933 (2025)
- Status: Active
- Type: Single Family
- Source: MetroList_Colorado
- MLS ID: 7868219
- Updated: 8/29/2026
- Added to Site: 2 day(s) ago
Interior
- Interior Features: Breakfast Bar, Built-in Features, Ceiling Fan(s), Eat-in Kitchen, Entrance Foyer, Laminate Counters, Smoke Free, Walk-In Closet(s)
- Appliances: Disposal, Dryer, Oven, Range, Range Hood, Refrigerator, Self Cleaning Oven, Washer
- Furnishings: Unfurnished
- Flooring: Carpet, Tile, Vinyl
Rooms
Bathrooms
- Total Bathrooms: 2
- Full Bathrooms: 1
- 3/4 Bathrooms: 1
- Main Floor Baths: 1
- Basement Baths: 1
Bedrooms
- Total Bedrooms: 5
- Bedrooms Main: 3
Other Rooms
- Laundry: Sink, In Unit
Additional Information
- Security/Safety: Carbon Monoxide Detector(s), Security System, Smoke Detector(s)
Exterior
- Exterior Features: Private Yard
- Porch/Patio/Deck: Covered, Front Porch
Parking
- Total Spaces: 2
- Parking Features: Concrete
Location
- County: Denver
- Subdivision: Ingersolls
- Driving Directions: Google Maps is accurate.
School Information
- Elem School District: Denver 1
- Midd School District: Denver 1
- High School District: Denver 1
- Elementary School: Montclair
- Middle School: Hill
- High School: George Washington
Community
- Pets Allowed: Yes
Heating & Cooling
- Cooling Type: Central Air
- Heating Type: Forced Air, Natural Gas
Utilities
- Gas: Yes
- Sewer: Public Sewer
- Water: Public
- Utility Description: Electricity Connected, Natural Gas Connected
Structural Information
- Architectural Style: Traditional
- Structure Type: House
- Construction: Frame, Wood Siding
- Basement: Yes
- Basement Desc.: Finished, Interior Entry, Walk-Out Access
- Roof: Composition
- Windows: Double Pane Windows
- Square Feet: 2,420
- Sq. Ft. Source: Public Records
- Living Area: 2,420 Sq. Ft.
- Current Bldg. Use: Live/Work
- Year Built: 1942
- Property Condition: Updated/Remodeled
Lot Features
- Property View: City
- Lot Size (Acres): 0.12
- Lot Size (Sq. Ft.): 5,200
- Frontage: Public
- Street/Road Desc.: Paved
- Road Maintenance: Public Maintained Road
- Fence: Yes
- Lot Features: Level
- Zoning: E-SU-DX
- Fencing (Description): Partial
Financial Considerations
- Tax Amount: $2,933
- Tax Year: 2025
- Terms: Cash, Conventional, FHA, VA Loan
Disclosures and Reports
- Ownership: Individual
- Special Conditions: None
- Legal Description: L 27 & 28 EXC E 21FT TO CITY BLK 1 INGERSOLLS SUB OF PT OFBLK 3 EAST MONTCLAIR
- Exclusions: Seller's personal property
- Property ID: 6042-31-019
Listed by Realty One Group Premier Colorado

Get Pre-Approved Today
Schools
Schools serving 1187 Syracuse St
School District:Denver County School District 1
| Name | Grades | Distance |
|---|---|---|
Montclair Elementary School 1151 Newport Street, Denver, CO 80220 | PK-5 | 0.6 mi |
Hill Campus Of Arts And Sciences 451 Clermont Street, Denver, CO 80220 | 6-8 | 2.1 mi |
George Washington High School 655 South Monaco Street Parkway, Denver, CO 80224 | 9-12 | 2.2 mi |

Disclaimer:
School attendance boundaries provided by ATTOM Data Solutions and are for reference only. Contact the school directly to verify enrollment eligibility.
Tax History
Tax History for 1187 Syracuse St
Year
Property Taxes
Change
Tax Assessment
Change
2025
$2,933
6%
$38,340
10%
2024
$2,771
2%
$34,990
—
2023
$2,711
37%
$34,990
35%
2021
$1,983
—
$25,830
-3%
2021
$1,983
-6%
$26,580
-7%
2020
$2,114
3%
$28,490
—
2019
$2,055
27%
$28,490
36%
2018
$1,618
—
$20,910
—
2017
$1,613
17%
$20,910
24%
2016
$1,377
4%
$16,880
—
2015
$1,319
10%
$16,880
17%
2014
$1,197
—
$14,410
—
2013
$1,197
—
$14,410
—
Disclaimer: Historical tax information is derived from public records provided by the county offices. Information is not guaranteed and should be independently verified.
Estimate the Cost
Estimate the Cost for 1187 Syracuse St
Home Warranty : Included
1187 Syracuse Street, Denver, CO 80220 (MLS# 7868219) is a Single Family property with 5 bedrooms, 1 full bathroom and 1 partial bathroom. 1187 Syracuse Street is currently listed for $449,900 and was received on August 29, 2026. Want to learn more about 1187 Syracuse Street? Do you have questions about finding other Single Family real estate for sale in Denver? You can browse all Denver real estate or contact a Coldwell Banker agent to request more information.