
This is a carousel with tiles that activate property listing cards. Use the previous and next buttons to navigate.
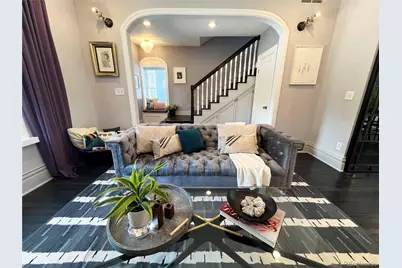
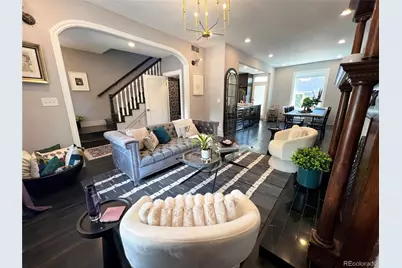

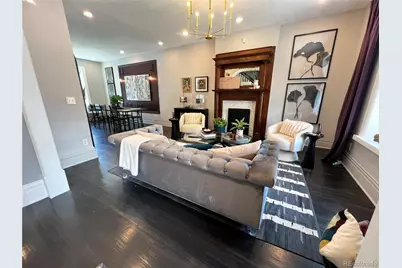

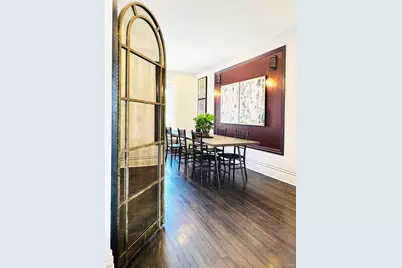
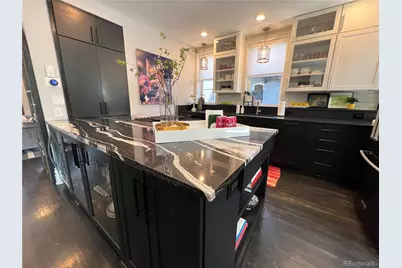
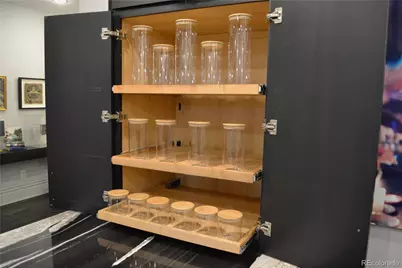
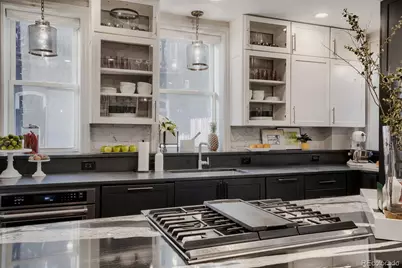

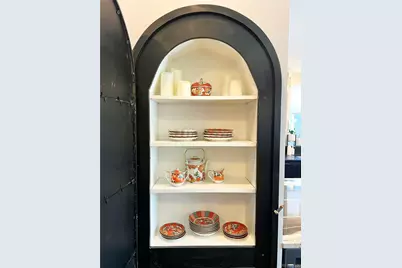
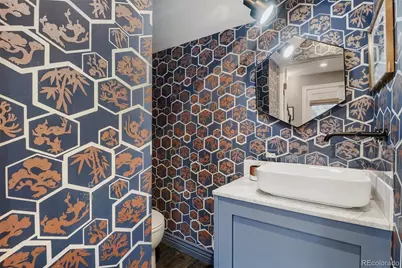

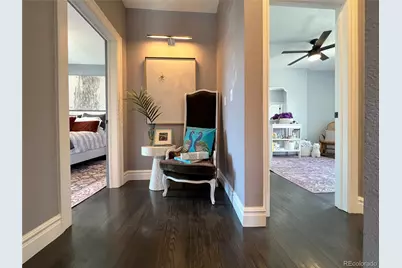

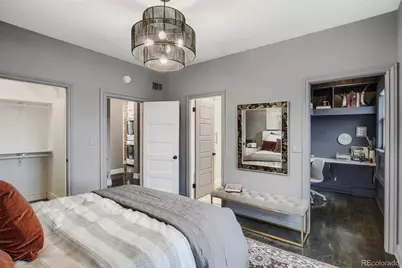
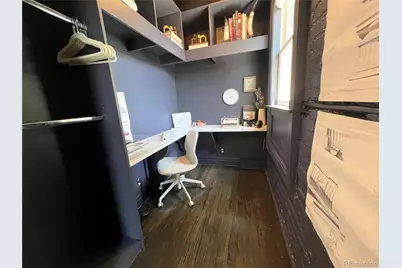
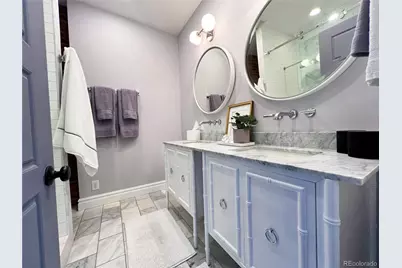

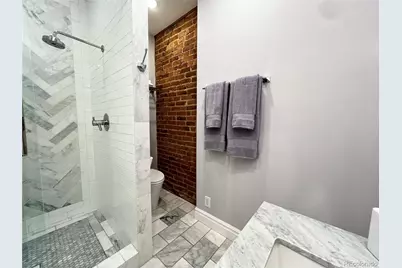
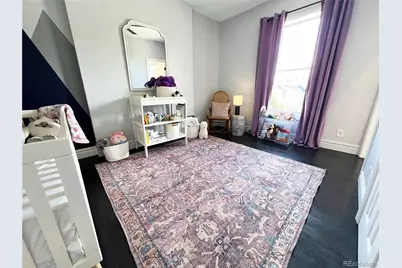
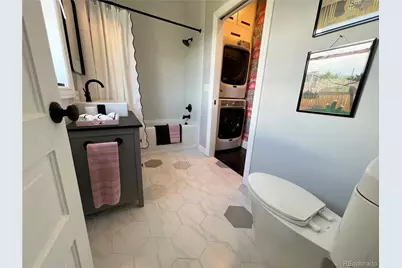


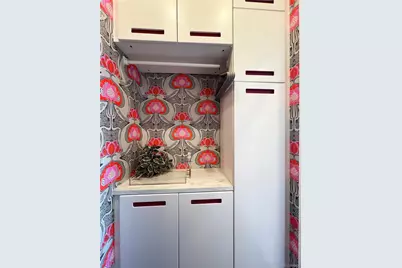
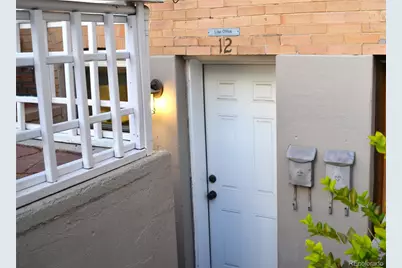
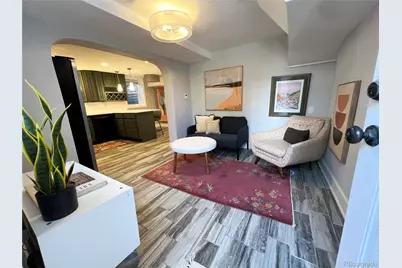
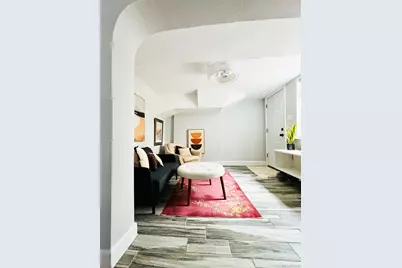
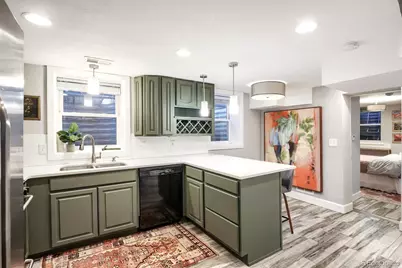
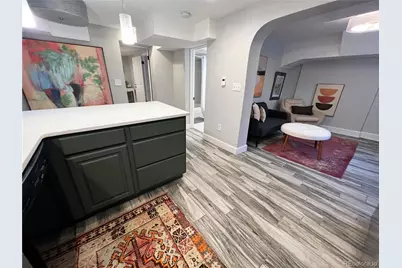
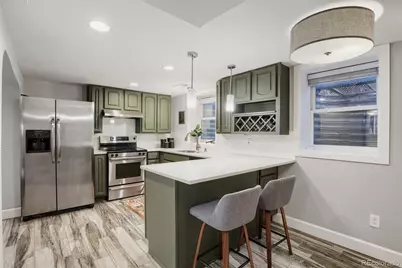
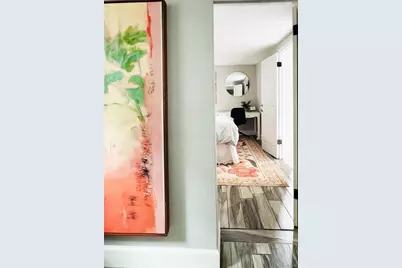
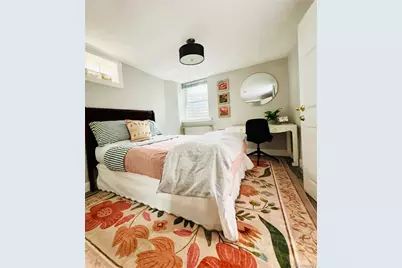


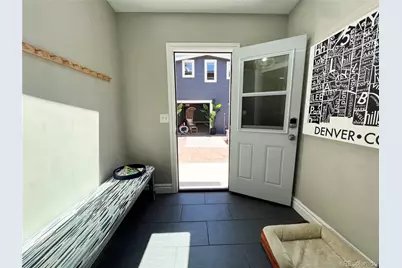

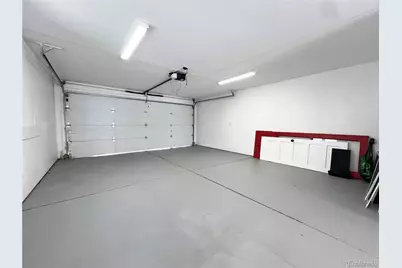
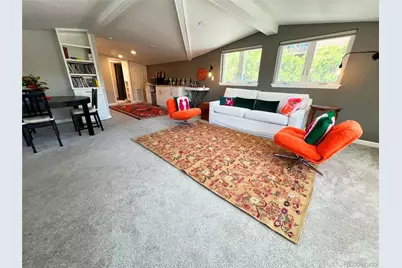


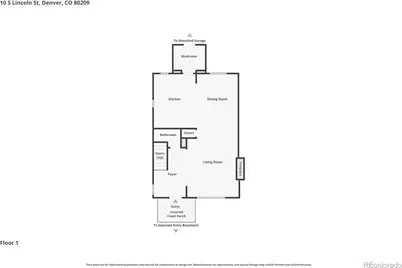
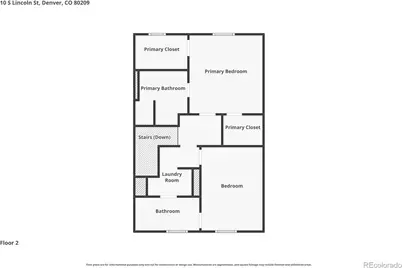
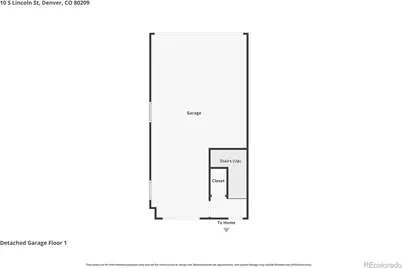
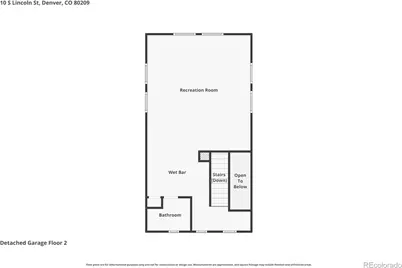
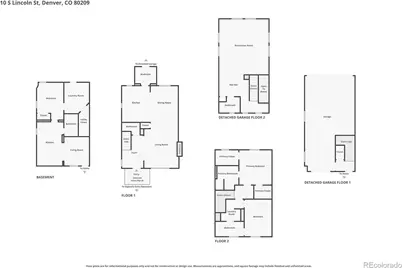
$1,145,000
This is a carousel with tiles that activate property listing cards. Use the previous and next buttons to navigate.
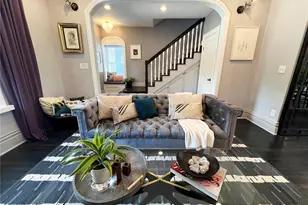

Full Property Details for 12 S Lincoln St
Sign in to view more details. Local MLS Rules require you to be signed in. Not a member yet? Sign up now.
General
- Price: $1,145,000
- Taxes: $4,548 (2024)
- Status: Active
- Type: Duplex
- Source: MetroList_Colorado
- MLS ID: 8890899
- Updated: 9/19/2026
- Added to Site: 97 day(s) ago
Interior
- Interior Features: Built-in Features, Entrance Foyer, Granite Counters, In-Law Floorplan, Kitchen Island, Open Floorplan, Stone Counters, Walk-In Closet(s)
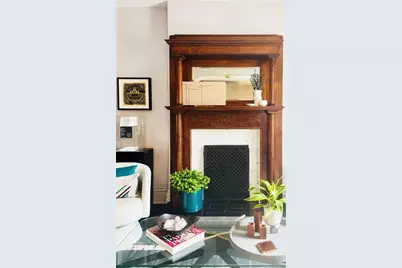
- Fireplace: Yes
- Number of Fireplaces: 1
- Fireplace(s): Living Room, Living Room, Living Room
- Flooring: Tile, Wood
Rooms
Bathrooms
- Total Bathrooms: 5
Bedrooms
- Total Bedrooms: 4
Other Rooms
- Laundry: In Basement, Main Level, Multiple Locations
Exterior
- Exterior Features: Fire Pit, Gas Valve, Private Yard
- Porch/Patio/Deck: Patio
Parking
- Garage: Yes
- Garage Spaces: 3
- Total Spaces: 3
Location
- County: Denver
- Subdivision: Speer
School Information
- Elem School District: Denver 1
- Midd School District: Denver 1
- High School District: Denver 1
- Elementary School: Dora Moore
- Middle School: Merrill
- High School: South
Community
- Pets Allowed: Yes
Heating & Cooling
- Cooling Type: Evaporative Cooling
- Heating Type: Forced Air, Radiant Floor
Utilities
- Sewer: Public Sewer
- Water: Public
- Utility Description: Electricity Available
Structural Information
- Structure Type: Duplex
- Construction: Brick
- Basement: Yes
- Basement Desc.: Bath/Stubbed, Daylight, Exterior Entry, Finished, Full, Sump Pump, Walk-Out Access
- Roof: Membrane
- Common Walls: Something Above
- Square Feet: 2,886
- Sq. Ft. Source: Public Records
- Living Area: 2,776 Sq. Ft.
- Year Built: 1910
- Property Condition: Updated/Remodeled
Lot Features
- Lot Size (Acres): 0.07
- Lot Size (Sq. Ft.): 3,102
- Road Maintenance: Public Maintained Road
- Fence: Yes
- Fencing (Description): Partial
Financial Considerations
- Tax Amount: $4,548
- Tax Year: 2024
- Terms: Cash, Conventional, FHA
Disclosures and Reports
- Ownership: Individual
- Special Conditions: None
- Legal Description: PIERCE HINMANS ADD TO BROADWAY TERRACE B2 L3 BEG NW COR L3TH S 24.39FT E 20.06FT ELY 33.05 FT E 72.15FT N 24.92FT W125.24FT TO POB
- Exclusions: Sellers personal property, staging items, textile window coverings.
- Property ID: 5104-10-045
Listed by Sierra Vista Realty LLC
Listing agent
Sierra Vista Realty LLC
720-209-9002

 NMLS#: 1598647
Schools serving 12 S Lincoln St
| Name | Grades | Distance |
|---|---|---|
Dora Moore ECE - 8th Grade School 846 Corona Street, Denver, CO 80218 | PK-5 | 1.1 mi |
Grant Middle School 1751 South Washington Street, Denver, CO 80210 | 6-8 | 2.1 mi |
South High School, Denver, CO 1700 East Louisiana Avenue, Denver, CO 80210 | 9-12 | 2 mi |
Estimate the Cost for 12 S Lincoln St
This is a carousel with tiles that activate property listing cards. Use the previous and next buttons to navigate.
- Duplex
- Active
- 4Beds
- 5Total Baths
- 2,886Sq. Ft.
- MLS # 8153277

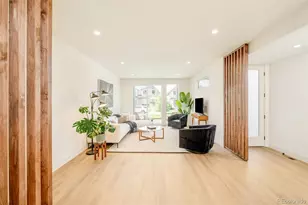
- Duplex
- Active
- 4Beds
- 5Total Baths
- 3,152Sq. Ft.
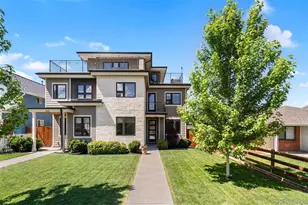
- MLS # 6285776
- Duplex
- Active
- 4Beds
- 5Total Baths
- 3,136Sq. Ft.
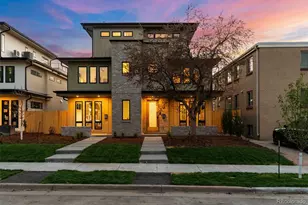
- MLS # 2911344
- Duplex
- Active
- Updated 4 days ago
- 4Beds
- 5Total Baths
- 3,225Sq. Ft.
- MLS # 6886689

This is a carousel with tiles that activate property listing cards. Use the previous and next buttons to navigate.

- Single Family
- Active
- Updated 4 days ago
- 1Bed
- 1Total Bath
- 540Sq. Ft.
- MLS # 1069877


- Single Family
- Active
- Updated 3 days ago
- 3Beds
- 2Total Baths
- 1,810Sq. Ft.
- MLS # 9846596

- Single Family
- Active
- Updated 2 hours ago
- 3Beds
- 1Total Bath
- 2,002Sq. Ft.
- MLS # 3367892

- Single Family
- Active
- Updated 5 days ago
- 2Beds
- 1Total Bath
- 1,014Sq. Ft.
- MLS # 6655005
This is a carousel with tiles that activate property listing cards. Use the previous and next buttons to navigate.
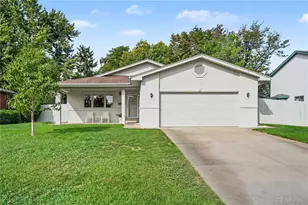
- Single Family
- Active
- Updated 6 days ago
- 3Beds
- 2Total Baths
- 1,626Sq. Ft.
- MLS # 8107980
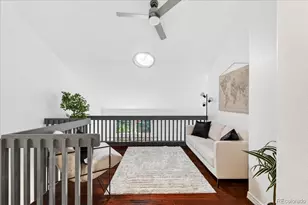
- Townhouse
- Active
- Updated 21 hours ago
- 3Beds
- 3Total Baths
- 1,677Sq. Ft.
- MLS # 2063440

- Single Family
- Active
- Updated 2 hours ago
- 3Beds
- 2Total Baths
- 1,624Sq. Ft.
- MLS # 7720570

- Single Family
- Active
- Updated 4 days ago
- 3Beds
- 1Total Bath
- 1,623Sq. Ft.
- MLS # 8232545
This is a carousel with tiles that activate property listing cards. Use the previous and next buttons to navigate.
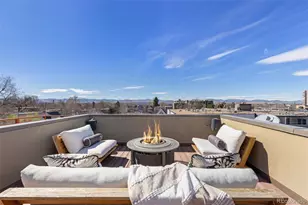
- Townhouse
- Closed
- Updated 6 days ago
- 4Beds
- 4Total Baths
- 3,042Sq. Ft.
- MLS # 6171231
Sold by Compass - Denver

- Single Family
- Closed
- 3Beds
- 3Total Baths
- 2,072Sq. Ft.
- MLS # 9892600
Sold by Compass - Denver
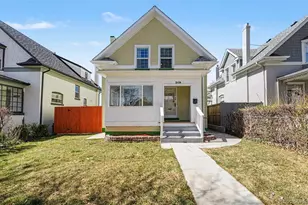
- Single Family
- Closed
- 4Beds
- 4Total Baths
- 2,246Sq. Ft.
- MLS # 8489950
Sold by Living Room Real Estate

- Single Family
- Closed
- 4Beds
- 4Total Baths
- 2,642Sq. Ft.
- MLS # 8501007
12 S Lincoln Street, Denver, CO 80209 (MLS# 8890899) is a Duplex property with 4 bedrooms and 0 full bathrooms. 12 S Lincoln Street is currently listed for $1,145,000 and was received on July 01, 2026. Want to learn more about 12 S Lincoln Street? Do you have questions about finding other Duplex real estate for sale in Denver? You can browse all Denver real estate or contact a Coldwell Banker agent to request more information.