
This is a carousel with tiles that activate property listing cards. Use the previous and next buttons to navigate.
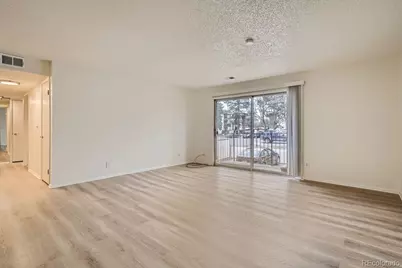
$1,845
This is a carousel with tiles that activate property listing cards. Use the previous and next buttons to navigate.
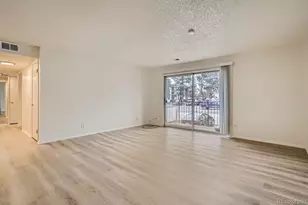

Full Property Details for 12151 Melody Dr #201
Sign in to view more details. Local MLS Rules require you to be signed in. Not a member yet? Sign up now.
General
- Rent: $1,845
- Status: Closed
- Type: Condo
- Source: MetroList_Colorado
- MLS ID: 3180963
- Added to Site: 29 day(s) ago
Rental Information
- Lease/Rent Term: 12 Months
- Date Available: 8/1/2026
Interior
- Interior Features: Open Floorplan, Primary Suite
- Appliances: Dishwasher, Disposal, Dryer, Microwave, Range Hood, Refrigerator, Self Cleaning Oven, Washer
- Furnishings: Unfurnished
Rooms
Bathrooms
- Total Bathrooms: 2
- Full Bathrooms: 2
- Main Floor Baths: 2
Bedrooms
- Total Bedrooms: 3
Other Rooms
- Laundry: In Unit
Additional Information
- Shared Amenities: Clubhouse, Garden Area, Pool
- Pool: Yes
- Pool Description: Outdoor Pool
Exterior
- Exterior Features: Balcony
- Porch/Patio/Deck: Patio
Parking
- Total Spaces: 2
Location
- County: Adams
- Subdivision: Cottonwood Villas
- Driving Directions: Use your favorite GPS
- Direction Faces: South
School Information
- Elem School District: Adams 12 5 Star Schl
- Midd School District: Adams 12 5 Star Schl
- High School District: Adams 12 5 Star Schl
- Elementary School: Arapahoe Ridge
- Middle School: Silver Hills
- High School: Mountain Range
Community
- Pets Allowed: Yes
Heating & Cooling
- Cooling Type: Central Air
- Heating Type: Forced Air
Structural Information
- Structure Type: Low Rise (1-3)
- Common Walls: Something Above, Something Below
- Entry Floor Number: 2
- Square Feet: 1,089
- Living Area: 1,089 Sq. Ft.
- Year Built: 1972
Lot Features
- Property View: Mountain(s)
- Mountain views: Yes
Financial Considerations
- Application Fee: $49
- Owner Pays: Association Fees, Exterior Maintenance, Gas, Insurance, Taxes, Trash Collection, Water
Disclosures and Reports
- Exclusions: NONE
Listed and Sold by Compass - Denver
Schools serving 12151 Melody Dr #201
| Name | Grades | Distance |
|---|---|---|
Arapahoe Ridge Elementary School 13095 Pecos Street, Westminster, CO 80030 | PK-5 | 1.4 mi |
Silver Hills Middle School 12400 Huron Street, Northglenn, CO 80234 | 6-8 | 0.4 mi |
Mountain Range High School 12500 Huron Street, Westminster, CO 80234 | 9-12 | 0.5 mi |
This is a carousel with tiles that activate property listing cards. Use the previous and next buttons to navigate.
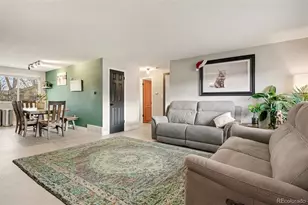
- Duplex
- Active
- Updated 3 days ago
- 2Beds
- 1Total Bath
- 960Sq. Ft.
- MLS # 1828014

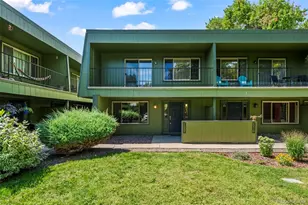
- Townhouse
- Active
- Updated 3 days ago
- 2Beds
- 2Total Baths
- 967Sq. Ft.
- MLS # 7046485

- Townhouse
- Active
- Updated 3 days ago
- 3Beds
- 3Total Baths
- 1,598Sq. Ft.
- MLS # 5915166

- Single Family
- Active
- Updated 6 days ago
- 2Beds
- 1Total Bath
- 1,346Sq. Ft.
- MLS # 1856782

This is a carousel with tiles that activate property listing cards. Use the previous and next buttons to navigate.
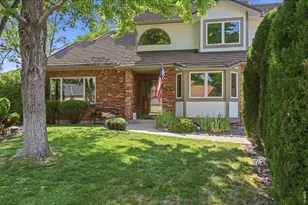
- Single Family
- Active
- Updated 1 day ago
- 4Beds
- 3Total Baths
- 3,930Sq. Ft.
- MLS # 1067105

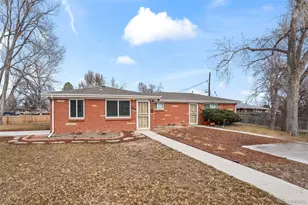
- Duplex
- Active
- Updated 3 days ago
- 5Beds
- 3Total Baths
- 1,762Sq. Ft.
- MLS # 2328881
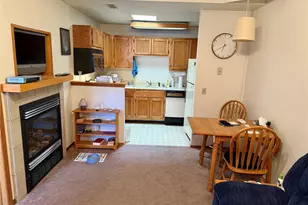
- Condo
- Active
- Updated 3 days ago
- 1Bed
- 1Total Bath
- 457Sq. Ft.
- MLS # 9910892
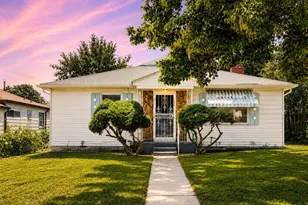
- Single Family
- Active
- Updated 3 days ago
- 3Beds
- 2Total Baths
- 1,242Sq. Ft.
- MLS # 4449557
This is a carousel with tiles that activate property listing cards. Use the previous and next buttons to navigate.
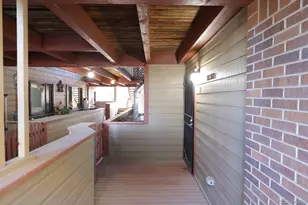
- Condo
- Closed
- 2Beds
- 2Total Baths
- MLS # 6554956
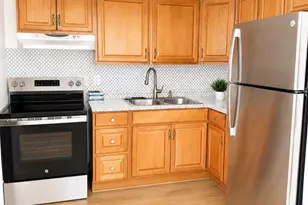
- Townhouse
- Closed
- 2Beds
- 2Total Baths
- MLS # 6775510

- Condo
- Closed
- 2Beds
- 2Total Baths
- MLS # 5383723

- Townhouse
- Closed
- 2Beds
- 1Total Bath
- MLS # 3586618
12151 Melody Drive #201, Denver, CO 80234 (MLS# 3180963) is a Condo property that was sold at $1,845 on August 02, 2026. Want to learn more about 12151 Melody Drive #201? Do you have questions about finding other real estate for sale or rent in Denver? You can browse all Denver rentals or contact a Coldwell Banker agent to request more information.