No photo available
$275,000 New to Website
No photo available
Property Description
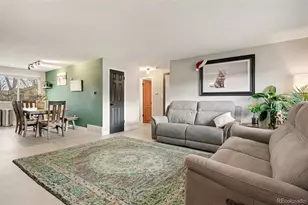
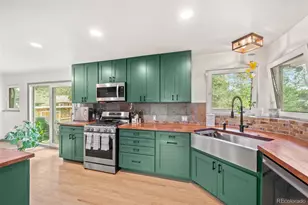
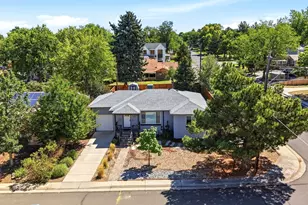
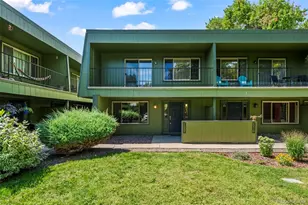
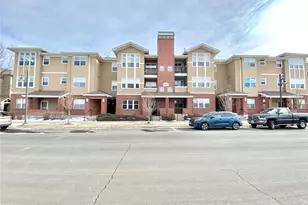
Fantastic Denver opportunity for a first time home buyer, downsizers and investors in the highly desirable Virginia Vale neighborhood! This 2-bedroom, 1.5-bath townhome is ideally situated directly across from a beautiful, expansive park in the peaceful Raintree community. The property has been successfully rented for more than five years, making it an excellent opportunity for an investor seeking a rental with a proven rental history and long-term potential. The light and bright interior features an open-concept main level, new flooring, new carpet, new vanities, and new toilets. Upstairs offers two spacious bedrooms, including a primary bedroom with a large walk-in closet, plus a full bath. The home also features central A/C, ceiling fans, abundant storage, and laundry hookups for a future washer and dryer installation. Enjoy a covered front porch overlooking the park, a one-car attached garage, and additional parking. Residents also have access to the community pool and tennis courts. Conveniently located near the Cherry Creek Trail, Garland Park, Lollipop Lake, Cook Park Recreation Center, neighborhood shops, public transportation, I-25, Cherry Creek, Downtown Denver, Aurora, and Glendale's growing selection of shopping and dining. Whether you're looking for a solid rental investment or a home with room to build equity, this townhome offers an excellent combination of location, updates, rental history, and long-term potential in the Denver market.
Full Property Details
Full Property Details for 1225 S Oneida Street #254
Sign in to view more details. Local MLS Rules require you to be signed in. Not a member yet? Sign up now.
General
- Price: $275,000
- HOA FEE: $405/month
- Taxes: $1,589 (2025)
- Status: Active
- Type: Townhouse
- Source: MetroList_Colorado
- MLS ID: 8170441
- Updated: Today (8/31/2026)
- Added to Site: Today
Interior
- Interior Features: Ceiling Fan(s), Smoke Free, Synthetic Counters, Walk-In Closet(s)
- Appliances: Dishwasher, Disposal, Gas Water Heater, Microwave, Oven, Range, Refrigerator, Self Cleaning Oven
- Furnishings: Unfurnished
- Flooring: Carpet, Vinyl
Rooms
Bathrooms
- Total Bathrooms: 2
- Full Bathrooms: 1
- Half Bathrooms: 1
- Main Floor Baths: 1
Bedrooms
- Total Bedrooms: 2
Additional Information
- Shared Amenities: Parking, Pool, Tennis Court(s)
Parking
- Garage: Yes
- Garage Spaces: 1
- Total Spaces: 2
Location
- County: Denver
- Subdivision: RAINTREE
School Information
- Elem School District: Denver 1
- Midd School District: Denver 1
- High School District: Denver 1
- Elementary School: McMeen
- Middle School: Hill
- High School: George Washington
Community
- Association: Yes
- Assoc. Name: Raintree
- Assoc. Fees Include: Insurance, Maintenance Grounds, Maintenance Structure, Road Maintenance, Snow Removal, Trash
- Pets Allowed: Yes
- Management Type: Professionally Managed
Heating & Cooling
- Cooling Type: Central Air
- Heating Type: Forced Air
Utilities
- Gas: Yes
- Sewer: Community Sewer
- Water: Public
- Utility Description: Cable Available, Electricity Connected, Natural Gas Connected
Structural Information
- Architectural Style: Mountain Contemporary
- Structure Type: Townhouse
- Construction: Frame, Wood Siding
- Roof: Composition
- Common Walls: 2+ Common Walls
- Windows: Double Pane Windows, Window Coverings
- Entry Location: Ground
- Square Feet: 944
- Sq. Ft. Source: Public Records
- Living Area: 944 Sq. Ft.
- Year Built: 1973
- Property Condition: Updated/Remodeled
Lot Features
- Lot Size (Acres): 0.01
- Lot Size (Sq. Ft.): 548
- Frontage: Public
- Street/Road Desc.: Paved
- Road Maintenance: Public Maintained Road
- Lot Features: Landscaped, Open Space, Sprinklers In Front
- Fencing (Description): None
Financial Considerations
- Association Fee: Yes
- Association Fee: $405
- Assoc Fee Freq.: Monthly
- Assoc Fee /Annual: $4,860
- Tax Amount: $1,589
- Tax Year: 2025
- Terms: 1031 Exchange, Cash, Conventional, FHA, Other
Disclosures and Reports
- Ownership: Individual
- Special Conditions: None
- Legal Description: RAINTREE B2 L142
- Exclusions: none.
- Property ID: 6201-12-310
- Lot Number: 142
Listed by Real Broker, LLC DBA Real

Get Pre-Approved Today
Tax History
Tax History for 1225 S Oneida Street #254
Year
Property Taxes
Change
Tax Assessment
Change
2025
$1,589
30%
$20,770
34%
2024
$1,226
2%
$15,480
—
2023
$1,199
1%
$15,480
1%
2021
$1,183
—
$15,400
-3%
2021
$1,183
10%
$15,860
9%
2020
$1,078
3%
$14,530
—
2019
$1,048
3%
$14,530
10%
2018
$1,020
—
$13,190
—
2017
$1,017
36%
$13,190
44%
2016
$748
4%
$9,170
—
2015
$716
28%
$9,170
36%
2014
$560
—
$6,740
—
2013
$560
—
$6,740
—
Disclaimer: Historical tax information is derived from public records provided by the county offices. Information is not guaranteed and should be independently verified.
Estimate the Cost
Estimate the Cost for 1225 S Oneida Street #254
1225 S Oneida Street #254, Denver, CO 80224 (MLS# 8170441) is a Townhouse property with 2 bedrooms, 1 full bathroom and 1 partial bathroom. 1225 S Oneida Street #254 is currently listed for $275,000 and was received on August 31, 2026. Want to learn more about 1225 S Oneida Street #254? Do you have questions about finding other Townhouse real estate for sale in Denver? You can browse all Denver real estate or contact a Coldwell Banker agent to request more information.