
This is a carousel with tiles that activate property listing cards. Use the previous and next buttons to navigate.
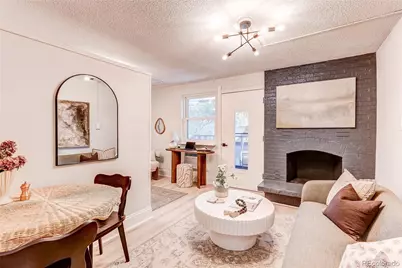
$171,700
This is a carousel with tiles that activate property listing cards. Use the previous and next buttons to navigate.
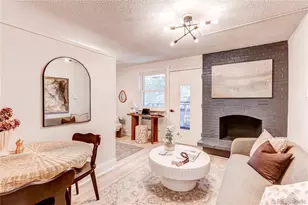

Full Property Details for 1233 N Ogden Street #407
Sign in to view more details. Local MLS Rules require you to be signed in. Not a member yet? Sign up now.
General
- Sold For: $171,700
- HOA FEE: $256/month
- Taxes: $500 (2025)
- Status: Closed
- Type: Condo
- Source: MetroList_Colorado
- MLS ID: 2013463
- Added to Site: 103 day(s) ago
Interior
- Interior Features: High Ceilings, No Stairs, Pantry, Quartz Counters
- Fireplace: Yes
- Number of Fireplaces: 1
- Fireplace(s): Living Room, Wood Burning, Living Room, Wood Burning, Living Room, Wood Burning
- Appliances: Cooktop, Dishwasher, Disposal, Microwave, Oven, Range, Range Hood, Refrigerator
- Flooring: Laminate, Tile
Rooms
Bathrooms
- Total Bathrooms: 1
- Full Bathrooms: 1
- Main Floor Baths: 1
Bedrooms
- Total Bedrooms: 1
Other Rooms
- Laundry: Common Area
Additional Information
- Shared Amenities: Elevator(s), Fitness Center, Laundry, Parking, Pool
- Pool: Yes
- Pool Description: Indoor
- Security/Safety: Carbon Monoxide Detector(s), Security Entrance
Exterior
- Exterior Features: Balcony, Elevator
- Porch/Patio/Deck: Covered, Patio
Parking
- Total Spaces: 1
Location
- County: Denver
- Subdivision: Capitol Hill
- Building Name: London House
- Driving Directions: {Please see GPS
School Information
- Elem School District: Denver 1
- Midd School District: Denver 1
- High School District: Denver 1
- Elementary School: Dora Moore
- Middle School: Morey
- High School: East
Community
- Association: Yes
- Assoc. Name: London House HOA
- Assoc. Fees Include: Heat, Insurance, Sewer, Snow Removal, Trash, Water
- Pets Allowed: Yes
- Management Type: Self Managed
Heating & Cooling
- Cooling Type: Room Air Conditioning
- Heating Type: Baseboard, Hot Water
Utilities
- Sewer: Community Sewer, Public Sewer
- Utility Description: Electricity Connected
Structural Information
- Architectural Style: Mid-Century Modern
- Structure Type: Mid Rise (4-7)
- Construction: Brick, Frame
- Roof: Rolled/Hot Mop, Tar/Gravel
- Common Walls: 2+ Common Walls
- Windows: Double Pane Windows
- Entry Floor Number: 4
- Square Feet: 447
- Sq. Ft. Source: Public Records
- Living Area: 447 Sq. Ft.
- Year Built: 1969
- Property Condition: Updated/Remodeled
Lot Features
- Lot Features: Landscaped, Master Planned, Near Public Transit
- Zoning: G-MU-5
Financial Considerations
- Association Fee: Yes
- Association Fee: $256
- Assoc Fee Freq.: Monthly
- Assoc Fee /Annual: $3,072
- Tax Amount: $500
- Tax Year: 2025
- Terms: Cash, Conventional, FHA, VA Loan
Disclosures and Reports
- Ownership: Corporation/Trust
- Special Conditions: None
- Legal Description: LONDON HOUSE CONDOS U-407
- Exclusions: All staging furniture and decor.
- Property ID: 5022-25-073
Listed by MB The Brian Petrelli Team
Sold by Thrive Real Estate Group
Listing agent
MB The Brian Petrelli Team
omak.yanez@gmail.com,720-205-4200

 NMLS#: 1598647
This is a carousel with tiles that activate property listing cards. Use the previous and next buttons to navigate.

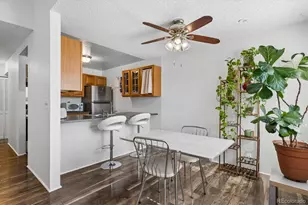
- Condo
- Active
- Updated 2 days ago
- 1Bed
- 1Total Bath
- 492Sq. Ft.
- MLS # 9574296

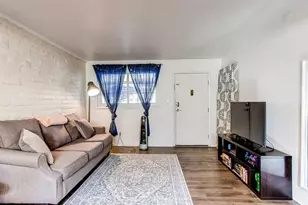
- Condo
- Active
- Updated 3 days ago
- 1Bed
- 1Total Bath
- 788Sq. Ft.
- MLS # 9936577
- Condo
- Active
- 1Bed
- 1Total Bath
- 672Sq. Ft.
- MLS # 6404261
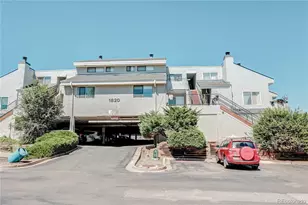
- Condo
- Active
- Updated 2 days ago
- 1Bed
- 1Total Bath
- 508Sq. Ft.
- MLS # 3314380

This is a carousel with tiles that activate property listing cards. Use the previous and next buttons to navigate.

- Single Family
- Active
- Updated 6 days ago
- 1Bed
- 1Total Bath
- 540Sq. Ft.
- MLS # 1069877


- Single Family
- Active
- Updated 16 hours ago
- 4Beds
- 3Total Baths
- 2,325Sq. Ft.
- MLS # 2069470

- Commercial Lease
- Active
- Updated 6 hours ago
- 2Parking Spaces
- MLS # 2623971

- Single Family
- Active
- Updated 5 days ago
- 3Beds
- 2Total Baths
- 1,810Sq. Ft.
- MLS # 9846596
This is a carousel with tiles that activate property listing cards. Use the previous and next buttons to navigate.


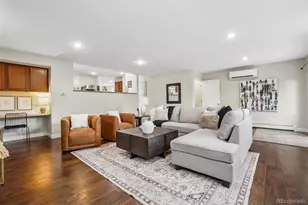
- Single Family
- Active
- Updated 1 day ago
- 3Beds
- 3Total Baths
- 3,099Sq. Ft.
- MLS # 3871259

- Townhouse
- Active
- Updated 7 hours ago
- 2Beds
- 4Total Baths
- 1,452Sq. Ft.
- MLS # 9359730

- Single Family
- Active
- Updated 6 days ago
- 4Beds
- 2Total Baths
- 1,618Sq. Ft.
- MLS # 7363680
This is a carousel with tiles that activate property listing cards. Use the previous and next buttons to navigate.
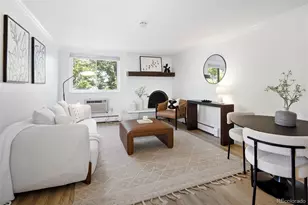
- Condo
- Closed
- Updated 6 days ago
- 2Beds
- 1Total Bath
- 720Sq. Ft.
- MLS # 7641703
Sold by RE/MAX of Cherry Creek
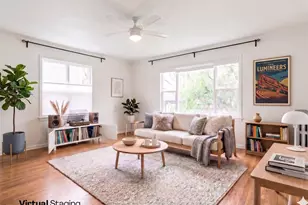
- Condo
- Closed
- 1Bed
- 1Total Bath
- 720Sq. Ft.
- MLS # 3465367
Sold by Park Realty and Property Management

- Condo
- Closed
- 1Bed
- 1Total Bath
- 724Sq. Ft.
- MLS # 1052427

- Condo
- Closed
- Updated 9 days ago
- 2Beds
- 1Total Bath
- 999Sq. Ft.
- MLS # 1062392
1233 N Ogden Street #407, Denver, CO 80218 (MLS# 2013463) is a Condo property that was sold at $171,700 on September 14, 2026. Want to learn more about 1233 N Ogden Street #407? Do you have questions about finding other Condo real estate for sale in Denver? You can browse all Denver real estate or contact a Coldwell Banker agent to request more information.