
This is a carousel with tiles that activate property listing cards. Use the previous and next buttons to navigate.

$490,000
This is a carousel with tiles that activate property listing cards. Use the previous and next buttons to navigate.
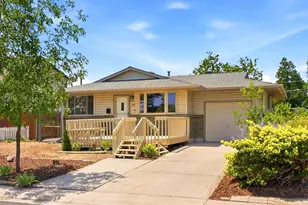

Full Property Details for 1241 S Newton St
Sign in to view more details. Local MLS Rules require you to be signed in. Not a member yet? Sign up now.
General
- Sold For: $490,000
- Taxes: $1,901 (2025)
- Status: Closed
- Type: Single Family
- Source: MetroList_Colorado
- MLS ID: 4437214
- Added to Site: 92 day(s) ago
Interior
- Appliances: Dishwasher, Dryer, Microwave, Range, Refrigerator, Washer
- Flooring: Carpet, Laminate
Rooms
Bathrooms
- Total Bathrooms: 2
- 3/4 Bathrooms: 2
- Main Floor Baths: 1
- Basement Baths: 1
Bedrooms
- Total Bedrooms: 4
Other Rooms
- Laundry: In Unit
Exterior
- Porch/Patio/Deck: Covered, Patio
Parking
- Garage: Yes
- Garage Spaces: 1
- Total Spaces: 1
Location
- County: Denver
- Subdivision: Mar Lee
- Driving Directions: Federal to west on Louisiana, North on Newton. Home sits directly in front of the park
- Direction Faces: East
- Dist. to Public Trans.: 1733 Feet
School Information
- Elem School District: Denver 1
- Midd School District: Denver 1
- High School District: Denver 1
- Elementary School: Cms Community
- Middle School: KIPP Sunshine Peak Academy
- High School: Abraham Lincoln
Community
- Pets Allowed: Yes
Heating & Cooling
- Cooling Type: Evaporative Cooling
- Heating Type: Natural Gas
Utilities
- Sewer: Public Sewer
Structural Information
- Structure Type: House
- Construction: Brick, Frame
- Basement: Yes
- Basement Desc.: Cellar, Interior Entry
- Roof: Composition
- Windows: Double Pane Windows
- Square Feet: 1,902
- Sq. Ft. Source: Appraiser
- Living Area: 1,852 Sq. Ft.
- Year Built: 1974
- Property Condition: Updated/Remodeled
Lot Features
- Lot Size (Acres): 0.15
- Lot Size (Sq. Ft.): 6,750
- Frontage: Public
- Street/Road Desc.: Paved
- Road Maintenance: Public Maintained Road
- Fence: Yes
- Lot Features: Level
- Zoning: S-SU-D
- Fencing (Description): Full
Financial Considerations
- Tax Amount: $1,901
- Tax Year: 2025
- Terms: 1031 Exchange, Cash, Conventional, FHA, VA Loan
Disclosures and Reports
- Ownership: Estate
- Special Conditions: None
- Legal Description: S 15FT OF E 135FT OF L 14 & N 35FT OF E 135FT OF L 13 BLK 2BERRY-HILLS SUB
- Exclusions: Staging items
- Property ID: 5191-10-050
Listed by eXp Realty, LLC
Sold by Sovina Realty LLC
Listing agent
eXp Realty, LLC
jenn@teamsells.com,303-877-2908

 NMLS#: 1598647
Schools serving 1241 S Newton St
| Name | Grades | Distance |
|---|---|---|
Charles M. Schenck (Cms) Community School 1300 South Lowell Boulevard, Denver, CO 80219 | K-5 | 0.2 mi |
Kunsmiller Creative Arts Academy 2250 South Quitman Way, Denver, CO 80219 | 6-8 | 1.3 mi |
Kipp Sunshine Peak Academy 375 South Tejon Street, Denver, CO 80223 | 6-8 | 1.7 mi |
Strive Prep - Westwood Campus 3201 West Arizona Avenue, Denver, CO 80219 | 6-8 | 0.4 mi |
Strive Prep - Kepner 911 South Hazel Court, Denver, CO 80219 | 6-8 | 0.6 mi |
Kepner Beacon Middle School 911 South Hazel Court, Denver, CO 80219 | 6-8 | 0.6 mi |
Abraham Lincoln High School 2285 South Federal Boulevard, Denver, CO 80219 | 9-12 | 1.4 mi |
Compass Academy 2285 South Federal Boulevard, Denver, CO 80219 | 6-8 | 1.4 mi |
Dsst: College View Middle School 3111 West Dartmouth Avenue, Denver, CO 80236 | 6-8 | 2.4 mi |
This is a carousel with tiles that activate property listing cards. Use the previous and next buttons to navigate.
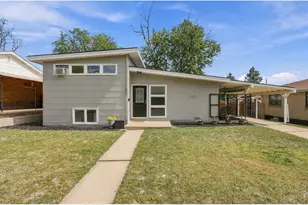
- Single Family
- Active
- Updated 5 days ago
- 4Beds
- 2Total Baths
- 1,687Sq. Ft.
- MLS # 1069576


- Single Family
- Active
- 4Beds
- 2Total Baths
- 1,977Sq. Ft.
- MLS # 2457736

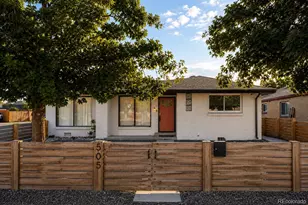
- Single Family
- Active
- 4Beds
- 2Total Baths
- 1,766Sq. Ft.
- MLS # 4688981
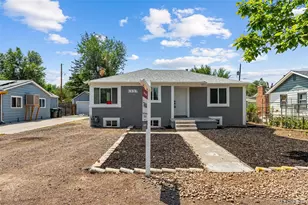
- Single Family
- Active
- Updated 1 day ago
- 4Beds
- 2Total Baths
- 1,968Sq. Ft.
- MLS # 2150859

This is a carousel with tiles that activate property listing cards. Use the previous and next buttons to navigate.

- Single Family
- Active
- Updated 4 days ago
- 3Beds
- 2Total Baths
- 1,230Sq. Ft.
- MLS # 3535886

- Condo
- Active
- Updated 4 days ago
- 2Beds
- 1Total Bath
- 779Sq. Ft.
- MLS # 6592980

- Single Family
- Active
- Updated 4 days ago
- 5Beds
- 3Total Baths
- 2,633Sq. Ft.
- MLS # 9439137

- Single Family
- Active
- Updated 3 days ago
- 3Beds
- 2Total Baths
- 1,810Sq. Ft.
- MLS # 9846596
This is a carousel with tiles that activate property listing cards. Use the previous and next buttons to navigate.

- Single Family
- Active
- Updated 3 days ago
- 3Beds
- 2Total Baths
- 955Sq. Ft.
- MLS # 7818480
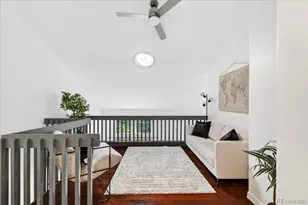
- Townhouse
- Active
- Updated 18 hours ago
- 3Beds
- 3Total Baths
- 1,677Sq. Ft.
- MLS # 2063440
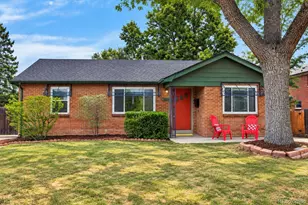
- Duplex
- Active
- Updated 4 days ago
- 4Beds
- 2Total Baths
- 2,428Sq. Ft.
- MLS # 4920244

- Single Family
- Active
- Updated 3 days ago
- 4Beds
- 2Total Baths
- 1,618Sq. Ft.
- MLS # 7363680
This is a carousel with tiles that activate property listing cards. Use the previous and next buttons to navigate.

- Single Family
- Closed
- 4Beds
- 2Total Baths
- 1,349Sq. Ft.
- MLS # 4343153
Sold by Jason Mitchell Real Estate Colorado, LLC

- Single Family
- Closed
- 3Beds
- 2Total Baths
- 1,001Sq. Ft.
- MLS # 4174577
Sold by JPAR Modern Real Estate
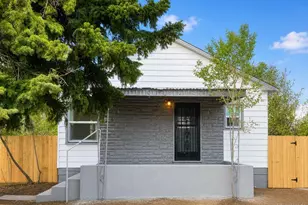
- Single Family
- Closed
- 5Beds
- 2Total Baths
- 2,231Sq. Ft.
- MLS # 3378591
Sold by HomeSmart Realty

- Single Family
- Closed
- 2Beds
- 1Total Bath
- 1,026Sq. Ft.
- MLS # 6162753
Sold by West and Main Homes Inc
1241 S Newton Street, Denver, CO 80219 (MLS# 4437214) is a Single Family property that was sold at $490,000 on August 21, 2026. Want to learn more about 1241 S Newton Street? Do you have questions about finding other Single Family real estate for sale in Denver? You can browse all Denver real estate or contact a Coldwell Banker agent to request more information.