

No photo available
$325,000
Property Description
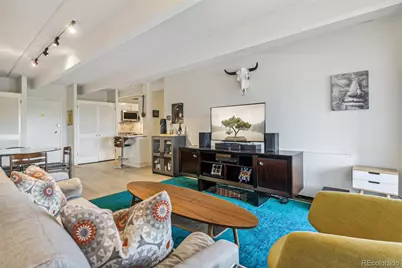
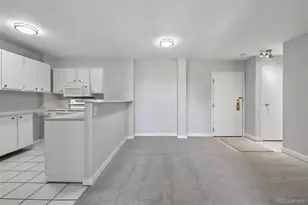
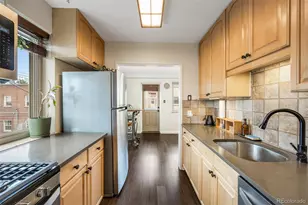
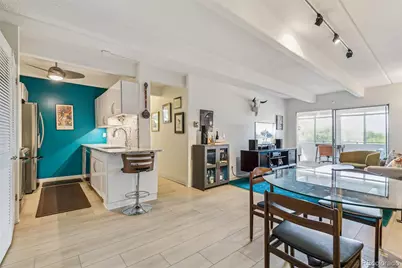
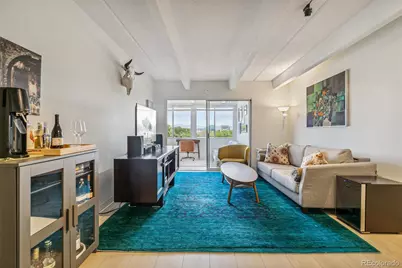
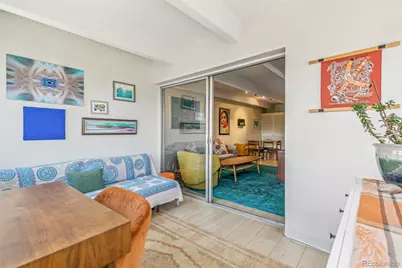
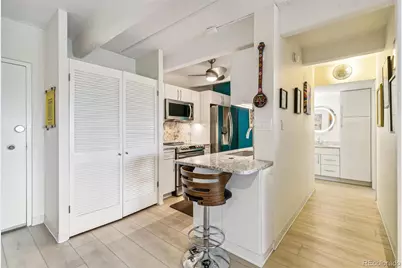
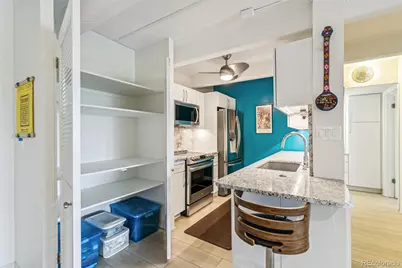
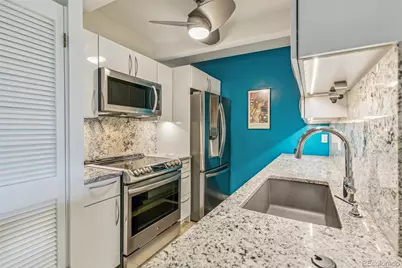
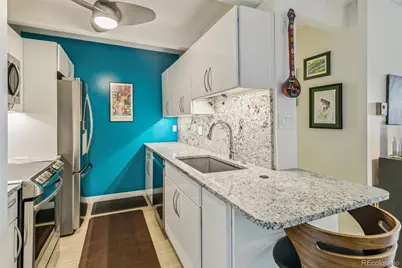
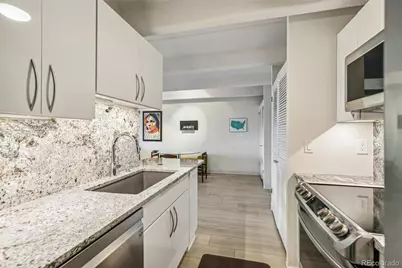
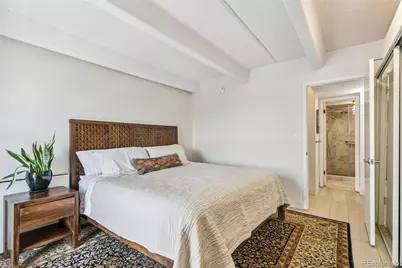
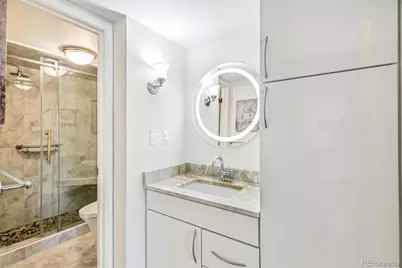
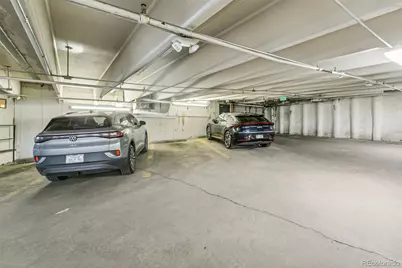
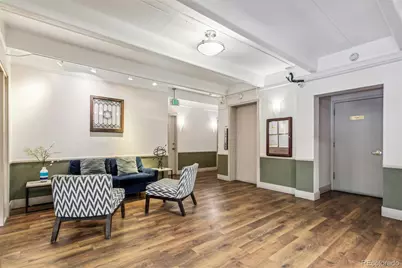
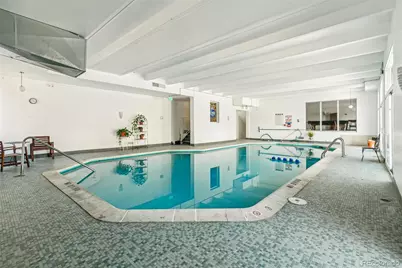
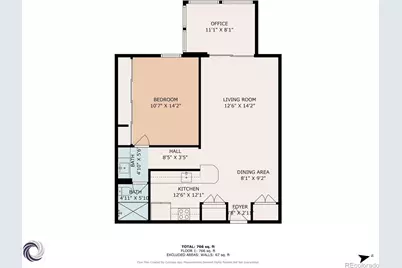
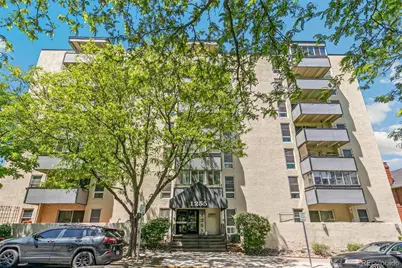
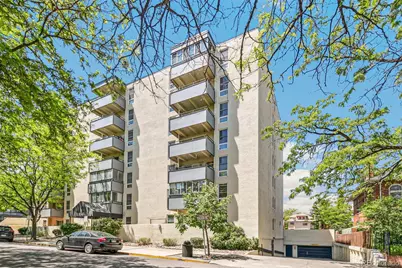
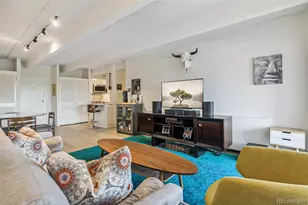
This low-maintenance, turn-key remodeled condo has garage parking, indoor heated pool, fitness center and storage.The remodeled kitchen has high-gloss cabinetry, granite backsplash & countertops with peninsula. LG stainless-steel appliance suite includes French door refrigerator, electric induction stove, dishwasher & microwave. More kitchen features include composite kitchen sink, under cabinet lighting, ceiling fan with light & pantry. Open floor plan includes living room, dining area, coat closet and office/flex space. The office/flex space is separated by a sliding glass door and is perched above everything with a stunning west facing view of the mountains & the State Capitol building. The flex space has large sliding vinyl windows and offers endless possibilities such as office, exercise room, 2nd bedroom, or TV room. Remodeled bathroom has two separate areas. Marble slab countertop, undermount sink, LED vanity mirror & high-gloss cabinetry is one area. The private area has floor-to-ceiling shower tile with pebble tile floor, shower bench, sliding glass door & water-efficient Toto Washlet bidet toilet. The large bedroom has a floor to ceiling window with mountain and city views, and a 14-foot closet with shelving & hanging rods. Other features are rigid luxury vinyl plank flooring, new paint and new lighting throughout. HOA and Building Features: Indoor pool, fitness room, outdoor patio space, sauna, community room, secure building, elevator, bicycle room, media & packages room. Bundled utilities include Air Conditioning, Heat, Internet, Sewer, Water and Free Laundry ($136/month). Owner only pays for electric service for which averages $30-$60/month. HOA installed new building boiler and chiller tower in June 2026. Local restaurants, bars, coffee shops, yoga, music, Whole Foods and other amenities all within walking distance. Just minutes to Cheesman Park, Cherry Creek & Downtown Denver.
Full Property Details
Full Property Details for 1255 N Ogden St #605
Sign in to view more details. Local MLS Rules require you to be signed in. Not a member yet? Sign up now.
General
- Price: $325,000
- HOA FEE: $497/month
- Taxes: $1,647 (2025)
- Status: Active
- Type: Condo
- Source: MetroList_Colorado
- MLS ID: 8846565
- Updated: 6/18/2026
- Added to Site: 19 day(s) ago
Interior
- Interior Features: Built-in Features, Ceiling Fan(s), Granite Counters, High Speed Internet, Marble Counters, Pantry, Smoke Free
- Appliances: Dishwasher, Disposal, Microwave, Range, Refrigerator
- Flooring: Tile, Vinyl
Rooms
Bathrooms
- Total Bathrooms: 1
- 3/4 Bathrooms: 1
- Main Floor Baths: 1
Bedrooms
- Total Bedrooms: 1
- Bedrooms Main: 1
Other Rooms
- Laundry: Common Area
Additional Information
- Shared Amenities: Bike Storage, Clubhouse, Elevator(s), Fitness Center, Laundry, Parking, Pool, Sauna, Storage
- Pool: Yes
- Pool Description: Indoor
- Security/Safety: Secured Garage/Parking, Security Entrance
Parking
- Garage: Yes
- Garage Spaces: 1
- Total Spaces: 1
- Parking Features: Concrete, Exterior Access Door, Underground
Location
- County: Denver
- Subdivision: Capitol Hill
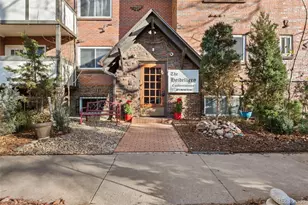
- Building Name: Timperly Condominium Association
- Driving Directions: From 13th Ave, turn south onto Ogden St. Condo complex is on the west side of the street. Use door code to enter through security entrance. Lockbox located in the cabinet to the right. Visit Pool, Community Room, Patio, Media & Packages room on first floor at west side of building. Visit Workout Room, Sauna, Garage Space on basement level. Large key: Building Entrances & Facilities. Round key: Condo Unit Door. ***ALWAYS CARRY KEYS WITH YOU***
- Direction Faces: West
- Dist. to Public Trans.: 1500 Feet
School Information
- Elem School District: Denver 1
- Midd School District: Denver 1
- High School District: Denver 1
- Elementary School: Dora Moore
- Middle School: Morey
- High School: East
Community
- Association: Yes
- Assoc. Name: Advance HOA
- Assoc. Fees Include: Reserves, Heat, Insurance, Internet, Maintenance Grounds, Maintenance Structure, Recycling, Sewer, Snow Removal, Trash, Water
- Pets Allowed: Yes
- Management Type: Professionally Managed
Heating & Cooling
- Cooling Type: Central Air
- Heating Type: Heat Pump
Utilities
- Gas: Yes
- Sewer: Public Sewer
- Water: Public
- Utility Description: Electricity Connected, Natural Gas Connected
Structural Information
- Architectural Style: Mid-Century Modern
- Structure Type: Mid Rise (4-7)
- Construction: Brick, Concrete, Other
- Common Walls: 2+ Common Walls
- Windows: Double Pane Windows
- Entry Floor Number: 6
- Entry Location: Exterior Access
- Square Feet: 700
- Sq. Ft. Source: Public Records
- Living Area: 700 Sq. Ft.
- Year Built: 1967
- Property Condition: Updated/Remodeled
Lot Features
- Property View: City, Mountain(s)
- Mountain views: Yes
- Zoning: G-MU-5
Financial Considerations
- Association Fee: Yes
- Association Fee: $497
- Assoc Fee Freq.: Monthly
- Assoc Fee /Annual: $5,967
- Tax Amount: $1,647
- Tax Year: 2025
- Terms: Cash, Conventional
Disclosures and Reports
- Ownership: Individual
- Special Conditions: None
- Documents Avail.: Condo Docs Available
- Legal Description: TIMPERLY CONDOS U-605 PRK-27 STR-9
- Exclusions: Sellers Personal Property and Staging Items
- Property ID: 5022-25-155
Listed by West and Main Homes Inc
Get Pre-Approved Today
Schools
Schools serving 1255 N Ogden St #605
School District:Denver County School District 1
| Name | Grades | Distance |
|---|---|---|
Dora Moore ECE - 8th Grade School 846 Corona Street, Denver, CO 80218 | PK-5 | 0.4 mi |
Morey Middle School 840 East 14th Avenue, Denver, CO 80218 | 6-8 | 0.1 mi |
East High School, Denver, CO 1600 City Park Esplanade, Denver, CO 80206 | 9-12 | 1.1 mi |
Disclaimer:
School attendance boundaries provided by ATTOM Data Solutions and are for reference only. Contact the school directly to verify enrollment eligibility.
Price & Sales History for 1255 N Ogden St #605
Date
Details
Price
Change
Source
2/11/2019
Sold
$250,000
—
Public Record
Disclaimer: Historical sales information is derived from public records provided by the county offices. Information is not guaranteed and should be independently verified.

Tax History
Tax History for 1255 N Ogden St #605
Year
Property Taxes
Change
Tax Assessment
Change
2025
$1,647
11%
$21,530
15%
2024
$1,485
2%
$18,750
—
2023
$1,453
-1%
$18,750
-2%
2021
$1,466
—
$19,100
-3%
2021
$1,466
5%
$19,650
4%
2020
$1,402
3%
$18,900
—
2019
$1,363
6%
$18,900
13%
2018
$1,291
—
$16,690
—
2017
$1,287
31%
$16,690
39%
2016
$981
4%
$12,030
—
2015
$940
29%
$12,030
37%
2014
$730
—
$8,790
—
2013
$730
—
$8,790
—
Disclaimer: Historical tax information is derived from public records provided by the county offices. Information is not guaranteed and should be independently verified.
Estimate the Cost
Estimate the Cost for 1255 N Ogden St #605
1255 N Ogden Street #605, Denver, CO 80218 (MLS# 8846565) is a Condo property with 1 bedroom, 0 full bathrooms and 1 partial bathroom. 1255 N Ogden Street #605 is currently listed for $325,000 and was received on June 18, 2026. Want to learn more about 1255 N Ogden Street #605? Do you have questions about finding other Condo real estate for sale in Capitol Hill? You can browse all Capitol Hill real estate or contact a Coldwell Banker agent to request more information.