No photo available
$265,000 New to Website
Property Description
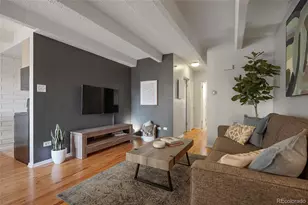
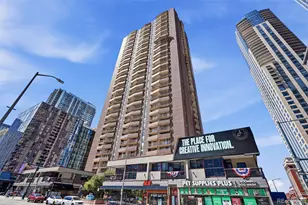
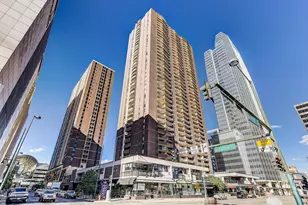
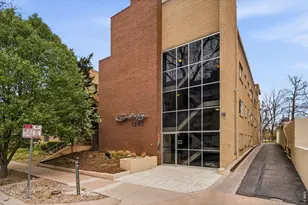
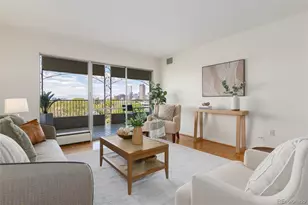
Location, Location, Location! Charming, updated condo in the heart of Cheesman Park, one of Denver's most classic neighborhoods *A MUST SEE* This well-cared-for 1 Bedroom, 1 Bathroom gem (WITH DEEDED PARKING) is a perfect blend of city convenience, functional spaces, and incredible park-side tranquility *PRIVATE SECURED ACCESS TO CHEESMAN PARK* Step inside to this open-concept floor plan that makes the most of every square foot. As you enter, you're welcomed with a bright and open living space featuring beautiful cork floors, ample natural light, and room for friends and family *PERFECT FOR ENTERTAINING* The updated kitchen shines with stainless steel appliances, tiled backsplash, butcher block open shelving, concrete countertops, and a new range. As you make your way down the hall to the spacious bedroom and full bathroom, you will find two large hall closets *AMPLE STORAGE* The full bathroom has been updated with a new vanity and tile throughout, while the primary bedroom features a room-length closet for additional storage. The unit is located within a classic mid-century building which includes a secure building access system, updated coinless laundry room, and private parking, which means no circling the block to find a spot *DEEDED PARKING INCLUDED* Best of all, the building has its own private gate that allows you access directly into Cheesman Park. Here you can enjoy morning walks or jogs, coffee, picnics, and fall evenings, all just steps from your front door *PRIVATE PARK ACCESS* With a Walk Score in the 90's, you are just minutes from the Botanic Gardens, Cherry Creek North, Wash Park, Downtown, and all restaurants, shops, and coffee this area has to offer. The perfect place to call Home!
Full Property Details
Full Property Details for 1260 N Humboldt St #8
Sign in to view more details. Local MLS Rules require you to be signed in. Not a member yet? Sign up now.
General
- Price: $265,000
- HOA FEE: $349/month
- Taxes: $1,464 (2025)
- Status: Active
- Type: Condo
- Source: MetroList_Colorado
- MLS ID: 2025271
- Updated: Today (10/15/2026)
- Added to Site: Today
Interior
- Interior Features: Ceiling Fan(s), Concrete Counters, Eat-in Kitchen, Elevator, Open Floorplan, Pantry, Smart Thermostat, Smoke Free
- Appliances: Dishwasher, Disposal, Range, Refrigerator
- Furnishings: Unfurnished
- Flooring: Cork, Tile
Rooms
Bathrooms
- Total Bathrooms: 1
- Full Bathrooms: 1
- Main Floor Baths: 1
Bedrooms
- Total Bedrooms: 1
- Bedrooms Main: 1
Other Rooms
- Laundry: Common Area
Additional Information
- Shared Amenities: Elevator(s), Laundry, Parking
- Security/Safety: Carbon Monoxide Detector(s), Security Entrance, Smart Locks, Smoke Detector(s), Video Doorbell
Exterior
- Exterior Features: Elevator, Lighting
Parking
- Total Spaces: 1
- Parking Features: Asphalt
Location
- County: Denver
- Subdivision: Inslee's Addition
- Building Name: Galaxy Condos
- Driving Directions: From York St or Josephine St, head west on 13th Ave to N Humboldt St, then turn south to 1260 N Humboldt, just past 13th Ave near Cheesman Park.
- Direction Faces: South
- Dist. to Public Trans.: 2 Blocks
School Information
- Elem School District: Denver 1
- Midd School District: Denver 1
- High School District: Denver 1
- Elementary School: Dora Moore
- Middle School: Morey
- High School: East
Community
- Association: Yes
- Assoc. Name: Galaxy Homeowners Association
- Assoc. Fees Include: Heat, Maintenance Grounds, Recycling, Sewer, Snow Removal, Trash, Water
- Pets Allowed: Yes
- Management Type: Professionally Managed
Heating & Cooling
- Cooling Type: Room Air Conditioning
- Heating Type: Baseboard, Hot Water
Utilities
- Sewer: Public Sewer
- Water: Public
- Utility Description: Cable Available, Electricity Connected, Internet Access (Wired)
Structural Information
- Architectural Style: Mid-Century Modern
- Structure Type: Mid Rise (4-7)
- Construction: Brick, Frame
- Common Walls: End Unit
- Windows: Double Pane Windows, Window Coverings
- Unit on End: Yes
- Entry Floor Number: 2
- Entry Location: Ground
- Square Feet: 553
- Sq. Ft. Source: Public Records
- Living Area: 553 Sq. Ft.
- Year Built: 1959
- Property Condition: Updated/Remodeled
Lot Features
- Lot Size (Acres): 0.19
- Lot Size (Sq. Ft.): 8,305
- Frontage: Public
- Street/Road Desc.: Paved
- Road Maintenance: Public Maintained Road
- Fence: Yes
- Lot Features: Borders Public Land, Landscaped, Near Public Transit
- Zoning: G-MU-20
- Fencing (Description): Partial
Financial Considerations
- Association Fee: Yes
- Association Fee: $349
- Assoc Fee Freq.: Monthly
- Assoc Fee /Annual: $4,196
- Tax Amount: $1,464
- Tax Year: 2025
- Terms: 1031 Exchange, Cash, Conventional
Disclosures and Reports
- Ownership: Individual
- Special Conditions: None
- Documents Avail.: HOA Docs Available
- Legal Description: GALAXY CONDOS U-8 PRK-P-B
- Exclusions: Seller's personal property and all staging items.
- Property ID: 5022-19-170
Listed by One Realty LLC
Get Pre-Approved Today
Schools
Schools serving 1260 N Humboldt St #8
School District:Denver County School District 1
| Name | Grades | Distance |
|---|---|---|
Dora Moore ECE - 8th Grade School 846 Corona Street, Denver, CO 80218 | PK-5 | 0.5 mi |
Morey Middle School 840 East 14th Avenue, Denver, CO 80218 | 6-8 | 0.4 mi |
East High School, Denver, CO 1600 City Park Esplanade, Denver, CO 80206 | 9-12 | 0.8 mi |
Disclaimer:
School attendance boundaries provided by ATTOM Data Solutions and are for reference only. Contact the school directly to verify enrollment eligibility.
Price & Sales History for 1260 N Humboldt St #8
Date
Details
Price
Change
Source
11/23/2020
Sold
$260,000
—
Public Record
Disclaimer: Historical sales information is derived from public records provided by the county offices. Information is not guaranteed and should be independently verified.

Tax History
Tax History for 1260 N Humboldt St #8
Year
Property Taxes
Change
Tax Assessment
Change
2025
$1,464
15%
$19,140
19%
2024
$1,278
2%
$16,140
—
2023
$1,251
6%
$16,140
5%
2021
$1,183
—
$15,410
-3%
2021
$1,183
—
$15,860
—
2020
$1,182
3%
$15,930
—
2019
$1,149
22%
$15,930
31%
2018
$941
—
$12,160
—
2017
$938
7%
$12,160
13%
2016
$880
4%
$10,790
—
2015
$843
30%
$10,790
38%
2014
$648
—
$7,800
—
2013
$648
—
$7,800
—
Disclaimer: Historical tax information is derived from public records provided by the county offices. Information is not guaranteed and should be independently verified.
Estimate the Cost
Estimate the Cost for 1260 N Humboldt St #8
1260 N Humboldt Street #8, Denver, CO 80218 (MLS# 2025271) is a Condo property with 1 bedroom and 1 full bathroom. 1260 N Humboldt Street #8 is currently listed for $265,000 and was received on October 15, 2026. Want to learn more about 1260 N Humboldt Street #8? Do you have questions about finding other Condo real estate for sale in Cheesman Park? You can browse all Cheesman Park real estate or contact a Coldwell Banker agent to request more information.