No photo available
$250,000 New to Website
Property Description
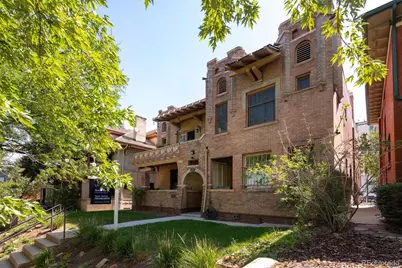
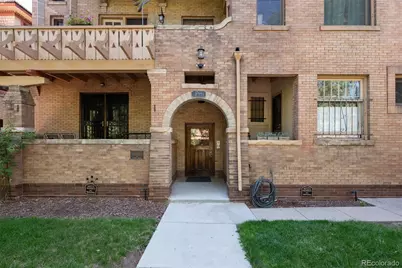
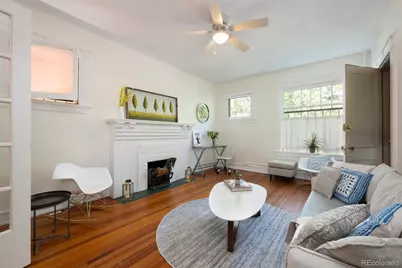
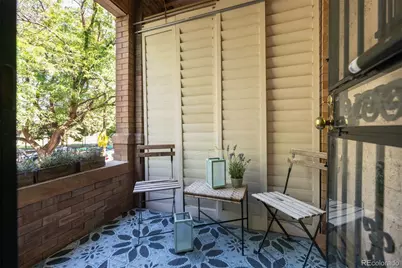
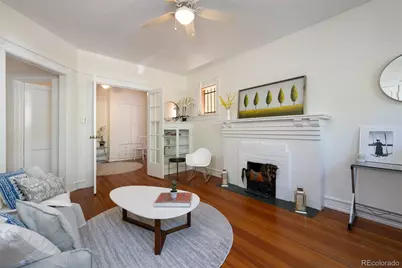
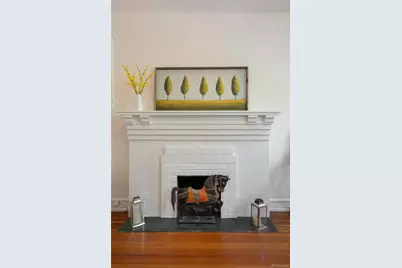
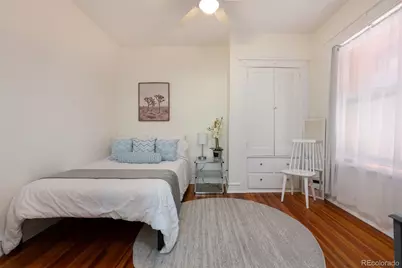
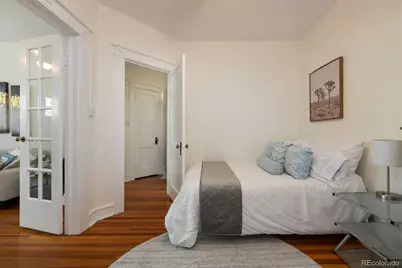
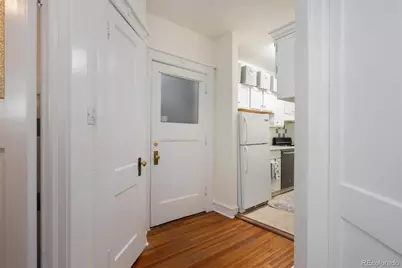
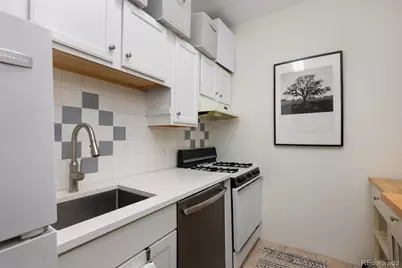
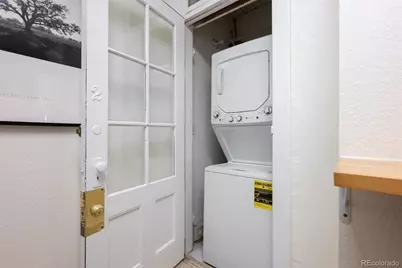
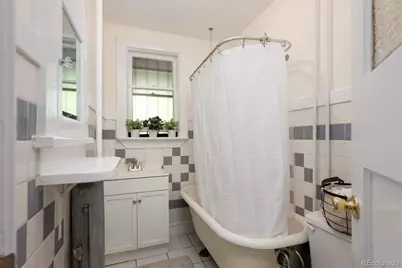
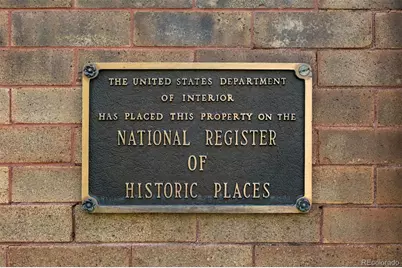
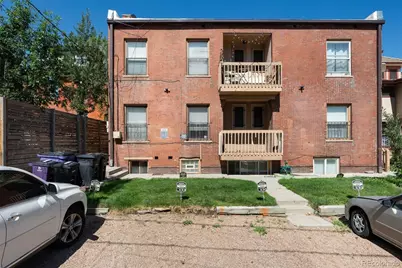
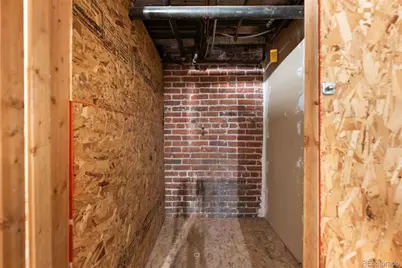
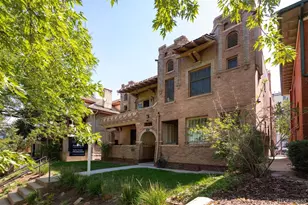
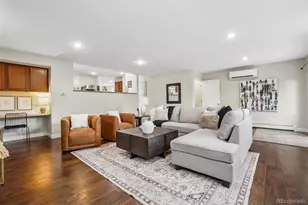
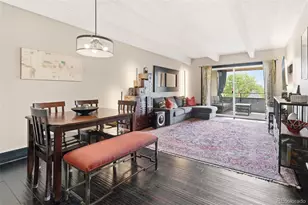
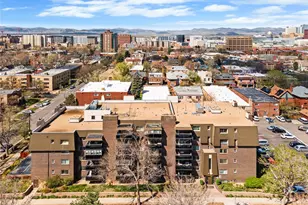
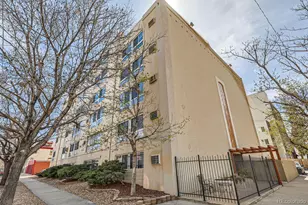
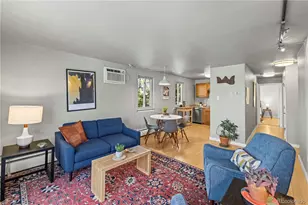
Timeless charm meets modern convenience in this turn-of-the-century pied-á-terre nestled in the heart of Denver's beloved Capitol Hill neighborhood. Located in the coveted 80218 Cheesman park zip code, this historic residence offers architectural character, thoughtful updates, private outdoor space, and the rare luxury of dedicated off-street parking and in-unit washer and dryer! Inside, the spacious, light-filled floor plan features a generous living room with a cozy wood-burning fireplace, offering plenty of space to relax, entertain, or dine. The updated galley kitchen includes freshly painted cabinetry, a gas range, dishwasher, and room to extend cabinetry to the ceiling for additional storage. An in-unit washer and dryer add everyday convenience. The vintage-inspired bathroom features a classic clawfoot tub and timeless tile details, while the private patio provides the perfect spot for morning coffee or evening cocktails. The HOA includes heat, water, sewer, and exterior maintenance, and the unit comes with a reserved storage space. Just a few blocks away, enjoy Whole Foods, King Soopers, favorite neighborhood restaurants like Potager, Satchel's, and Wokano, plus luxury shopping and dining in Cherry Creek. Set within The Eppich Building, a historically designated landmark built in 1906 by Louis F. Eppich and renowned Denver architect Walter L. Rice, this property showcases original moldings, ornate brick detailing, fir flooring, and the craftsmanship that makes historic homes so special. Historic charm paired with an unbeatable Capitol Hill location make 1266 N Emerson Street #2 a rare opportunity - Schedule your private showing today.
Full Property Details
Full Property Details for 1266 N Emerson Street #2
Sign in to view more details. Local MLS Rules require you to be signed in. Not a member yet? Sign up now.
General
- Price: $250,000
- HOA FEE: $380/month
- Taxes: $1,186 (2025)
- Status: Active
- Type: Condo
- Source: MetroList_Colorado
- MLS ID: 9004184
- Updated: 7/1/2026
- Added to Site: 5 day(s) ago
Interior
- Interior Features: Ceiling Fan(s), Entrance Foyer, High Ceilings, Open Floorplan
- Fireplace: Yes
- Number of Fireplaces: 1
- Fireplace(s): Living Room, Living Room, Living Room
- Appliances: Cooktop, Oven, Refrigerator
- Flooring: Tile, Wood
Rooms
Bathrooms
- Total Bathrooms: 1
- Full Bathrooms: 1
- Main Floor Baths: 1
Bedrooms
- Total Bedrooms: 1
- Bedrooms Main: 1
Other Rooms
- Laundry: In Unit
Additional Information
- Shared Amenities: Storage
- Security/Safety: Security Entrance
Exterior
- Porch/Patio/Deck: Covered, Patio
Parking
- Total Spaces: 1
- Parking Features: Gravel
Location
- County: Denver
- Subdivision: Capitol Hill
School Information
- Elem School District: Denver 1
- Midd School District: Denver 1
- High School District: Denver 1
- Elementary School: Dora Moore
- Middle School: Morey
- High School: East
Community
- Association: Yes
- Assoc. Name: Castle Place Condominiums
- Assoc. Fees Include: Heat, Insurance, Maintenance Grounds, Maintenance Structure, Sewer, Snow Removal, Trash, Water
- Pets Allowed: Yes
- Management Type: Professionally Managed
Heating & Cooling
- Cooling Type: Other
- Heating Type: Hot Water
Utilities
- Sewer: Public Sewer
- Water: Public
- Utility Description: Electricity Available, Electricity Connected
Structural Information
- Structure Type: Low Rise (1-3)
- Construction: Brick
- Common Walls: End Unit, 1 Common Wall
- Entry Floor Number: 2
- Square Feet: 483
- Sq. Ft. Source: Public Records
- Living Area: 483 Sq. Ft.
- Year Built: 1906
Lot Features
- Frontage: Public
- Street/Road Desc.: Paved
- Road Maintenance: Public Maintained Road
- Zoning: G-MU-5
Financial Considerations
- Association Fee: Yes
- Association Fee: $380
- Assoc Fee Freq.: Monthly
- Assoc Fee /Annual: $4,563
- Tax Amount: $1,186
- Tax Year: 2025
- Terms: Cash, Conventional, VA Loan
Disclosures and Reports
- Ownership: Corporation/Trust
- Special Conditions: None
- Legal Description: CASTLE PLACE CONDOS U-2
- Exclusions: Seller's personal property
- Property ID: 5022-25-166
Listed by LIV Sotheby's International Realty

Get Pre-Approved Today
Schools
Schools serving 1266 N Emerson Street #2
School District:Denver County School District 1
| Name | Grades | Distance |
|---|---|---|
Dora Moore ECE - 8th Grade School 846 Corona Street, Denver, CO 80218 | PK-5 | 0.5 mi |
Morey Middle School 840 East 14th Avenue, Denver, CO 80218 | 6-8 | 0.1 mi |
East High School, Denver, CO 1600 City Park Esplanade, Denver, CO 80206 | 9-12 | 1.1 mi |
Disclaimer:
School attendance boundaries provided by ATTOM Data Solutions and are for reference only. Contact the school directly to verify enrollment eligibility.
Tax History
Tax History for 1266 N Emerson Street #2
Year
Property Taxes
Change
Tax Assessment
Change
2025
$1,186
30%
$15,500
35%
2024
$911
2%
$11,500
—
2023
$891
-7%
$11,500
-8%
2021
$956
—
$12,460
-3%
2021
$956
-10%
$12,810
-11%
2020
$1,068
3%
$14,400
—
2019
$1,038
6%
$14,400
14%
2018
$976
—
$12,610
—
2017
$973
11%
$12,610
17%
2016
$877
4%
$10,750
—
2015
$840
36%
$10,750
45%
2014
$617
—
$7,430
—
2013
$617
—
$7,430
—
Disclaimer: Historical tax information is derived from public records provided by the county offices. Information is not guaranteed and should be independently verified.
Estimate the Cost
Estimate the Cost for 1266 N Emerson Street #2
1266 N Emerson Street #2, Denver, CO 80218 (MLS# 9004184) is a Condo property with 1 bedroom and 1 full bathroom. 1266 N Emerson Street #2 is currently listed for $250,000 and was received on July 01, 2026. Want to learn more about 1266 N Emerson Street #2? Do you have questions about finding other Condo real estate for sale in Denver? You can browse all Denver real estate or contact a Coldwell Banker agent to request more information.