No photo available
$599,000 New to Website
Property Description
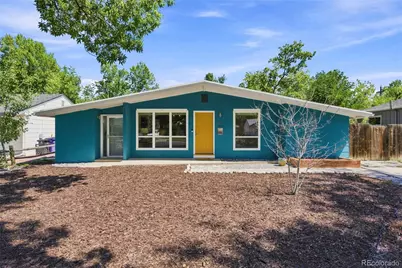
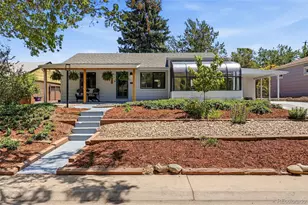
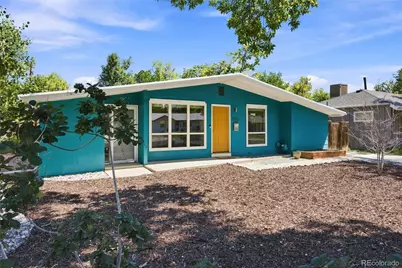
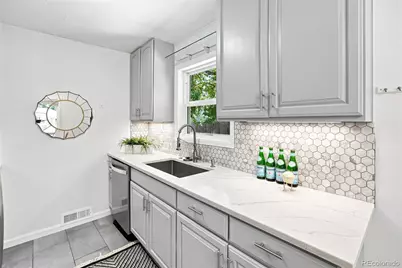
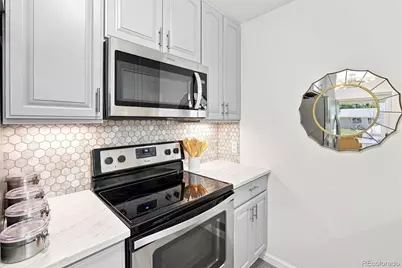
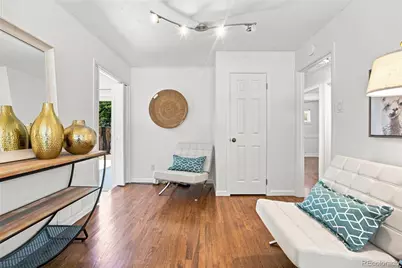
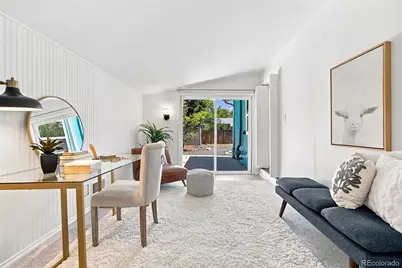
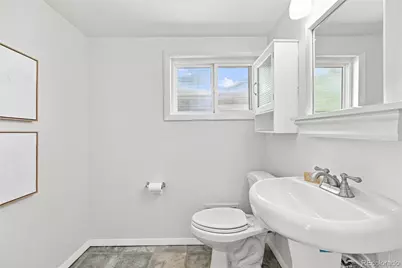
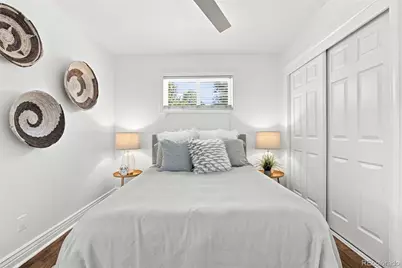
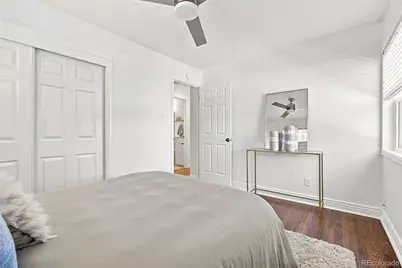
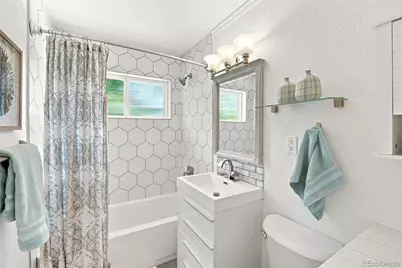
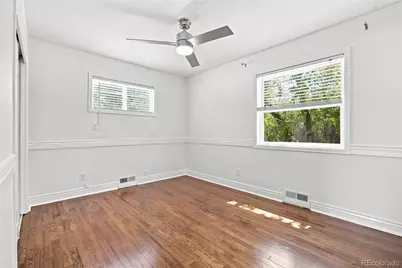
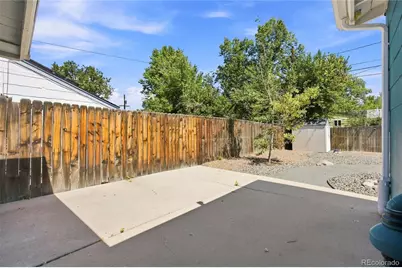
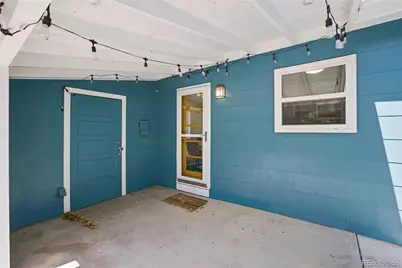
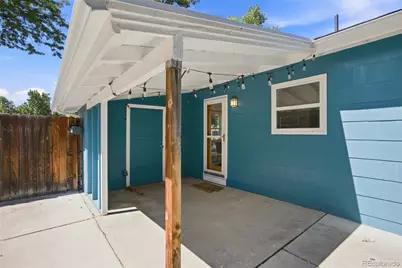
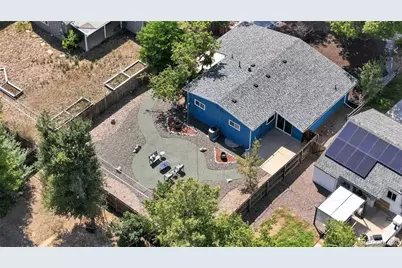
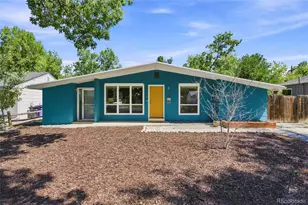
Welcome to this charming ranch-style home featuring easy, low-maintenance living and thoughtful updates throughout. The freshly painted interior showcases beautiful wood floors, an updated kitchen with quartz countertops and stainless steel appliances. The galley-style kitchen offers excellent functionality and includes a large pantry closet in the hallway for additional storage. Two bedrooms are located at the rear of the home for added privacy, each featuring wood floors and ceiling fans. The full hall bath has been updated and includes a folding counter. A bright and versatile bonus room offers abundant natural light through a large sliding glass door. With easy access to the half bath, this flexible space can be used as an office, den, workout room, family room, playroom, or whatever best suits your needs. Step outside to the fully fenced backyard, where mature trees provide shade and privacy. Enjoy two patios, including a covered patio perfect for outdoor relaxation and entertaining. Additional outdoor features include a shed, an added storage closet, and a planter box in the front yard. Major systems updates include new roof (2026), new electric hot water heater (2025), and new furnace (2024). This centrally-located, well-maintained ranch offers comfortable living, flexible spaces, great storage, and a low-maintenance yard-ready for you to make it home.
Full Property Details
Full Property Details for 1270 S Fairfax St
Sign in to view more details. Local MLS Rules require you to be signed in. Not a member yet? Sign up now.
General
- Price: $599,000
- Taxes: $3,627 (2025)
- Status: Active
- Type: Single Family
- Source: MetroList_Colorado
- MLS ID: 8019147
- Updated: 8/27/2026
- Added to Site: 1 day(s) ago
Interior
- Interior Features: Ceiling Fan(s), High Speed Internet, No Stairs, Open Floorplan, Pantry, Quartz Counters, Radon Mitigation System, Smoke Free
- Appliances: Dishwasher, Disposal, Dryer, Electric Water Heater, Microwave, Oven, Refrigerator, Washer
- Flooring: Tile, Wood
Rooms
Bathrooms
- Total Bathrooms: 2
- Full Bathrooms: 1
- Half Bathrooms: 1
- Main Floor Baths: 2
Bedrooms
- Total Bedrooms: 2
- Bedrooms Main: 2
Other Rooms
- Laundry: Laundry Closet
Additional Information
- Security/Safety: Smoke Detector(s), Video Doorbell
Exterior
- Exterior Features: Lighting, Private Yard
- Porch/Patio/Deck: Covered, Patio
Parking
- Total Spaces: 2
- Parking Features: Concrete
Location
- County: Denver
- Subdivision: Virginia Village
- Direction Faces: West
School Information
- Elem School District: Denver 1
- Midd School District: Denver 1
- High School District: Denver 1
- Elementary School: Ellis
- Middle School: Merrill
- High School: Thomas Jefferson
Community
- Pets Allowed: Yes
Heating & Cooling
- Cooling Type: Central Air
- Heating Type: Forced Air, Natural Gas
Utilities
- Gas: Yes
- Sewer: Public Sewer
- Water: Public
- Utility Description: Cable Available, Electricity Connected, Natural Gas Connected
Structural Information
- Architectural Style: Mid-Century Modern
- Structure Type: House
- Construction: Frame, Wood Siding
- Roof: Composition
- Windows: Double Pane Windows, Window Coverings
- Square Feet: 1,161
- Sq. Ft. Source: Public Records
- Living Area: 1,161 Sq. Ft.
- Year Built: 1952
- Property Condition: Updated/Remodeled
Lot Features
- Lot Size (Acres): 0.16
- Lot Size (Sq. Ft.): 6,930
- Frontage: Public
- Street/Road Desc.: Paved
- Road Maintenance: Public Maintained Road
- Fence: Yes
- Lot Features: Landscaped, Level, Near Public Transit
- Zoning: S-SU-D
- Fencing (Description): Full
Financial Considerations
- Tax Amount: $3,627
- Tax Year: 2025
- Terms: Cash, Conventional, FHA, VA Loan
Disclosures and Reports
- Ownership: Individual
- Special Conditions: None
- Legal Description: L 16 BLK 10 VIRGINIA VILLAGE FLG NO 2 AMENDED
- Exclusions: Staging furniture and accessories.
- Property ID: 6191-06-016
Buyer's Brokerage Compensation: Contact Listing Agent
Not binding unless confirmed by separate agreement among applicable parties.
Get Pre-Approved Today
Schools
Schools serving 1270 S Fairfax St
School District:Denver County School District 1
| Name | Grades | Distance |
|---|---|---|
Ellis Elementary School 1651 South Dahlia Street, Denver, CO 80222 | K-5 | 0.5 mi |
Merrill Middle School 1551 South Monroe Street, Denver, CO 80210 | 6-8 | 1.1 mi |
Thomas Jefferson High School 3950 South Holly Street, Denver, CO 80237 | 9-12 | 3.2 mi |
Disclaimer:
School attendance boundaries provided by ATTOM Data Solutions and are for reference only. Contact the school directly to verify enrollment eligibility.
Price & Sales History for 1270 S Fairfax St
Date
Details
Price
Change
Source
3/18/2022
Sold
$650,000
—
Public Record
Disclaimer: Historical sales information is derived from public records provided by the county offices. Information is not guaranteed and should be independently verified.

Tax History
Tax History for 1270 S Fairfax St
Year
Property Taxes
Change
Tax Assessment
Change
2025
$3,627
12%
$47,410
16%
2024
$3,231
2%
$40,800
—
2023
$3,161
24%
$40,800
23%
2021
$2,547
—
$33,190
-3%
2021
$2,547
2%
$34,140
1%
2020
$2,497
3%
$33,660
—
2019
$2,427
31%
$33,660
41%
2018
$1,853
—
$23,950
—
2017
$1,847
2%
$23,950
8%
2016
$1,803
4%
$22,110
—
2015
$1,727
23%
$22,110
30%
2014
$1,409
—
$16,970
—
2013
$1,410
—
$16,970
—
Disclaimer: Historical tax information is derived from public records provided by the county offices. Information is not guaranteed and should be independently verified.
Estimate the Cost
Estimate the Cost for 1270 S Fairfax St
1270 S Fairfax Street, Denver, CO 80246 (MLS# 8019147) is a Single Family property with 2 bedrooms, 1 full bathroom and 1 partial bathroom. 1270 S Fairfax Street is currently listed for $599,000 and was received on August 27, 2026. This property is listed by Renee Cohen from our Coldwell Banker Global Luxury Denver Office.Want to learn more about 1270 S Fairfax Street? Do you have questions about finding other Single Family real estate for sale in Five Points? You can browse all Five Points real estate or contact a Coldwell Banker agent to request more information.