
This is a carousel with tiles that activate property listing cards. Use the previous and next buttons to navigate.

$1,582,500
This is a carousel with tiles that activate property listing cards. Use the previous and next buttons to navigate.


Full Property Details for 1278 Clermont St
Sign in to view more details. Local MLS Rules require you to be signed in. Not a member yet? Sign up now.
General
- Sold For: $1,582,500
- Taxes: $9,141 (2024)
- Status: Closed
- Type: Single Family
- Source: MetroList_Colorado
- MLS ID: 1857186
- Added to Site: 140 day(s) ago
Interior
- Interior Features: Built-in Features, Ceiling Fan(s), Eat-in Kitchen, Entrance Foyer, Five Piece Bath, High Ceilings, In-Law Floorplan, Jack & Jill Bathroom, Kitchen Island, Open Floorplan, Pantry, Primary Suite, Quartz Counters, Radon Mitigation System, Vaulted Ceiling(s), Walk-In Closet(s)
- Fireplace: Yes
- Number of Fireplaces: 1
- Fireplace(s): Living Room, Living Room, Living Room
- Appliances: Bar Fridge, Convection Oven, Cooktop, Dishwasher, Disposal, Down Draft, Dryer, Freezer, Gas Water Heater, Microwave, Oven, Range, Range Hood, Refrigerator, Washer, Wine Cooler
- Flooring: Carpet, Tile, Wood
Rooms
Bathrooms
- Total Bathrooms: 4
- Full Bathrooms: 3
- Half Bathrooms: 1
- Main Floor Baths: 1
- Basement Baths: 1
Bedrooms
- Total Bedrooms: 4
Additional Information
- Spa: Yes
- Spa Description: Bath
Exterior
- Exterior Features: Balcony, Barbecue, Gas Grill, Private Yard
- Porch/Patio/Deck: Deck, Patio, Rooftop
Parking
- Garage: Yes
- Garage Spaces: 3
- Total Spaces: 3
- Parking Features: Concrete, Exterior Access Door, Floor Coating, Insulated Garage, Lighted, Oversized, Smart Garage Door
Location
- County: Denver
- Subdivision: Hale
- Driving Directions: On East side of Clermont between 12th and 13th
- Direction Faces: West
School Information
- Elem School District: Denver 1
- Midd School District: Denver 1
- High School District: Denver 1
- Elementary School: Palmer
- Middle School: Hill
- High School: East
Community
- Pets Allowed: Yes
Heating & Cooling
- Cooling Type: Central Air
- Heating Type: Forced Air
Utilities
- Sewer: Public Sewer
- Water: Public
Structural Information
- Architectural Style: Contemporary
- Structure Type: House
- Builder: GJ Gardner Homes
- Model: Custom
- Construction: Stucco
- Basement: Yes
- Basement Desc.: Finished, Full, Interior Entry
- Roof: Membrane
- Windows: Egress Windows
- Square Feet: 5,001
- Sq. Ft. Source: Public Records
- Living Area: 4,614 Sq. Ft.
- Year Built: 2017
- Property Condition: Updated/Remodeled
Lot Features
- Property View: Mountain(s)
- Mountain views: Yes
- Lot Size (Acres): 0.14
- Lot Size (Sq. Ft.): 6,250
- Lot Features: Level
- Zoning: E-SU-DX
Financial Considerations
- Tax Amount: $9,141
- Tax Year: 2024
- Terms: Cash, Conventional, FHA, Jumbo, VA Loan
Disclosures and Reports
- Ownership: Individual
- Special Conditions: None
- Legal Description: L 5 & 6 BLK 6 BELLEVUE PARK
- Exclusions: INCLUSIONS: all kitchen appliances, 2nd level patio furniture (off primary suite), all bathroom mirrors, 2 sets of CB2 bookcases flanking main level fireplace, primary closet built in jewelry mirror, gun safe in upper level loft closet, and (2) tv mounts. EXCLUDED: garage tool cabinets/shelving, basement shelving in unfinished space, (2) 75" Frame TV's, backyard statues, both sets of washer/dryers.
- Property ID: 6062-19-003
Listed by LIV Sotheby's International Realty
Sold by Gerretson Realty Inc
Listing agent
LIV Sotheby's International Realty
krussell@livsothebysrealty.com,303-521-7165

 NMLS#: 1598647
Schools serving 1278 Clermont St
| Name | Grades | Distance |
|---|---|---|
Palmer Elementary School 995 Grape Street, Denver, CO 80220 | K-5 | 0.6 mi |
Hill Campus Of Arts And Sciences 451 Clermont Street, Denver, CO 80220 | 6-8 | 0.8 mi |
East High School, Denver, CO 1600 City Park Esplanade, Denver, CO 80206 | 9-12 | 1.2 mi |
This is a carousel with tiles that activate property listing cards. Use the previous and next buttons to navigate.
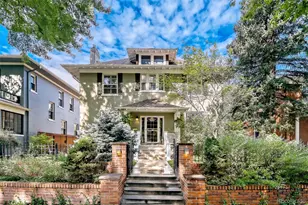
- Single Family
- Active
- Updated 8 hours ago
- 4Beds
- 4Total Baths
- 3,556Sq. Ft.
- MLS # 4699690

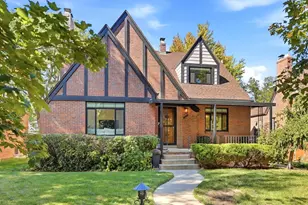
- Single Family
- Active
- 4Beds
- 4Total Baths
- 2,981Sq. Ft.
- MLS # 2548889

- Single Family
- Active
- Updated 1 day ago
- 4Beds
- 4Total Baths
- 2,634Sq. Ft.
- MLS # 4509020
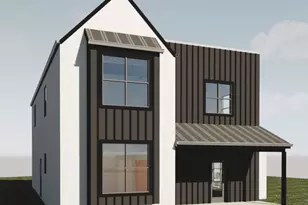
- Single Family
- Active
- 4Beds
- 4Total Baths
- 4,635Sq. Ft.
- MLS # 2291759

This is a carousel with tiles that activate property listing cards. Use the previous and next buttons to navigate.

- Single Family
- Active
- Updated 1 day ago
- 3Beds
- 1Total Bath
- 864Sq. Ft.
- MLS # 4440424


- Condo
- Active
- Updated 4 days ago
- 2Beds
- 2Total Baths
- 967Sq. Ft.
- MLS # 7480791

- Single Family
- Active
- Updated 6 days ago
- 3Beds
- 2Total Baths
- 2,459Sq. Ft.
- MLS # 9637518
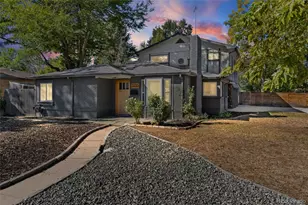
- Single Family
- Active
- Updated 3 days ago
- 3Beds
- 2Total Baths
- 2,089Sq. Ft.
- MLS # 4100801
This is a carousel with tiles that activate property listing cards. Use the previous and next buttons to navigate.

- Townhouse
- Active
- Updated 6 days ago
- 2Beds
- 4Total Baths
- 1,452Sq. Ft.
- MLS # 9359730
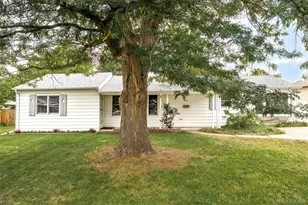
- Single Family
- Active
- Updated 6 days ago
- 4Beds
- 2Total Baths
- 1,516Sq. Ft.
- MLS # 3217289
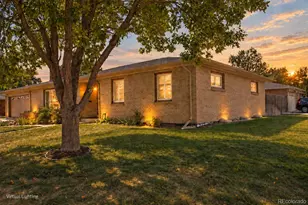
- Single Family
- Active
- Updated 1 day ago
- 4Beds
- 3Total Baths
- 3,278Sq. Ft.
- MLS # 2584270

- Single Family
- Active
- Updated 13 hours ago
- 4Beds
- 3Total Baths
- 1,770Sq. Ft.
- MLS # 3322748
This is a carousel with tiles that activate property listing cards. Use the previous and next buttons to navigate.

- Duplex
- Closed
- 4Beds
- 4Total Baths
- 3,112Sq. Ft.
- MLS # 1054813

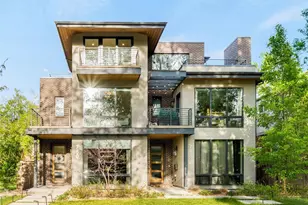
- Duplex
- Closed
- 4Beds
- 5Total Baths
- 3,624Sq. Ft.
- MLS # 9593102
Sold by Way Out West Co., Inc.

- Single Family
- Closed
- 6Beds
- 5Total Baths
- 4,003Sq. Ft.
- MLS # 4679519
Sold by Compass - Denver
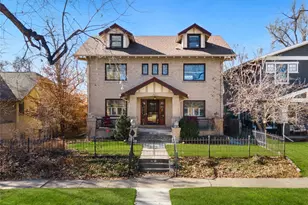
- Single Family
- Closed
- 5Beds
- 4Total Baths
- 3,984Sq. Ft.
- MLS # 7420026
Sold by Milehimodern
1278 Clermont Street, Denver, CO 80220 (MLS# 1857186) is a Single Family property that was sold at $1,582,500 on September 17, 2026. Want to learn more about 1278 Clermont Street? Do you have questions about finding other Single Family real estate for sale in Denver? You can browse all Denver real estate or contact a Coldwell Banker agent to request more information.