No photo available
$499,000 New to Website
Property Description
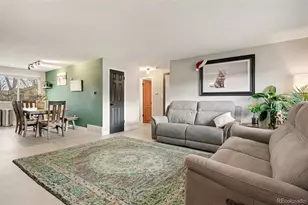
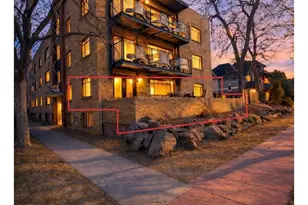
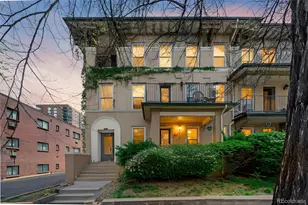
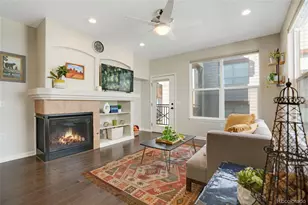
Step inside this top-floor loft at the historic Penn Garage Lofts on Capitol Hill, where historic character meets modern design. Industrial details abound, from soaring vaulted timber ceilings and exposed brick walls to steel beams, exposed ductwork, and concrete flooring. West-facing iron windows fill the space with natural light while adding to its distinctive character. The thoughtfully designed kitchen features concrete countertops, a convenient island, and custom cabinetry. A gorgeous spiral staircase leads to the secluded bedroom, creating a private retreat tucked above the main living space. The bedroom furniture-including the bed frame and dressers-can stay with the property. Off the kitchen and living room, a flexible bonus area offers endless possibilities. With the included Murphy bed and side cabinets for additional storage, it can function as a guest room, home office, dining room, or a combination of all three. Additional features include in-unit laundry, a private furnace, AC unit and hot water heater, and one secure exclusive-use covered garage parking space with extra storage (#212). Newer furnace and hot water heater installed in 2022, and newer washer and dryer installed in 2023. And the location is truly off the charts. Pablo's Coffee and SubCulture are right in the building, while Pub on Penn, Jelly Cafe, Bar Nun, Call Your Mother Deli, and Hudson Hill are just steps away. City Park and the Denver Botanic Gardens are both less than two miles from your door. Historic charm, industrial style, flexible living space, secure parking, and an unbeatable Capitol Hill location-this loft offers a truly special place to call home. Hurry on this one-of-a kind property - contact me for a private tour!
Full Property Details
Full Property Details for 1300 N Pennsylvania Street #212
Sign in to view more details. Local MLS Rules require you to be signed in. Not a member yet? Sign up now.
General
- Price: $499,000
- HOA FEE: $384/month
- Taxes: $2,349 (2025)
- Status: Active
- Type: Condo
- Source: MetroList_Colorado
- MLS ID: 6529826
- Updated: 8/27/2026
- Added to Site: 1 day(s) ago
Interior
- Interior Features: Ceiling Fan(s), Concrete Counters, Entrance Foyer, High Ceilings, Kitchen Island, Open Floorplan, Primary Suite, Smoke Free, Vaulted Ceiling(s)
- Appliances: Dishwasher, Disposal, Dryer, Gas Water Heater, Microwave, Oven, Refrigerator, Washer
- Furnishings: Partially
- Flooring: Concrete
Rooms
Bathrooms
- Total Bathrooms: 1
- Full Bathrooms: 1
- Main Floor Baths: 1
Bedrooms
- Total Bedrooms: 1
Other Rooms
- Laundry: In Unit, Laundry Closet
Additional Information
- Shared Amenities: Bike Storage, Elevator(s), Parking, Storage
- Security/Safety: Carbon Monoxide Detector(s), Secured Garage/Parking, Security Entrance, Smoke Detector(s)
Exterior
- Exterior Features: Elevator
Parking
- Garage: Yes
- Garage Spaces: 1
- Total Spaces: 1
- Parking Features: Concrete, Heated Garage, Lighted, Storage, Underground
Location
- County: Denver
- Subdivision: CAPITOL HILL
- Building Name: PENN GARAGE LOFTS
- Direction Faces: West
- Dist. to Public Trans.: 4 Blocks
School Information
- Elem School District: Denver 1
- Midd School District: Denver 1
- High School District: Denver 1
- Elementary School: Dora Moore
- Middle School: Morey
- High School: East
Community
- Association: Yes
- Assoc. Name: CAP Management
- Assoc. Fees Include: Insurance, Maintenance Structure, Recycling, Sewer, Trash, Water
- Pets Allowed: Yes
- Management Type: Professionally Managed
Heating & Cooling
- Cooling Type: Central Air
- Heating Type: Forced Air, Natural Gas
Utilities
- Gas: Yes
- Sewer: Public Sewer
- Water: Public
- Utility Description: Cable Available, Electricity Available, Electricity Connected, Internet Access (Wired), Natural Gas Available, Natural Gas Connected
Structural Information
- Architectural Style: Loft, Urban Contemporary
- Structure Type: Mid Rise (4-7)
- Construction: Brick
- Common Walls: Something Below, 2+ Common Walls
- Windows: Skylight(s), Window Coverings
- Entry Floor Number: 2
- Entry Location: Corridor Access
- Square Feet: 930
- Sq. Ft. Source: Public Records
- Living Area: 930 Sq. Ft.
- Year Built: 1924
Lot Features
- Frontage: Public
- Street/Road Desc.: Paved
- Road Maintenance: Public Maintained Road
- Lot Features: Near Public Transit
- Zoning: G-MS-5
Financial Considerations
- Association Fee: Yes
- Association Fee: $384
- Assoc Fee Freq.: Monthly
- Assoc Fee /Annual: $4,608
- Tax Amount: $2,349
- Tax Year: 2025
- Terms: Cash, Conventional, FHA, VA Loan
Disclosures and Reports
- Ownership: Individual
- Special Conditions: None
- Documents Avail.: Condo Docs Available, HOA Docs Available
- Legal Description: PENN GARAGE LOFTS CONDOS U-212 PRK-212 STR-212
- Exclusions: ALL ARTWORK AND POSTERS ON WALLS, SELLER’S PERSONAL PROPERTY, LEANING SHELF IN LIVING ROOM.
- Property ID: 5031-08-038
Listed by Realty One Group Five Star
Get Pre-Approved Today
Schools
Schools serving 1300 N Pennsylvania Street #212
School District:Denver County School District 1
| Name | Grades | Distance |
|---|---|---|
Dora Moore ECE - 8th Grade School 846 Corona Street, Denver, CO 80218 | PK-5 | 0.6 mi |
Morey Middle School 840 East 14th Avenue, Denver, CO 80218 | 6-8 | 0.2 mi |
East High School, Denver, CO 1600 City Park Esplanade, Denver, CO 80206 | 9-12 | 1.4 mi |
Disclaimer:
School attendance boundaries provided by ATTOM Data Solutions and are for reference only. Contact the school directly to verify enrollment eligibility.
Price & Sales History for 1300 N Pennsylvania Street #212
Date
Details
Price
Change
Source
8/23/2022
Sold
$510,000
—
Public Record
Disclaimer: Historical sales information is derived from public records provided by the county offices. Information is not guaranteed and should be independently verified.

Tax History
Tax History for 1300 N Pennsylvania Street #212
Year
Property Taxes
Change
Tax Assessment
Change
2025
$2,349
-3%
$30,710
—
2024
$2,425
2%
$30,620
—
2023
$2,373
36%
$30,620
34%
2021
$1,750
—
$22,790
-3%
2021
$1,750
-14%
$23,450
-14%
2020
$2,026
3%
$27,310
—
2019
$1,969
5%
$27,310
13%
2018
$1,868
—
$24,150
—
2017
$1,863
6%
$24,150
12%
2016
$1,757
4%
$21,540
—
2015
$1,683
14%
$21,540
21%
2014
$1,478
—
$17,790
—
2013
$1,478
—
$17,790
—
Disclaimer: Historical tax information is derived from public records provided by the county offices. Information is not guaranteed and should be independently verified.
Estimate the Cost
Estimate the Cost for 1300 N Pennsylvania Street #212
1300 N Pennsylvania Street #212, Denver, CO 80203 (MLS# 6529826) is a Condo property with 1 bedroom and 1 full bathroom. 1300 N Pennsylvania Street #212 is currently listed for $499,000 and was received on August 27, 2026. Want to learn more about 1300 N Pennsylvania Street #212? Do you have questions about finding other Condo real estate for sale in Capitol Hill? You can browse all Capitol Hill real estate or contact a Coldwell Banker agent to request more information.