No photo available
$675,000 New to Website
Property Description
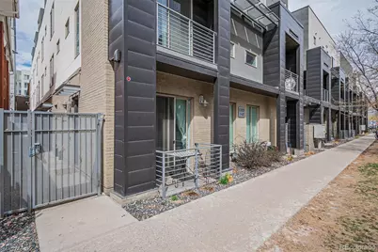
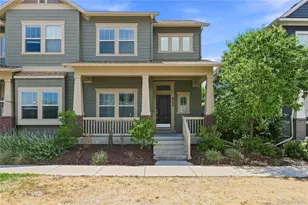
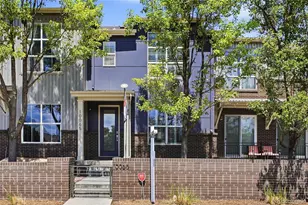
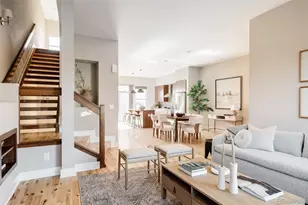
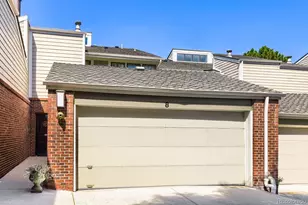
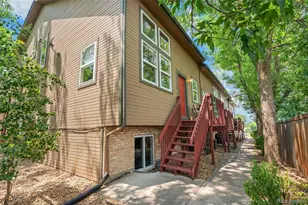
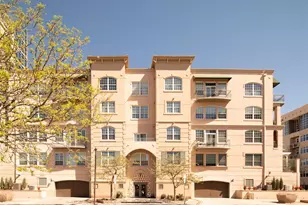
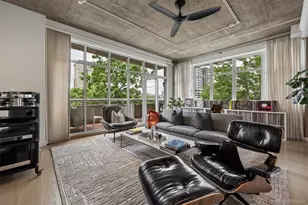
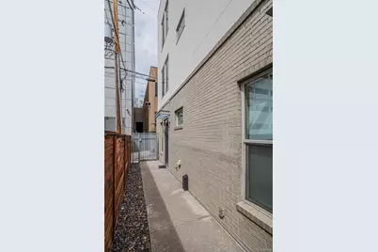
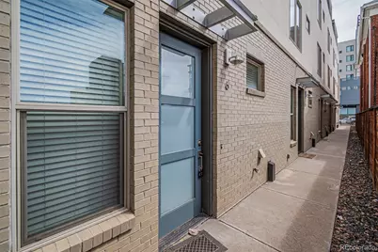
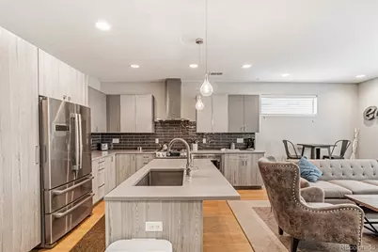
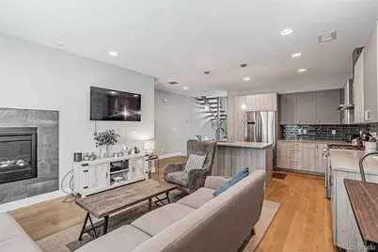
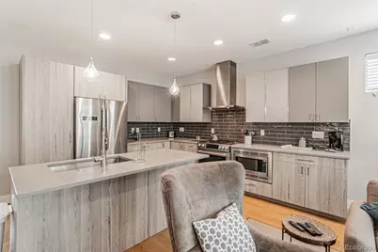
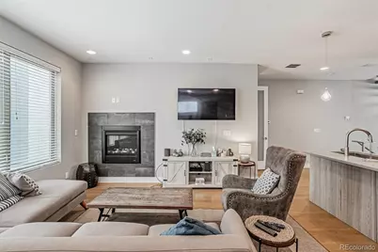
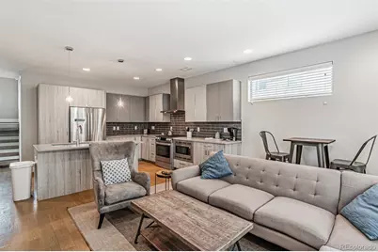
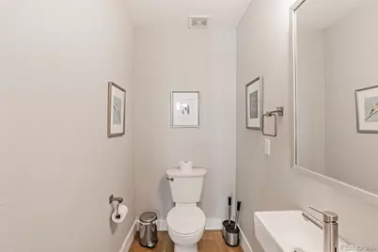
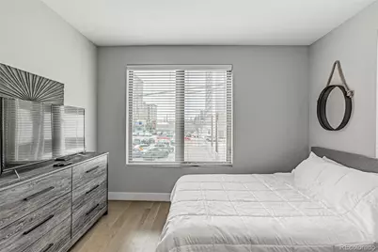
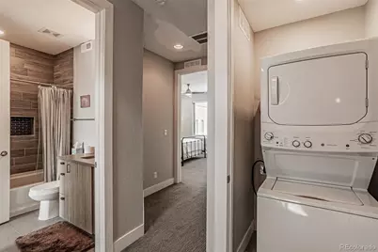
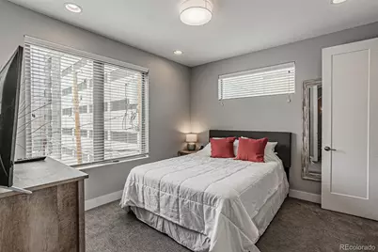
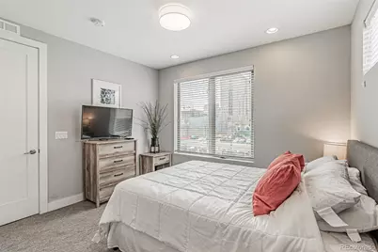
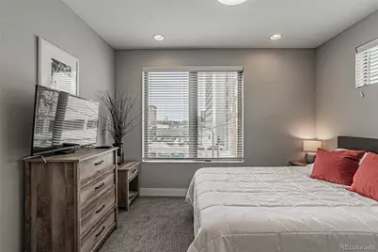
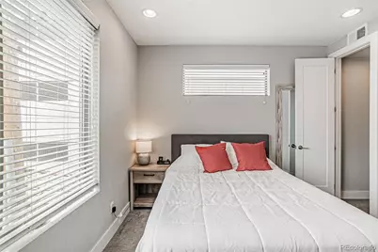
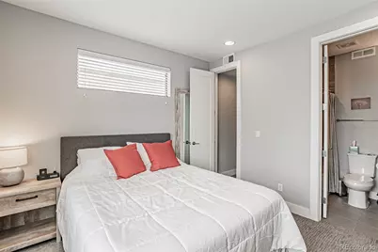
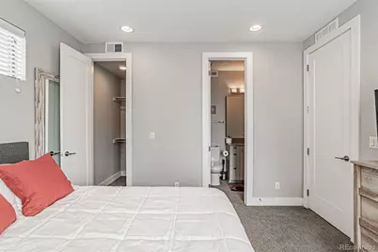
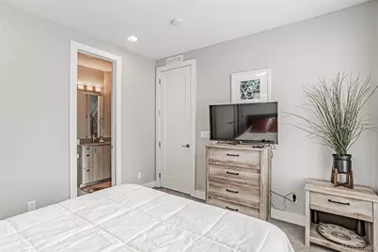
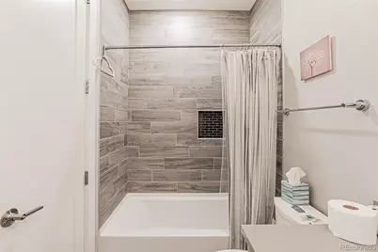
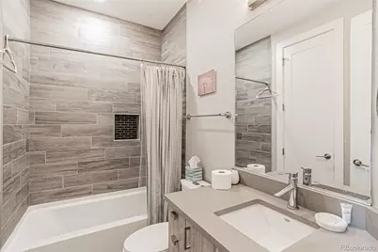
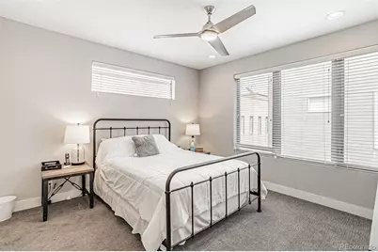
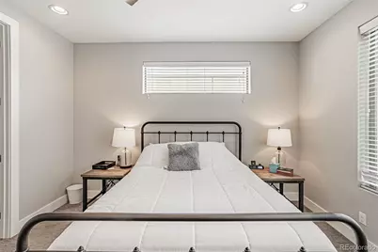
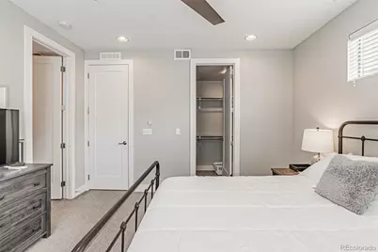
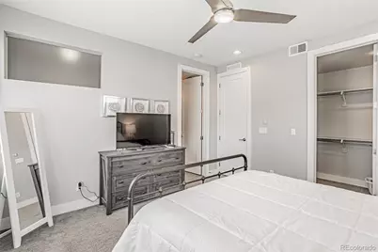
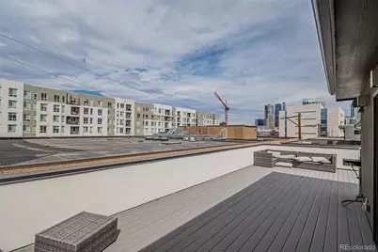
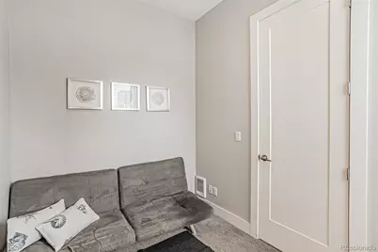
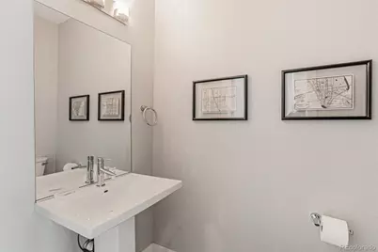
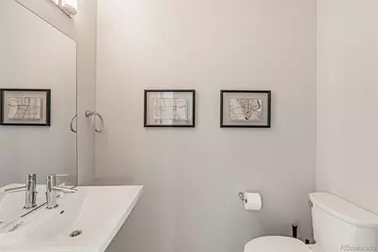
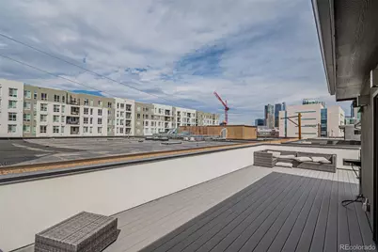
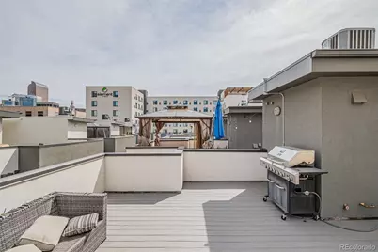
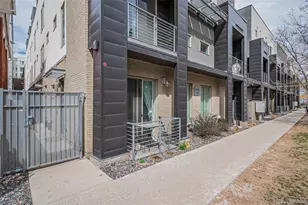
Welcome to 1323 Elati Street, Unit 6, perfectly positioned in the heart of Denver. Featuring fresh paint and new carpet, this modern, thoughtfully designed townhouse is move-in ready and offers three bedrooms, three bathrooms, and a dedicated office, creating the ideal balance for everyday living, working from home, and entertaining. A two-car garage provides secure, convenient parking, an invaluable feature in this sought-after location. Inside, you'll find a clean, contemporary aesthetic with elevated finishes throughout. The stylish and functional kitchen features stainless steel appliances, generous storage, and an open layout that flows seamlessly into the bright, welcoming living area, perfect for quiet evenings or hosting friends. Just minutes from the proposed new Broncos stadium and Burnham Yard redevelopment, this home is ideally positioned near one of Denver's largest planned mixed-use projects while offering easy access to Downtown Denver, South Broadway, museums, dining, and entertainment. The rooftop patio offers sweeping city views and an inviting outdoor retreat. Whether you're enjoying your morning coffee, hosting a summer gathering, or unwinding at the end of the day, it is a wonderful place to take in the Denver skyline.
Full Property Details
Full Property Details for 1323 Elati St #6
Sign in to view more details. Local MLS Rules require you to be signed in. Not a member yet? Sign up now.
General
- Price: $675,000
- HOA FEE: $291/month
- Taxes: $3,746 (2025)
- Status: Active
- Type: Townhouse
- Source: MetroList_Colorado
- MLS ID: 8027408
- Updated: 7/17/2026
- Added to Site: 1 day(s) ago
Interior
- Interior Features: Eat-in Kitchen, High Ceilings, Kitchen Island
- Fireplace: Yes
- Number of Fireplaces: 1
- Fireplace(s): Electric, Electric, Electric
- Appliances: Dishwasher, Dryer, Microwave, Oven, Refrigerator, Washer
- Flooring: Carpet, Laminate, Tile
Rooms
Bathrooms
- Total Bathrooms: 4
- Full Bathrooms: 1
- 3/4 Bathrooms: 1
- Half Bathrooms: 2
- Main Floor Baths: 1
Bedrooms
- Total Bedrooms: 3
- Bedrooms Main: 1
Additional Information
- Shared Amenities: Gated
- Security/Safety: Carbon Monoxide Detector(s), Smoke Detector(s)
Exterior
- Porch/Patio/Deck: Rooftop
Parking
- Garage: Yes
- Garage Spaces: 2
- Total Spaces: 2
Location
- County: Denver
- Subdivision: Golden Triangle
- Direction Faces: South
School Information
- Elem School District: Denver 1
- Midd School District: Denver 1
- High School District: Denver 1
- Elementary School: Greenlee
- Middle School: Kepner
- High School: West
Community
- Association: Yes
- Assoc. Name: Triangle 22 On Elati
- Assoc. Fees Include: Maintenance Grounds, Snow Removal, Trash, Water
- Pets Allowed: Yes
- Management Type: Professionally Managed
Heating & Cooling
- Cooling Type: Central Air
- Heating Type: Forced Air
Utilities
- Sewer: Public Sewer
- Water: Public
- Utility Description: Electricity Connected
Structural Information
- Architectural Style: Urban Contemporary
- Structure Type: Townhouse
- Construction: Frame, Other, Stucco
- Roof: Other
- Common Walls: End Unit, 1 Common Wall
- Square Feet: 1,775
- Sq. Ft. Source: Public Records
- Living Area: 1,775 Sq. Ft.
- Year Built: 2016
Lot Features
- Property View: City
- Zoning: D-GT
Financial Considerations
- Association Fee: Yes
- Association Fee: $291
- Assoc Fee Freq.: Monthly
- Assoc Fee /Annual: $3,501
- Tax Amount: $3,746
- Tax Year: 2025
- Terms: Cash, Conventional, FHA, VA Loan
Disclosures and Reports
- Ownership: Individual
- Special Conditions: None
- Legal Description: WITTERS 1ST ADD B19 PT L26 & 27 COM SE COR L26 W 103FT TPOBTH W 21.99FT N 46.74FT E 21.99FT S 46.75FT TPOB ("1323-UNIT6" RCP 2017165322)
- Exclusions: Owner's personal property
- Property ID: 5034-06-068
Listed by Keyrenter Property Management Denver
Get Pre-Approved Today
Schools
Schools serving 1323 Elati St #6
School District:Denver County School District 1
| Name | Grades | Distance |
|---|---|---|
Greenlee Elementary School 1150 Lipan Street, Denver, CO 80204 | K-5 | 0.4 mi |
Kipp Sunshine Peak Academy 375 South Tejon Street, Denver, CO 80223 | 6-8 | 2.1 mi |
Kunsmiller Creative Arts Academy 2250 South Quitman Way, Denver, CO 80219 | 6-8 | 4.9 mi |
West Middle School, Denver, CO 951 Elati Street, Denver, CO 80204 | 6-8 | 0.4 mi |
Strive Prep - Kepner 911 South Hazel Court, Denver, CO 80219 | 6-8 | 3.1 mi |
Kepner Beacon Middle School 911 South Hazel Court, Denver, CO 80219 | 6-8 | 3.1 mi |
West High School 951 Elati Street, Denver, CO 80204 | 6-8 | 0.4 mi |
Strive Prep - Westwood Campus 3201 West Arizona Avenue, Denver, CO 80219 | 6-8 | 3.4 mi |
Compass Academy 2285 South Federal Boulevard, Denver, CO 80219 | 6-8 | 4.6 mi |
Disclaimer:
School attendance boundaries provided by ATTOM Data Solutions and are for reference only. Contact the school directly to verify enrollment eligibility.
Price & Sales History for 1323 Elati St #6
Date
Details
Price
Change
Source
4/30/2018
Sold
$675,000
—
Public Record
Disclaimer: Historical sales information is derived from public records provided by the county offices. Information is not guaranteed and should be independently verified.

Tax History
Tax History for 1323 Elati St #6
Year
Property Taxes
Change
Tax Assessment
Change
2025
$3,746
3%
$48,970
7%
2024
$3,627
2%
$45,800
—
2023
$3,549
-1%
$45,800
-2%
2021
$3,570
—
$46,500
-3%
2021
$3,570
5%
$47,850
5%
2020
$3,393
3%
$45,730
—
2019
$3,298
20%
$45,730
29%
2018
$2,740
—
$35,420
—
Disclaimer: Historical tax information is derived from public records provided by the county offices. Information is not guaranteed and should be independently verified.
Estimate the Cost
Estimate the Cost for 1323 Elati St #6
1323 Elati Street #6, Denver, CO 80204 (MLS# 8027408) is a Townhouse property with 3 bedrooms, 1 full bathroom and 3 partial bathrooms. 1323 Elati Street #6 is currently listed for $675,000 and was received on July 17, 2026. Want to learn more about 1323 Elati Street #6? Do you have questions about finding other Townhouse real estate for sale in Civic Center? You can browse all Civic Center real estate or contact a Coldwell Banker agent to request more information.