No photo available
$525,000
Property Description
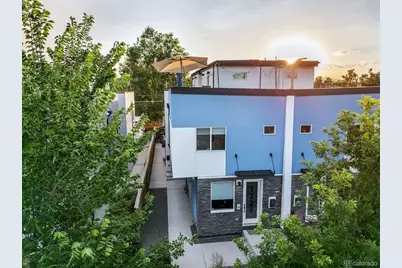
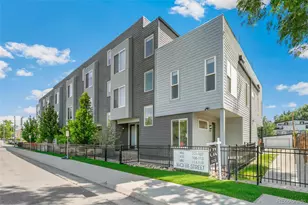
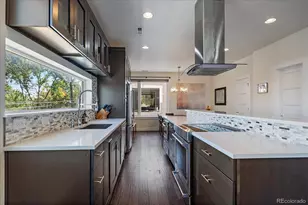
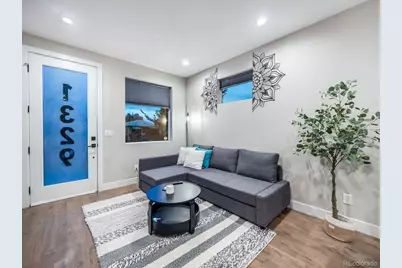
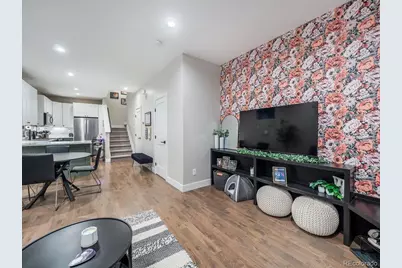
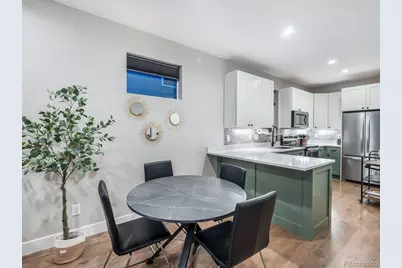
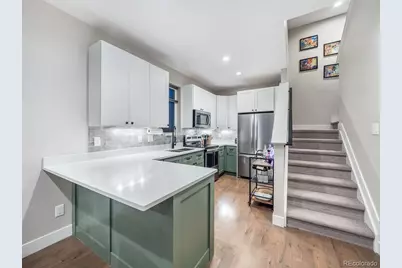
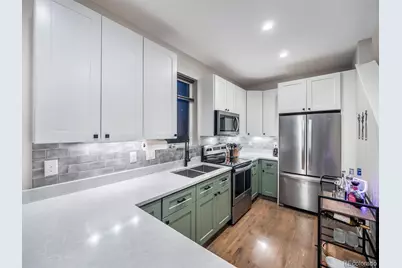
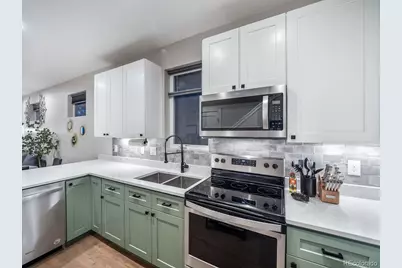
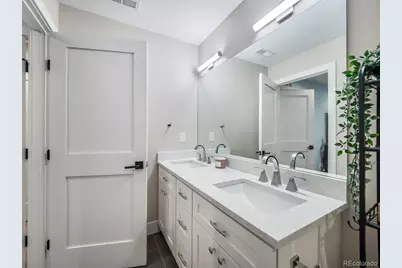
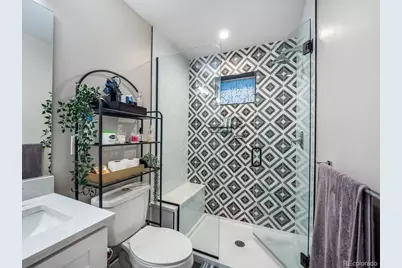
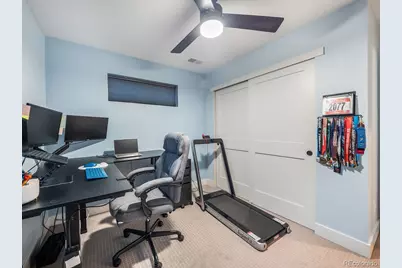
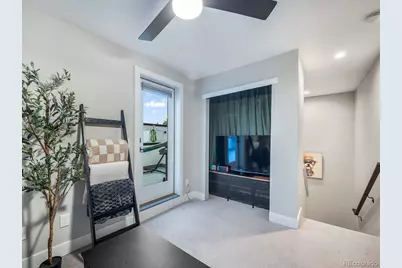
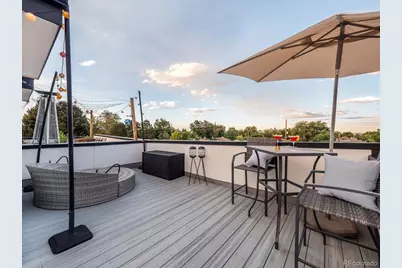
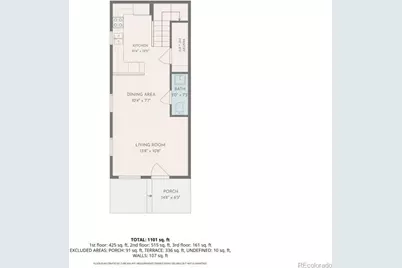
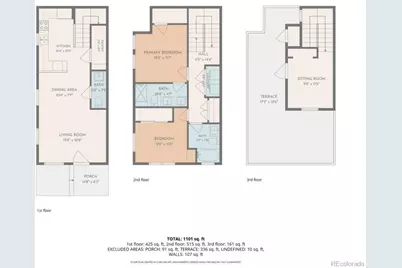
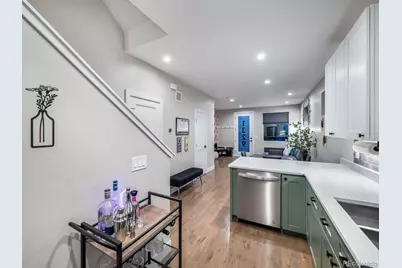
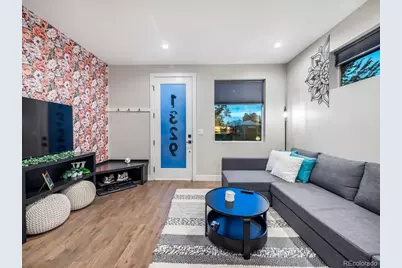
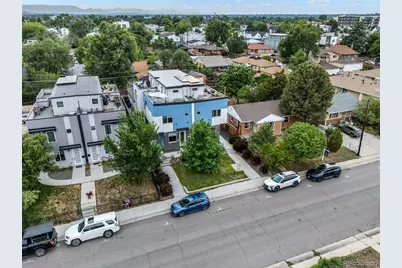
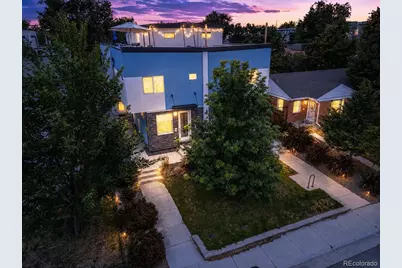
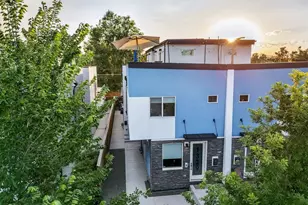
Newer build townhome with street frontage, detached garage, rooftop patio, and no monthly HOA fee! Use the third floor room as a bedroom, office, or a 2nd living room. Open concept main level filled with southern and eastern facing windows and a built-in media cabinet. The nicely laid-out kitchen has solid surface counters, two-tone cabinets, 40" uppers, and soft-close drawers. There is room for a dining room table and additional breakfast bar seating, plus a convenient main level powder room. Head upstairs to the 2nd level primary bedroom suite, laundry closet, 2nd bedroom, and hall bathroom. Head to the third floor for additional bonus space to use as an additional bedroom, an office, a TV lounge, or a party staging area for summertime rooftop patio gatherings. Head to the rooftop to enjoy warm summer evenings with views of the city and golden-hour cloudscapes overhead. Enjoy the perks of newer construction with this low maintenance housing option: newer appliances, furnace, AC, windows, and take advantage of the opportunity to care for the yard between the residence and the sidewalk. There is no HOA here, which helps save on monthly housing costs! The other front resident is responsible for their portion of the front yard. The detached one car garage is a bonus, with a passenger door to a sidewalk that leads to the unit. Street parking out front is generally easy to come by for your guests or housemates. Get out and enjoy the perks of this location, convenient access to light rail for trips downtown or to the airport. Extensive biking trails nearby with a path just a block away. Head north a few blocks to Sloans Lake. Walk to Sidepony Coffee, Moonflower Coffee, Alamo Drafthouse, Odell Brewery, Seedstock Brewery, Stoney's Sports Bar, Gusto & Cholon high end restaurants, Duality & F45 fitness and yoga, Lake Steam Baths, and various salons and barbershops. Road construction on this stretch of Colfax is just about complete, just in time for you to move in and enjoy!
Full Property Details
Full Property Details for 1329 Wolff St
Sign in to view more details. Local MLS Rules require you to be signed in. Not a member yet? Sign up now.
General
- Price: $525,000
- Taxes: $3,368 (2025)
- Status: Active
- Type: Townhouse
- Source: MetroList_Colorado
- MLS ID: 6601810
- Updated: 6/28/2026
- Added to Site: 9 day(s) ago
Interior
- Appliances: Dishwasher, Disposal, Dryer, Microwave, Oven, Range, Refrigerator, Washer
- Flooring: Carpet, Tile, Wood
Rooms
Bathrooms
- Total Bathrooms: 3
- Full Bathrooms: 1
- 3/4 Bathrooms: 1
- Half Bathrooms: 1
- Main Floor Baths: 1
Bedrooms
- Total Bedrooms: 3
Other Rooms
- Laundry: In Unit
Exterior
- Porch/Patio/Deck: Patio, Rooftop
Parking
- Garage: Yes
- Garage Spaces: 1
- Total Spaces: 1
Location
- County: Denver
- Subdivision: West Colfax
- Driving Directions: Between 13th and 14th on Wolff Street
- Direction Faces: East
- Dist. to Public Trans.: 3 Blocks
School Information
- Elem School District: Denver 1
- Midd School District: Denver 1
- High School District: Denver 1
- Elementary School: Colfax
- Middle School: Strive Lake
- High School: North
Community
- Pets Allowed: Yes
Heating & Cooling
- Cooling Type: Central Air
- Heating Type: Forced Air
Utilities
- Sewer: Public Sewer
- Water: Public
Structural Information
- Architectural Style: Urban Contemporary
- Structure Type: Townhouse
- Construction: Frame, Stucco
- Basement Desc.: Crawl Space
- Common Walls: 2+ Common Walls
- Windows: Double Pane Windows
- Entry Location: Ground
- Square Feet: 1,291
- Sq. Ft. Source: Public Records
- Living Area: 1,291 Sq. Ft.
- Year Built: 2018
- Property Condition: Updated/Remodeled
Lot Features
- Property View: City
- Lot Size (Acres): 0.03
- Lot Size (Sq. Ft.): 1,483
- Frontage: Public
- Street/Road Desc.: Paved
- Road Maintenance: Public Maintained Road
- Lot Features: Sprinklers In Front
- Zoning: U-RH-3A
Financial Considerations
- Tax Amount: $3,368
- Tax Year: 2025
- Terms: Cash, Conventional, FHA, VA Loan
Disclosures and Reports
- Ownership: Individual
- Special Conditions: None
- Legal Description: MIDDLEFIELD SUB BLK 3 PTN L 17 & 18 BEG SE COR L 18 TH W59.52FT N 25FT E 59.34FT S 24.99FT TPOB
- Exclusions: None
- Property ID: 5062-12-046
Listed by LIV Sotheby's International Realty
Get Pre-Approved Today
Schools
Schools serving 1329 Wolff St
School District:Denver County School District 1
| Name | Grades | Distance |
|---|---|---|
Colfax Elementary School 1526 Tennyson Street, Denver, CO 80204 | K-5 | 0.4 mi |
Strive Prep - Lake Campus 1820 Lowell Boulevard, Denver, CO 80204 | 6-8 | 1 mi |
Lake Middle School 1820 Lowell Boulevard, Denver, CO 80204 | 6-8 | 1 mi |
North High School 2960 North Speer Boulevard, Denver, CO 80211 | 9-12 | 2.1 mi |
Disclaimer:
School attendance boundaries provided by ATTOM Data Solutions and are for reference only. Contact the school directly to verify enrollment eligibility.
Price & Sales History for 1329 Wolff St
Date
Details
Price
Change
Source
12/06/2019
Sold
$447,500
—
Public Record
Disclaimer: Historical sales information is derived from public records provided by the county offices. Information is not guaranteed and should be independently verified.

Tax History
Tax History for 1329 Wolff St
Year
Property Taxes
Change
Tax Assessment
Change
2025
$3,368
10%
$44,030
13%
2024
$3,074
2%
$38,810
—
2023
$3,007
21%
$38,810
20%
2021
$2,481
—
$32,310
-3%
2021
$2,481
—
$33,250
-1%
2020
$2,483
111%
$33,470
105%
2019
$1,175
—
$16,300
—
Disclaimer: Historical tax information is derived from public records provided by the county offices. Information is not guaranteed and should be independently verified.
Estimate the Cost
Estimate the Cost for 1329 Wolff St
1329 Wolff Street, Denver, CO 80204 (MLS# 6601810) is a Townhouse property with 3 bedrooms, 1 full bathroom and 2 partial bathrooms. 1329 Wolff Street is currently listed for $525,000 and was received on June 28, 2026. Want to learn more about 1329 Wolff Street? Do you have questions about finding other Townhouse real estate for sale in Five Points? You can browse all Five Points real estate or contact a Coldwell Banker agent to request more information.