
This is a carousel with tiles that activate property listing cards. Use the previous and next buttons to navigate.
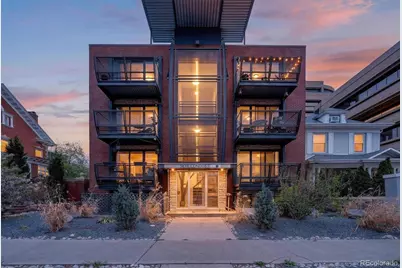
$201,000
This is a carousel with tiles that activate property listing cards. Use the previous and next buttons to navigate.
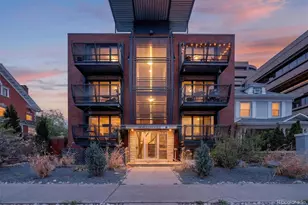

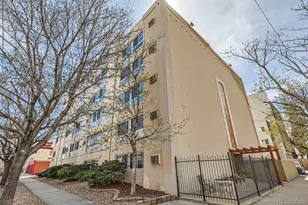
Full Property Details for 1336 N Logan Street #401
Sign in to view more details. Local MLS Rules require you to be signed in. Not a member yet? Sign up now.
General
- Sold For: $201,000
- HOA FEE: $390/month
- Taxes: $1,231 (2024)
- Status: Closed
- Type: Condo
- Source: MetroList_Colorado
- MLS ID: 7263203
- Added to Site: 232 day(s) ago
Interior
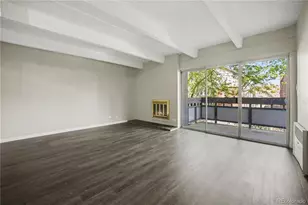
- Interior Features: Elevator, Granite Counters, Kitchen Island, Open Floorplan, Solid Surface Counters, Wired for Data
- Appliances: Dishwasher, Disposal, Dryer, Microwave, Oven, Range, Range Hood, Refrigerator, Washer
- Furnishings: Negotiable
- Flooring: Carpet, Tile, Wood
Rooms
Bathrooms
- Total Bathrooms: 1
- Full Bathrooms: 1
- Main Floor Baths: 1
Bedrooms
- Total Bedrooms: 1
Other Rooms
- Laundry: Common Area
Additional Information
- Security/Safety: Key Card Entry, Security Entrance, Smart Cameras
Exterior
- Exterior Features: Balcony, Lighting, Rain Gutters
- Porch/Patio/Deck: Deck, Patio, Rooftop
Location
- County: Denver
- Subdivision: Capitol Hill
- Direction Faces: West
School Information
- Elem School District: Denver 1
- Midd School District: Denver 1
- High School District: Denver 1
- Elementary School: Dora Moore
- Middle School: Morey
- High School: East
Community
- Association: Yes
- Assoc. Name: Skye II Condos
- Assoc. Fees Include: Heat, Insurance, Maintenance Grounds, Maintenance Structure, Sewer, Snow Removal, Trash, Water
- Pets Allowed: Yes
- Management Type: Professionally Managed
Heating & Cooling
- Cooling Type: Room Air Conditioning
- Heating Type: Baseboard
Utilities
- Gas: Yes
- Sewer: Public Sewer
- Water: Public
- Utility Description: Electricity Connected, Internet Access (Wired), Natural Gas Connected, Phone Available
Structural Information
- Architectural Style: Loft, Mountain Contemporary, Urban Contemporary
- Structure Type: Mid Rise (4-7)
- Construction: Block, Brick, Concrete
- Roof: Membrane, Rolled/Hot Mop
- Common Walls: 1 Common Wall
- Windows: Window Coverings, Window Treatments
- Entry Floor Number: 4
- Entry Location: Ground
- Square Feet: 651
- Sq. Ft. Source: Public Records
- Living Area: 651 Sq. Ft.
- Year Built: 1959
Lot Features
- Property View: City, Mountain(s)
- Mountain views: Yes
- Frontage: Public
- Street/Road Desc.: Paved
- Road Maintenance: Public Maintained Road
- Lot Features: Master Planned, Near Public Transit
- Zoning: C-MX-8
- Fencing (Description): None
Financial Considerations
- Association Fee: Yes
- Association Fee: $390
- Assoc Fee Freq.: Monthly
- Assoc Fee /Annual: $4,680
- Tax Amount: $1,231
- Tax Year: 2024
- Terms: 1031 Exchange, Cash, Conventional
Disclosures and Reports
- Ownership: Individual
- Special Conditions: None
- Legal Description: SKYE II CONDOS U-401 PRK-N/A
- Exclusions: none
- Property ID: 5031-07-030
Listed by HomeSmart
Sold by Compass - Denver
Listing agent
HomeSmart
jonsellscolorado@gmail.com,410-320-2940

 NMLS#: 1598647
Schools serving 1336 N Logan Street #401
| Name | Grades | Distance |
|---|---|---|
Dora Moore ECE - 8th Grade School 846 Corona Street, Denver, CO 80218 | PK-5 | 0.7 mi |
Morey Middle School 840 East 14th Avenue, Denver, CO 80218 | 6-8 | 0.3 mi |
East High School, Denver, CO 1600 City Park Esplanade, Denver, CO 80206 | 9-12 | 1.4 mi |
This is a carousel with tiles that activate property listing cards. Use the previous and next buttons to navigate.

- Condo
- Active
- 1Bed
- 1Total Bath
- 622Sq. Ft.
- MLS # 4490025

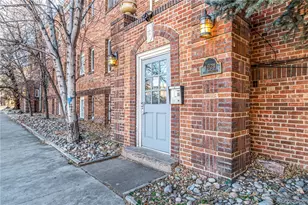
- Condo
- Active
- 1Bed
- 1Total Bath
- 558Sq. Ft.
- MLS # 3089900
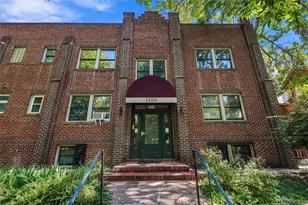
- Condo
- Active
- Updated 6 days ago
- 1Bed
- 1Total Bath
- 573Sq. Ft.
- MLS # 5205574
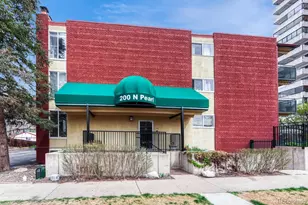
- Condo
- Active
- 1Bed
- 1Total Bath
- 667Sq. Ft.
- MLS # 9676328

This is a carousel with tiles that activate property listing cards. Use the previous and next buttons to navigate.

- Condo
- Active
- Updated 3 days ago
- 1Bed
- 1Total Bath
- 728Sq. Ft.
- MLS # 3105506
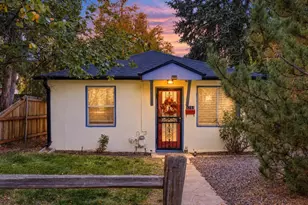
- Duplex
- Active
- Updated 9 hours ago
- 3Beds
- 3Total Baths
- 1,391Sq. Ft.
- MLS # 4234129
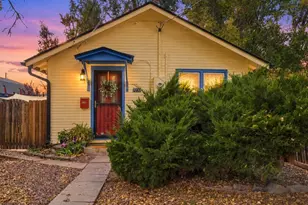
- Duplex
- Active
- Updated 13 hours ago
- 3Beds
- 3Total Baths
- 1,391Sq. Ft.
- MLS # 8777162
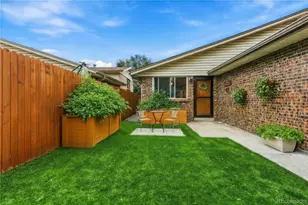
- Duplex
- Active
- Updated 1 day ago
- 3Beds
- 2Total Baths
- 1,260Sq. Ft.
- MLS # 5455058
This is a carousel with tiles that activate property listing cards. Use the previous and next buttons to navigate.

- Single Family
- Active
- Updated 3 days ago
- 3Beds
- 2Total Baths
- 1,302Sq. Ft.
- MLS # 7664560

- Townhouse
- Active
- Updated 5 days ago
- 3Beds
- 3Total Baths
- 2,272Sq. Ft.
- MLS # 3562767
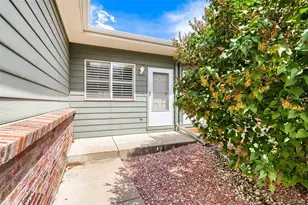
- Condo
- Active
- Updated 5 days ago
- 3Beds
- 3Total Baths
- 1,900Sq. Ft.
- MLS # 2838353
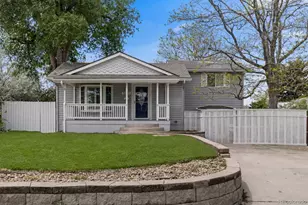
- Single Family
- Active
- Updated 17 hours ago
- 4Beds
- 4Total Baths
- 2,905Sq. Ft.
- MLS # 4977911
This is a carousel with tiles that activate property listing cards. Use the previous and next buttons to navigate.
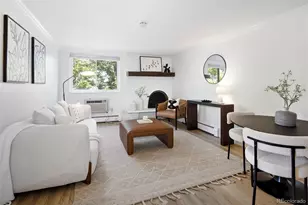
- Condo
- Closed
- 2Beds
- 1Total Bath
- 720Sq. Ft.
- MLS # 7641703
Sold by RE/MAX of Cherry Creek
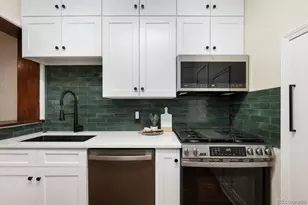
- Condo
- Closed
- 1Bed
- 1Total Bath
- 777Sq. Ft.
- MLS # 3633609
Sold by Redfin Corporation
- Condo
- Closed
- 2Beds
- 2Total Baths
- 785Sq. Ft.
- MLS # 6386003
Sold by West and Main Homes Inc
- Condo
- Closed
- 1Bed
- 1Total Bath
- 694Sq. Ft.
- MLS # 3305988
Sold by Thrive Real Estate Group
1336 N Logan Street #401, Denver, CO 80203 (MLS# 7263203) is a Condo property that was sold at $201,000 on June 08, 2026. Want to learn more about 1336 N Logan Street #401? Do you have questions about finding other Condo real estate for sale in Denver? You can browse all Denver real estate or contact a Coldwell Banker agent to request more information.