
This is a carousel with tiles that activate property listing cards. Use the previous and next buttons to navigate.

$635,000
This is a carousel with tiles that activate property listing cards. Use the previous and next buttons to navigate.
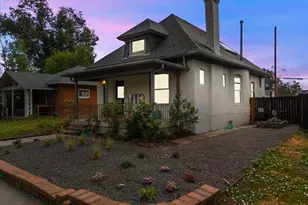

Full Property Details for 1340 Osceola St
Sign in to view more details. Local MLS Rules require you to be signed in. Not a member yet? Sign up now.
General
- Sold For: $635,000
- Taxes: $3,792 (2025)
- Status: Closed
- Type: Single Family
- Source: MetroList_Colorado
- MLS ID: 8341793
- Added to Site: 102 day(s) ago
Rooms
Bathrooms
- Total Bathrooms: 2
- Full Bathrooms: 1
- 3/4 Bathrooms: 1
- Main Floor Baths: 1
- Basement Baths: 1
Bedrooms
- Total Bedrooms: 4
Parking
- Total Spaces: 2
Location
- County: Denver
- Subdivision: West Colfax - West End - Maple Grove
- Driving Directions: Streets are alphabetical. If coming from downtown on Colfax, turn left on Tennyson (you cant turn left at Osceola), go south on Tennyson to 13th, turn left onto Osceola and then the home will be on the right. This is on the north side of the gulch (where the light rail is).
- Direction Faces: West
- Dist. to Public Trans.: 2 Blocks
School Information
- Elem School District: Denver 1
- Midd School District: Denver 1
- High School District: Denver 1
- Elementary School: Colfax
- Middle School: Lake
- High School: North
Community
- Pets Allowed: Yes
Heating & Cooling
- Cooling Type: Central Air
- Heating Type: Electric, Forced Air, Natural Gas
Utilities
- Gas: Yes
- Sewer: Public Sewer
- Water: Public
- Utility Description: Electricity Connected, Natural Gas Connected, Phone Available
Structural Information
- Architectural Style: Bungalow, Victorian
- Structure Type: House
- Construction: Brick
- Basement: Yes
- Basement Desc.: Finished
- Roof: Shingle, Composition
- Square Feet: 1,890
- Sq. Ft. Source: Public Records
- Living Area: 1,820 Sq. Ft.
- Year Built: 1909
- Property Condition: Updated/Remodeled
Lot Features
- Lot Size (Acres): 0.11
- Lot Size (Sq. Ft.): 4,685
- Lot Features: Level
- Zoning: U-RH-2.5
Financial Considerations
- Tax Amount: $3,792
- Tax Year: 2025
- Terms: Cash, Conventional, FHA, VA Loan
Disclosures and Reports
- Ownership: Individual
- Special Conditions: None
- Legal Description: COLFAX AVENUE SUB OF MAPLE GROVE SUB B10 L15 & S/2 OF L14
- Exclusions: Staging furniture and accessocies.
- Property ID: 5061-14-032
Listed by RE/MAX Professionals
Sold by eXp Realty, LLC
Listing agent
RE/MAX Professionals
steve@skinneyproperty.com,303-475-8200

 NMLS#: 1598647
Schools serving 1340 Osceola St
| Name | Grades | Distance |
|---|---|---|
Colfax Elementary School 1526 Tennyson Street, Denver, CO 80204 | K-5 | 0.4 mi |
Strive Prep - Lake Campus 1820 Lowell Boulevard, Denver, CO 80204 | 6-8 | 0.6 mi |
Lake Middle School 1820 Lowell Boulevard, Denver, CO 80204 | 6-8 | 0.6 mi |
North High School 2960 North Speer Boulevard, Denver, CO 80211 | 9-12 | 1.7 mi |
This is a carousel with tiles that activate property listing cards. Use the previous and next buttons to navigate.
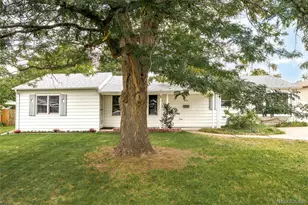
- Single Family
- Active
- Updated 13 days ago
- 4Beds
- 2Total Baths
- 1,516Sq. Ft.
- MLS # 3217289

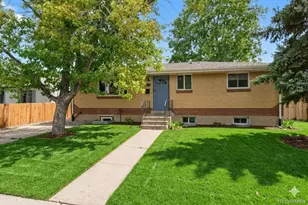
- Single Family
- Active
- Updated 4 days ago
- 4Beds
- 2Total Baths
- 2,082Sq. Ft.
- MLS # 8059443
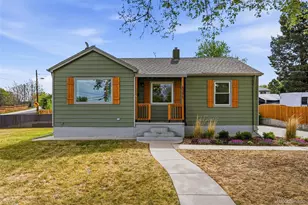
- Single Family
- Active
- Updated 3 days ago
- 4Beds
- 2Total Baths
- 2,112Sq. Ft.
- MLS # 5737815
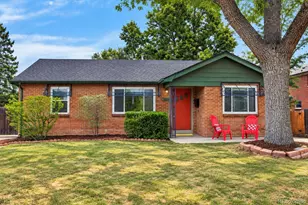
- Single Family
- Active
- Updated 4 days ago
- 4Beds
- 2Total Baths
- 2,428Sq. Ft.
- MLS # 2565075

This is a carousel with tiles that activate property listing cards. Use the previous and next buttons to navigate.

- Townhouse
- Active
- Updated 5 days ago
- 3Beds
- 3Total Baths
- 2,272Sq. Ft.
- MLS # 3562767

- Single Family
- Active
- Updated 5 days ago
- 2Beds
- 1Total Bath
- 1,014Sq. Ft.
- MLS # 6655005

- Single Family
- Active
- Updated 4 days ago
- 5Beds
- 3Total Baths
- 2,633Sq. Ft.
- MLS # 9439137

- Single Family
- Active
- Updated 4 days ago
- 1Bed
- 1Total Bath
- 540Sq. Ft.
- MLS # 1069877

This is a carousel with tiles that activate property listing cards. Use the previous and next buttons to navigate.

- Multi-Family
- Active
- Updated 1 hour ago
- 8Total Beds
- MLS # 2082472
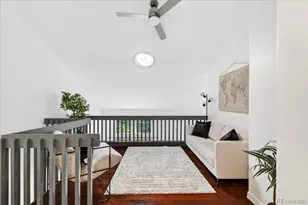
- Townhouse
- Active
- Updated 20 hours ago
- 3Beds
- 3Total Baths
- 1,677Sq. Ft.
- MLS # 2063440

- Townhouse
- Active
- Updated 42 minutes ago
- 3Beds
- 3Total Baths
- 1,598Sq. Ft.
- MLS # 5915166
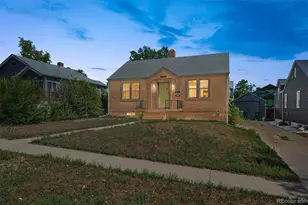
- Single Family
- Active
- Updated 1 hour ago
- 3Beds
- 2Total Baths
- 1,624Sq. Ft.
- MLS # 7720570
This is a carousel with tiles that activate property listing cards. Use the previous and next buttons to navigate.

- Single Family
- Closed
- 3Beds
- 2Total Baths
- 1,812Sq. Ft.
- MLS # 9008888
Sold by Your Castle Realty LLC

- Single Family
- Closed
- 4Beds
- 3Total Baths
- 1,447Sq. Ft.
- MLS # 3759560
Sold by Ed Prather Real Estate

- Single Family
- Closed
- 5Beds
- 2Total Baths
- 2,784Sq. Ft.
- MLS # 6335418
Sold by MODUS Real Estate
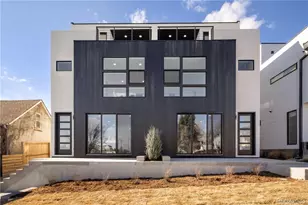
- Single Family
- Closed
- 3Beds
- 4Total Baths
- 1,738Sq. Ft.
- MLS # 5006249
Sold by Non Mls Participant
1340 Osceola Street, Denver, CO 80204 (MLS# 8341793) is a Single Family property that was sold at $635,000 on July 20, 2026. Want to learn more about 1340 Osceola Street? Do you have questions about finding other Single Family real estate for sale in Denver? You can browse all Denver real estate or contact a Coldwell Banker agent to request more information.