No photo available
$550,000
Property Description
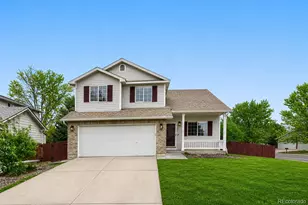
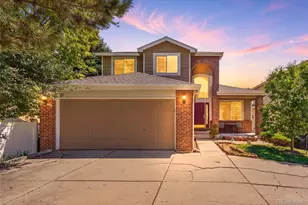
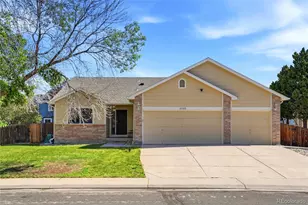
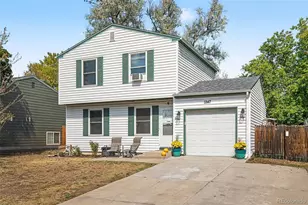
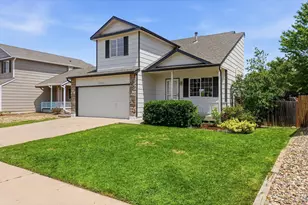
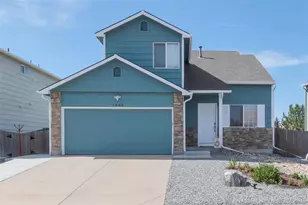
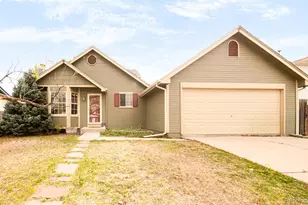
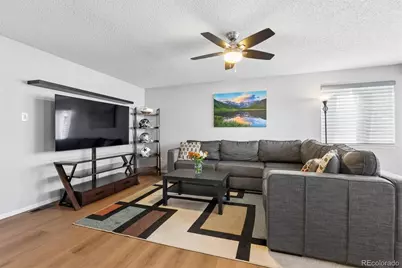
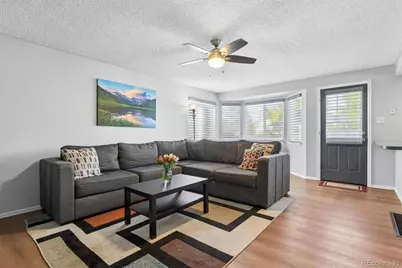
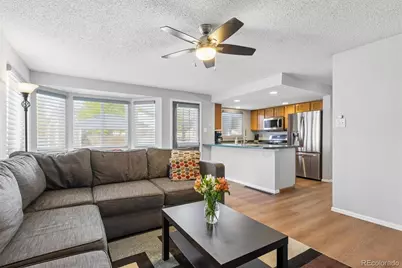
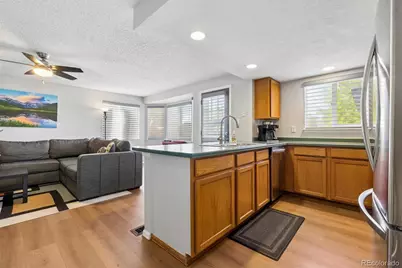
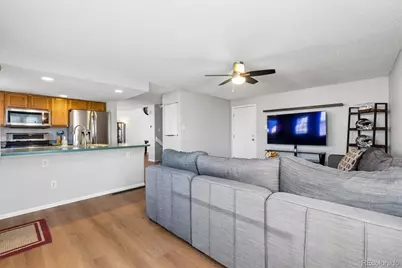
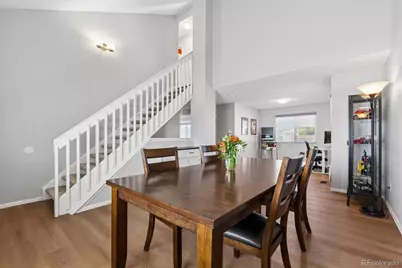
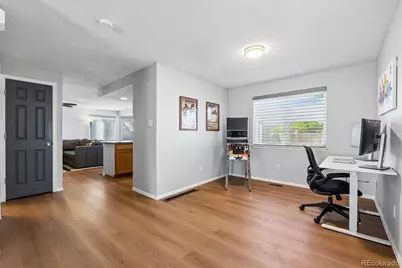
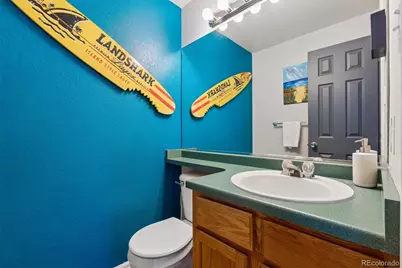
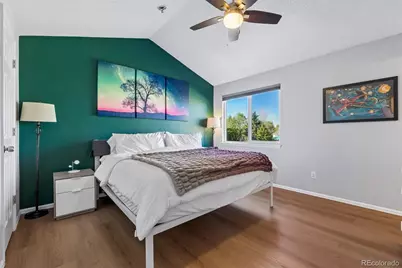
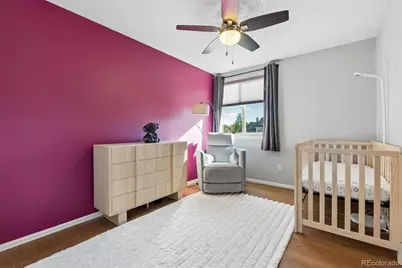
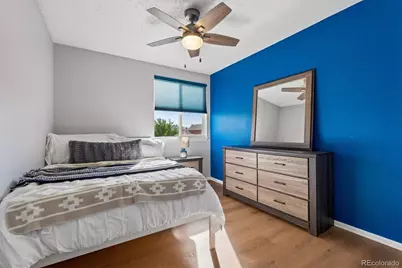
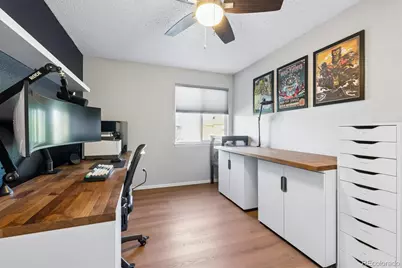
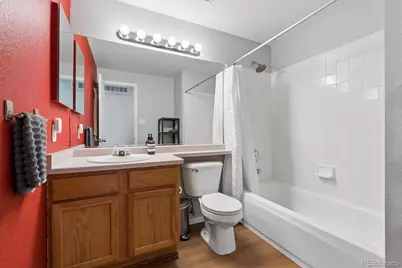
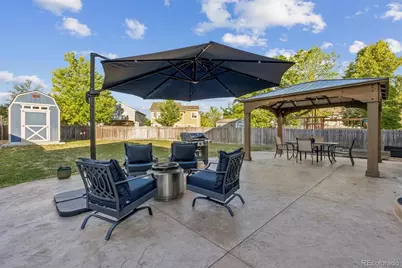
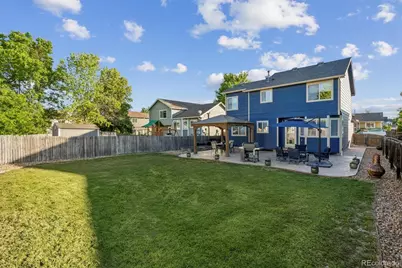
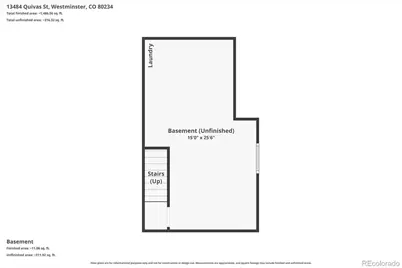
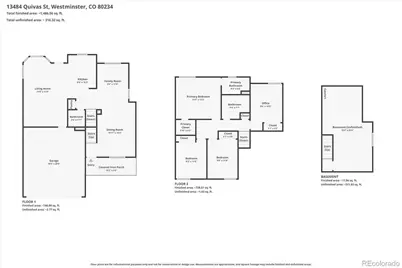
Welcome home to this light-and-bright 2-story home in Amherst, offering contemporary living in an ideal location. Beautiful wide-plank laminate hardwood floors, vaulted ceilings, fresh paint, and an open floor plan greet you upon entry. Enjoy entertaining guests and hosting intimate dinner parties in the formal living and dining spaces (currently set up as a dining area and home office), while the family room offers relaxation and ease, complete with a large bay window and backyard access. Step outside to your private backyard oasis. The spacious stamped-concrete patio includes a pergola for added shade, plenty of room for entertaining guests, a dining table for al fresco meals, and space to gather. The fenced-in yard includes a lush lawn for endless outdoor play and a bonus shed for all your tools and toys. Upstairs, the beautiful floors extend into 3 generously sized secondary bedrooms, a bonus office or guest space, and the primary suite. This serene retreat features vaulted ceilings, a walk-in closet, and an ensuite bath. 13484 Quivas Street includes an unfinished basement for future expansion, an attached 2-car garage, and room to park an RV, trailer, or additional parking, while also only minutes from community schools, shopping, dining, and major roadways. Experience elevated contemporary living by booking your showing today.
Full Property Details
Full Property Details for 13484 Quivas St
Sign in to view more details. Local MLS Rules require you to be signed in. Not a member yet? Sign up now.
General
- Price: $550,000
- Taxes: $3,702 (2025)
- Status: Active
- Type: Single Family
- Source: MetroList_Colorado
- MLS ID: 2336306
- Updated: 6/24/2026
- Added to Site: 16 day(s) ago
Interior
- Interior Features: Ceiling Fan(s), Eat-in Kitchen, High Ceilings, Laminate Counters, Open Floorplan, Primary Suite, Vaulted Ceiling(s), Walk-In Closet(s)
- Appliances: Dishwasher, Disposal, Dryer, Microwave, Oven, Refrigerator, Washer
- Furnishings: Unfurnished
- Flooring: Carpet, Laminate
Rooms
Bathrooms
- Total Bathrooms: 3
- Full Bathrooms: 1
- 3/4 Bathrooms: 1
- Half Bathrooms: 1
- Main Floor Baths: 1
Bedrooms
- Total Bedrooms: 3
Other Rooms
- Laundry: In Unit
Additional Information
- Security/Safety: Smoke Detector(s), Video Doorbell
Exterior
- Exterior Features: Private Yard, Rain Gutters
- Porch/Patio/Deck: Patio
Parking
- Garage: Yes
- Garage Spaces: 2
- Total Spaces: 2
- Parking Features: Concrete
Location
- County: Adams
- Subdivision: Amherst
- Driving Directions: Google Maps
- Direction Faces: West
School Information
- Elem School District: Adams 12 5 Star Schl
- Midd School District: Adams 12 5 Star Schl
- High School District: Adams 12 5 Star Schl
- Elementary School: Arapahoe Ridge
- Middle School: Silver Hills
- High School: Legacy
Community
- Pets Allowed: Yes
Heating & Cooling
- Cooling Type: Central Air
- Heating Type: Forced Air, Natural Gas
Utilities
- Sewer: Public Sewer
- Water: Public
Structural Information
- Architectural Style: Traditional
- Structure Type: House
- Construction: Brick, Concrete, Frame, Wood Siding
- Basement: Yes
- Basement Desc.: Crawl Space, Partial, Unfinished
- Roof: Composition
- Windows: Double Pane Windows, Window Coverings, Window Treatments
- Entry Location: Ground
- Square Feet: 2,025
- Sq. Ft. Source: Public Records
- Living Area: 1,610 Sq. Ft.
- Year Built: 1996
Lot Features
- Lot Size (Acres): 0.16
- Lot Size (Sq. Ft.): 6,969
- Frontage: Public
- Street/Road Desc.: Paved
- Road Maintenance: Public Maintained Road
- Fence: Yes
- Lot Features: Landscaped, Level, Sprinklers In Front, Sprinklers In Rear
- Zoning: Res
- Fencing (Description): Full
Financial Considerations
- Tax Amount: $3,702
- Tax Year: 2025
- Terms: Cash, Conventional, FHA, VA Loan
Disclosures and Reports
- Ownership: Individual
- Special Conditions: None
- Legal Description: SUB:AMHERST FILING NO 1 BLK:20 LOT:23
- Exclusions: Sellers personal property
- Property ID: R0019756
Listed by RE/MAX Professionals
Get Pre-Approved Today
Schools
Schools serving 13484 Quivas St
School District:Northglenn-Thornton School District 12
| Name | Grades | Distance |
|---|---|---|
Arapahoe Ridge Elementary School 13095 Pecos Street, Westminster, CO 80030 | PK-5 | 0.4 mi |
Silver Hills Middle School 12400 Huron Street, Northglenn, CO 80234 | 6-8 | 1.4 mi |
Legacy High School 2701 West 136th Street, Broomfield, CO 80020 | 9-12 | 0.7 mi |
Disclaimer:
School attendance boundaries provided by ATTOM Data Solutions and are for reference only. Contact the school directly to verify enrollment eligibility.
Price & Sales History for 13484 Quivas St
Date
Details
Price
Change
Source
10/26/2015
Sold
$300,000
—
Public Record
Disclaimer: Historical sales information is derived from public records provided by the county offices. Information is not guaranteed and should be independently verified.

Tax History
Tax History for 13484 Quivas St
Year
Property Taxes
Change
Tax Assessment
Change
2025
$3,702
-1%
$35,900
-5%
2024
$3,726
-6%
$37,930
-1%
2023
$3,982
10%
$38,290
11%
2022
$3,622
20%
$34,500
20%
2021
$3,025
12%
$28,700
13%
2020
$2,701
—
$25,400
—
2019
$2,706
12%
$25,400
16%
2018
$2,407
11%
$21,910
—
2017
$2,178
18%
$21,910
22%
2016
$1,842
—
$18,020
—
2015
$1,840
4%
$18,020
8%
2014
$1,761
—
$16,740
—
2013
$1,753
—
$16,740
—
Disclaimer: Historical tax information is derived from public records provided by the county offices. Information is not guaranteed and should be independently verified.
Estimate the Cost
Estimate the Cost for 13484 Quivas St
13484 Quivas Street, Denver, CO 80234 (MLS# 2336306) is a Single Family property with 3 bedrooms, 1 full bathroom and 2 partial bathrooms. 13484 Quivas Street is currently listed for $550,000 and was received on June 24, 2026. Want to learn more about 13484 Quivas Street? Do you have questions about finding other Single Family real estate for sale in Denver? You can browse all Denver real estate or contact a Coldwell Banker agent to request more information.