No photo available
$880,000 -$12,000 (-1.35%) Price Reduced
Property Description
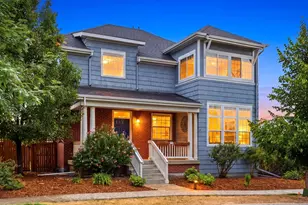
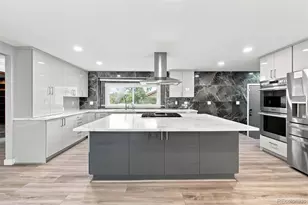
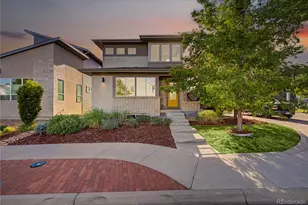
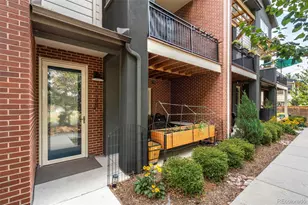
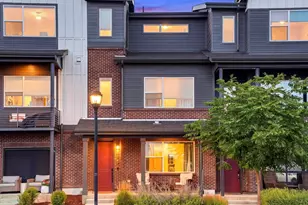
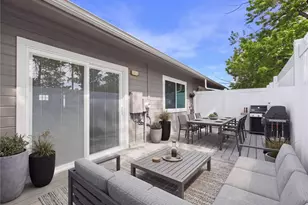
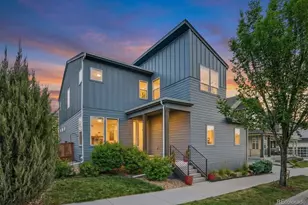
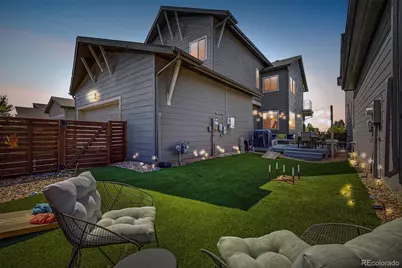
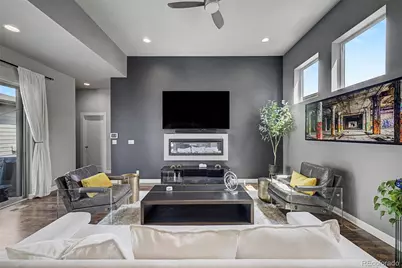
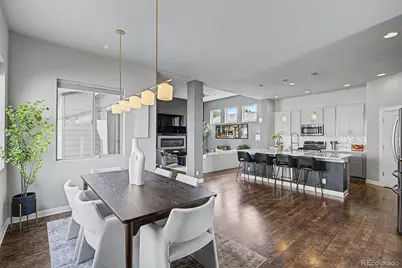
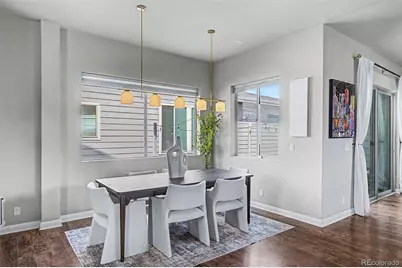
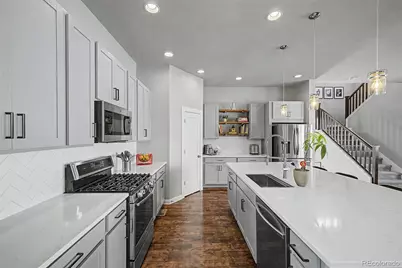
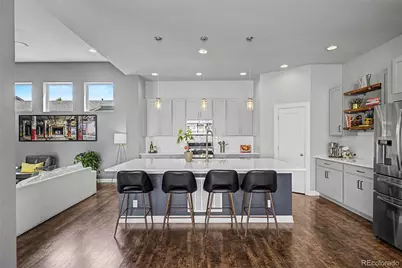
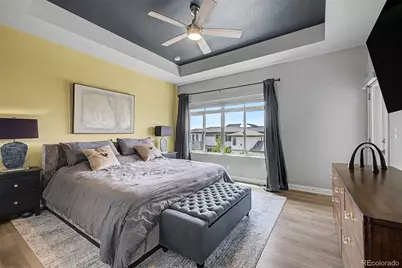
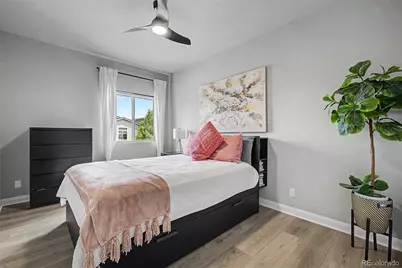
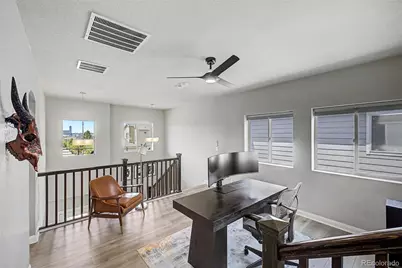
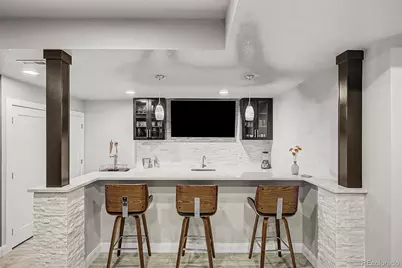
Welcome to 1365 W 67th Pl, where thoughtful upgrades, energy efficiency, and modern comfort come together in one exceptional Denver home. Situated on one of the larger yards in the neighborhood, this property offers a rare outdoor space perfect for entertaining, gardening, pets, or simply enjoying Colorado's beautiful weather. The private balcony off your primary bedroom with amazing mountain and downtown Denver skyline views is a must see! Inside, an open floor plan is filled with natural light and enhanced by custom paint, updated lighting, and upgraded hardware for a fresh, modern feel. The spacious living and dining areas flow seamlessly into the well-appointed kitchen featuring generous cabinetry, ample counter space, and an ideal layout for everyday living and entertaining. Designed for comfort, the home features two custom electric fireplaces with optional heat settings. Upstairs, the spacious primary suite offers a private balcony with breathtaking mountain views and the Downtown Denver skyline-the perfect place to enjoy your morning coffee or unwind at sunset. The finished basement adds incredible flexibility with a large family room, wet bar, additional bedroom, and full bathroom, making it ideal for guests, multigenerational living, a home theater, or recreation space. Outside, enjoy a spacious patio and one of the largest backyards in the community, a rare feature that truly sets this home apart. Additional highlights include owned solar panels producing up to 1,100 kW per month to help lower energy costs and an EV charging station in the garage. Conveniently located near parks, shopping, dining, schools, and major commuter routes, this move-in-ready home offers the perfect combination of location, upgrades, and lifestyle. Homes with expansive yards, private balconies overlooking the mountains and downtown skyline, and energy-efficient features rarely become available. Schedule your private showing today!
Full Property Details
Full Property Details for 1365 W 67th Pl
Sign in to view more details. Local MLS Rules require you to be signed in. Not a member yet? Sign up now.
General
- Price: $880,000
- HOA FEE: $80/month
- Taxes: $8,765 (2025)
- Status: Active
- Type: Single Family
- Source: MetroList_Colorado
- MLS ID: 1975195
- Updated: 7/8/2026
- Added to Site: 15 day(s) ago
Interior
- Interior Features: Built-in Features, Ceiling Fan(s), Eat-in Kitchen, High Ceilings, High Speed Internet, Kitchen Island, Open Floorplan, Pantry, Primary Suite, Quartz Counters, Walk-In Closet(s), Wet Bar
- Fireplace: Yes
- Number of Fireplaces: 2
- Fireplace(s): Basement, Electric, Living Room, Basement, Electric, Living Room, Basement, Electric, Living Room
- Appliances: Bar Fridge, Dishwasher, Disposal, Dryer, Microwave, Oven, Refrigerator, Tankless Water Heater, Washer
- Furnishings: Unfurnished
- Flooring: Carpet, Tile, Vinyl
Rooms
Bathrooms
- Total Bathrooms: 4
- Full Bathrooms: 1
- 3/4 Bathrooms: 2
- Half Bathrooms: 1
- Main Floor Baths: 1
- Basement Baths: 1
Bedrooms
- Total Bedrooms: 4
Other Rooms
- Laundry: In Unit
Additional Information
- Shared Amenities: Clubhouse, Garden Area, Playground, Trail(s)
- Security/Safety: Carbon Monoxide Detector(s), Smart Cameras, Smoke Detector(s)
Exterior
- Exterior Features: Private Yard, Rain Gutters
- Porch/Patio/Deck: Covered, Front Porch, Patio
Parking
- Garage: Yes
- Garage Spaces: 2
- Total Spaces: 2
- Parking Features: Concrete, Electric Vehicle Charging Station(s), Oversized
Location
- County: Adams
- Subdivision: Midtown at Clear Creek
- Direction Faces: South
- Dist. to Public Trans.: 6 Blocks
School Information
- Elem School District: Mapleton R-1
- Midd School District: Mapleton R-1
- High School District: Mapleton R-1
- Elementary School: Trailside Academy
- Middle School: Trailside Academy
- High School: Academy
Community
- Association: Yes
- Assoc. Name: MSI
- Assoc. Fees Include: Reserves, Maintenance Grounds, Maintenance Structure, Snow Removal, Trash
- Pets Allowed: Yes
- Management Type: Professionally Managed
Heating & Cooling
- Cooling Type: Central Air
- Heating Type: Forced Air
Utilities
- Sewer: Public Sewer
- Water: Public
- Utility Description: Cable Available, Electricity Available
Structural Information
- Architectural Style: Contemporary
- Structure Type: House
- Builder: David Weekley Homes
- Construction: Brick, Cement Siding, Frame, Vinyl Siding
- Basement: Yes
- Basement Desc.: Finished
- Roof: Composition
- Windows: Double Pane Windows, Window Coverings
- Entry Location: Exterior Access
- Square Feet: 3,620
- Sq. Ft. Source: Public Records
- Living Area: 3,507 Sq. Ft.
- Current Bldg. Use: Live/Work
- Year Built: 2017
- Property Condition: Updated/Remodeled
Lot Features
- Property View: City, Mountain(s)
- Mountain views: Yes
- Lot Size (Acres): 0.09
- Lot Size (Sq. Ft.): 3,980
- Frontage: Public
- Street/Road Desc.: Paved
- Road Maintenance: Public Maintained Road
- Fence: Yes
- Lot Features: Sprinklers In Front, Sprinklers In Rear
- Zoning: SFR
- Fencing (Description): Full
Financial Considerations
- Association Fee: Yes
- Association Fee: $80
- Assoc Fee Freq.: Monthly
- Assoc Fee /Annual: $960
- Tax Amount: $8,765
- Tax Year: 2025
- Terms: Cash, Conventional, FHA, VA Loan
Disclosures and Reports
- Ownership: Individual
- Special Conditions: None
- Documents Avail.: HOA Docs Available
- Legal Description: MIDTOWN AT CLEAR CREEK SUBD FLG NO 7 BLK 1 LOT 8
- Exclusions: Sellers Personal Property
- Property ID: R0187882
Listed by eXp Realty, LLC
Get Pre-Approved Today
Schools
Schools serving 1365 W 67th Pl
School District:Mapleton School District 1
| Name | Grades | Distance |
|---|---|---|
Valley View K-8 660 West 70th Avenue, Denver, CO 80221 | K-8 | 0.5 mi |
Adventure Elementary School 7725 Conifer Rd, Denver, CO 80221 | PK-6 | 1.4 mi |
Welby Community School of the Arts 1200 East 78th Avenue, Denver, CO 80229 | PK-6 | 2 mi |
Mapleton Expeditionary School Of The Arts 8980 York St, Thornton, CO 80299 | 7-12 | 3.6 mi |
Global Leadership Academy 7480 Conifer Road, Denver, CO 80221 | PK-12 | 1.3 mi |
Academy High School 8970 York Street, Thornton, CO 80229 | 9-12 | 3.6 mi |
Mapleton Early College High School 8980 York Street, Thornton, CO 80229 | 9-12 | 3.6 mi |
Monterey Community School 2210 McElwain Boulevard, Denver, CO 80229 | PK-8 | 3.1 mi |
Clayton Partnership School 8970 York Street, Thornton, CO 80229 | K-8 | 3.6 mi |
Disclaimer:
School attendance boundaries provided by ATTOM Data Solutions and are for reference only. Contact the school directly to verify enrollment eligibility.
Price & Sales History for 1365 W 67th Pl
Date
Details
Price
Change
Source
4/24/2025
Sold
$865,000
—
Public Record
Disclaimer: Historical sales information is derived from public records provided by the county offices. Information is not guaranteed and should be independently verified.

Tax History
Tax History for 1365 W 67th Pl
Year
Property Taxes
Change
Tax Assessment
Change
2025
$8,765
-4%
$59,770
-1%
2024
$9,172
-10%
$60,170
-1%
2023
$10,149
17%
$60,750
18%
2022
$8,687
18%
$51,500
10%
2021
$7,390
15%
$46,750
16%
2020
$6,423
—
$40,220
—
2019
$6,440
25%
$40,220
29%
2018
$5,160
83%
$31,080
79%
2017
$2,825
—
$17,320
—
Disclaimer: Historical tax information is derived from public records provided by the county offices. Information is not guaranteed and should be independently verified.
Estimate the Cost
Estimate the Cost for 1365 W 67th Pl
1365 W 67th Place, Denver, CO 80221 (MLS# 1975195) is a Single Family property with 4 bedrooms, 1 full bathroom and 3 partial bathrooms. 1365 W 67th Place is currently listed for $880,000 and was received on June 25, 2026. Want to learn more about 1365 W 67th Place? Do you have questions about finding other Single Family real estate for sale in Denver? You can browse all Denver real estate or contact a Coldwell Banker agent to request more information.