No photo available
$625,000
Property Description
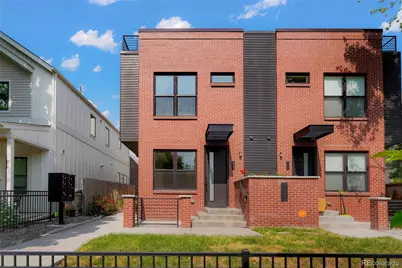
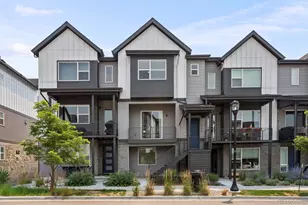
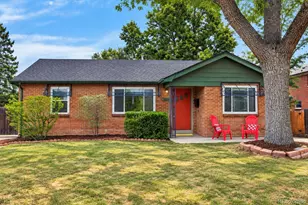
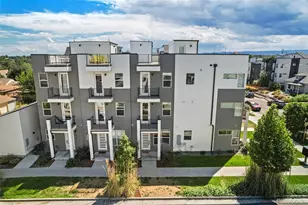
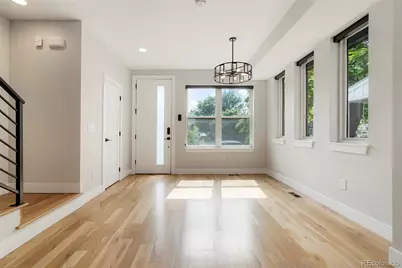
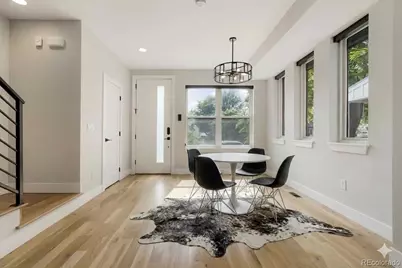
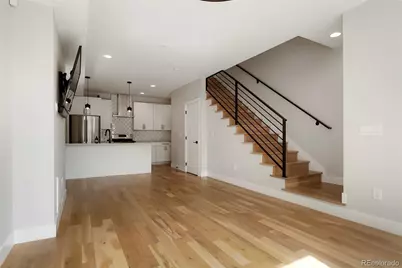
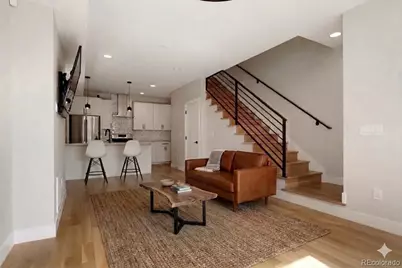
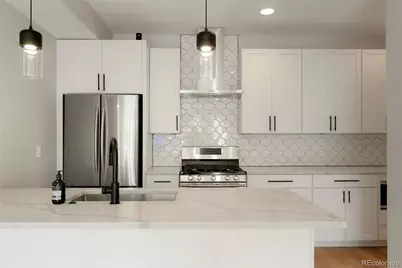
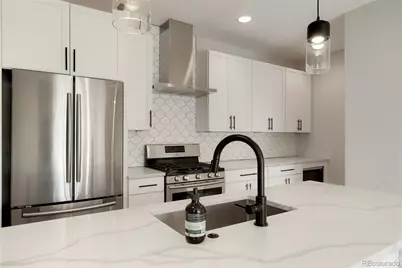
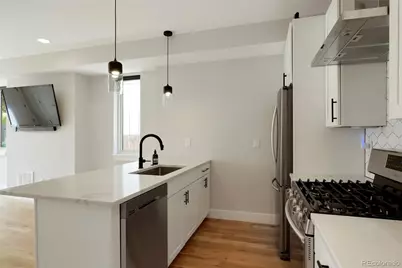
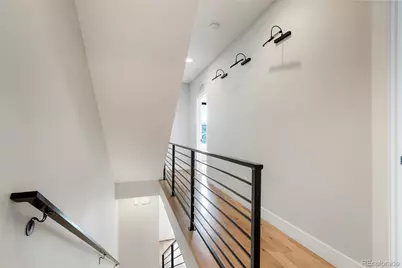
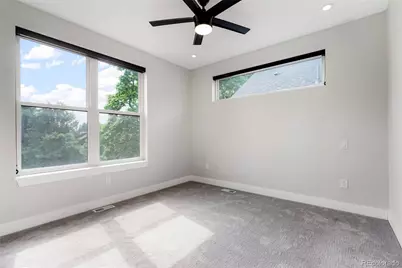
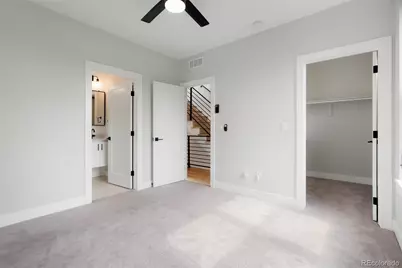
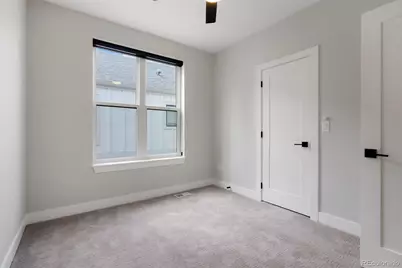
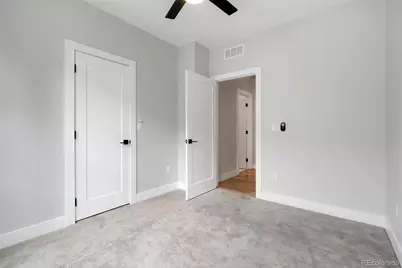
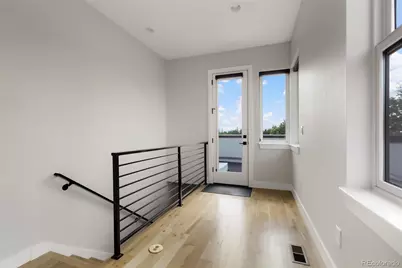
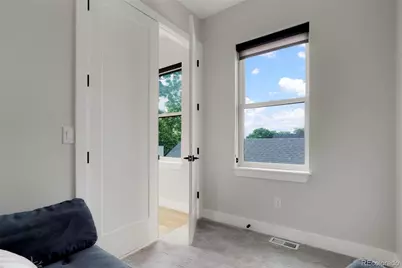
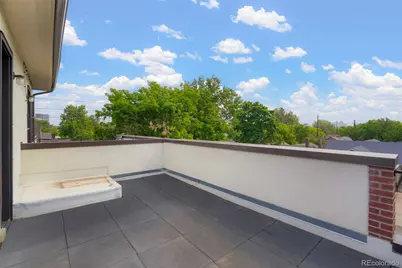
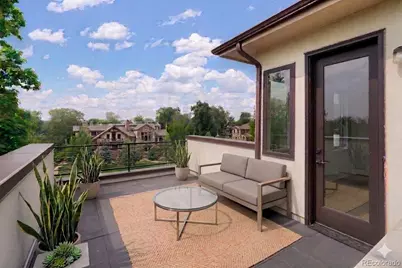
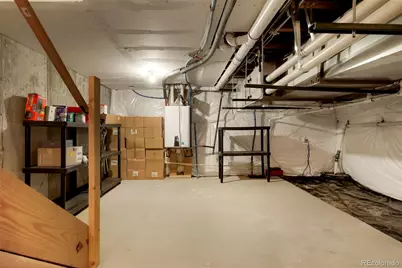
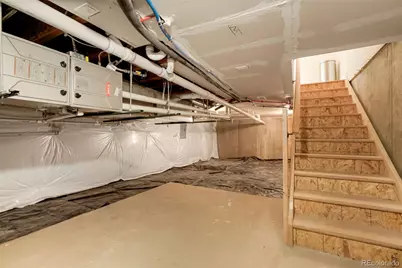
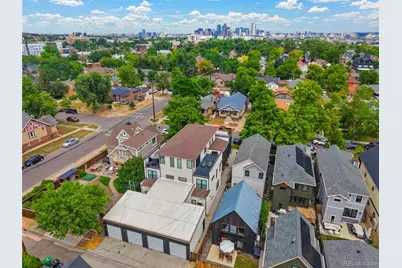
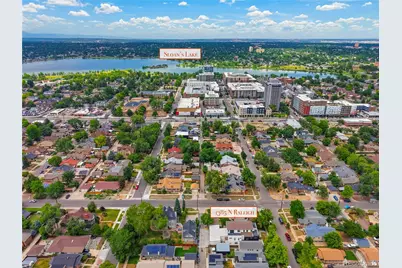
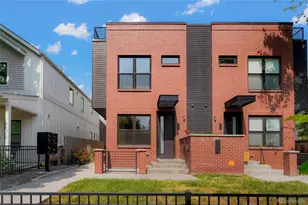
Straddling the two hip and well-located neighborhoods of Sloan's Lake and West Colfax, 1385 Raleigh St. #101 embodies modern sophistication! The townhome sports a handsome red brick facade and fronts tree-lined Raleigh Street. Fashionable and contemporary finishes greet you upon entry and run throughout. With its open concept main level, the kitchen features a modern combination of white cabinets, stainless steel appliances, and quartz countertops, and flows seamlessly to the living room with mounted flat screen tv (included), dining space, and functional half bath. The second level includes two generously sized bedrooms: a well-appointed primary suite, and an ample secondary bedroom and full hall bathroom. The top level provides for an additional office/flex space and an east facing rooftop deck, with unobstructed views of downtown. Enjoy your coffee with the morning sun as well as shaded afternoon happy hour in your very private rooftop space. This turn-key unit benefits from no HOA at all (nor any monthly maintenance fees), merely a party wall agreement. A newer stackable washer and dryer are included in the dedicated laundry closet. Off the alley, an oversized one car detached garage has extra storage or can even accommodate a full size pickup truck. Premium window coverings adorn all windows. Additional storage can be found in the crawl space. Enjoy many neighborhood amenities within walking distance such as restaurants, bars, and retail stores, and downtown is a short jaunt away; the Perry Street lightrail stop is only a few blocks away. This townhome is immaculate and entirely turn-key, an outstanding city abode, with all the right vibes; find your inspiration here!
Full Property Details
Full Property Details for 1385 Raleigh Street #101
Sign in to view more details. Local MLS Rules require you to be signed in. Not a member yet? Sign up now.
General
- Price: $625,000
- Taxes: $2 (2025)
- Status: Active
- Type: Townhouse
- Source: MetroList_Colorado
- MLS ID: 5351936
- Updated: 6/26/2026
- Added to Site: 11 day(s) ago
Interior
- Interior Features: Ceiling Fan(s), High Ceilings, Primary Suite, Quartz Counters
- Appliances: Dishwasher, Disposal, Dryer, Freezer, Microwave, Oven, Range, Refrigerator, Washer
- Furnishings: Unfurnished
- Flooring: Carpet, Tile, Wood
Rooms
Bathrooms
- Total Bathrooms: 3
- Full Bathrooms: 1
- 3/4 Bathrooms: 1
- 1/4 Bathrooms: 1
- Main Floor Baths: 1
Bedrooms
- Total Bedrooms: 2
Other Rooms
- Laundry: In Unit, Laundry Closet
Additional Information
- Security/Safety: Smart Security System, Video Doorbell
Exterior
- Exterior Features: Private Yard
- Porch/Patio/Deck: Rooftop
Parking
- Garage: Yes
- Garage Spaces: 1
- Total Spaces: 1
- Parking Features: Concrete, Dry Walled, Exterior Access Door, Lighted, Oversized
Location
- County: Denver
- Subdivision: West Colfax
- Direction Faces: East
- Dist. to Public Trans.: 1 Blocks
School Information
- Elem School District: Denver 1
- Midd School District: Denver 1
- High School District: Denver 1
- Elementary School: Colfax
- Middle School: Strive Lake
- High School: North
Community
- Pets Allowed: Yes
Heating & Cooling
- Cooling Type: Central Air
- Heating Type: Forced Air, Natural Gas
Utilities
- Sewer: Public Sewer
Structural Information
- Architectural Style: Contemporary
- Structure Type: Townhouse
- Construction: Brick, Frame
- Basement Desc.: Crawl Space
- Roof: Shingle, Membrane
- Common Walls: End Unit
- Windows: Double Pane Windows, Window Coverings
- Unit on End: Yes
- Entry Location: Exterior Access
- Square Feet: 1,302
- Sq. Ft. Source: Public Records
- Living Area: 1,302 Sq. Ft.
- Year Built: 2019
Lot Features
- Property View: City
- Zoning: U-RH-2.5
Green Features
- Energy Efficient: Construction, Insulation, Windows
Financial Considerations
- Tax Amount: $2
- Tax Year: 2025
- Terms: Cash, Conventional, FHA, VA Loan
Disclosures and Reports
- Ownership: Individual
- Special Conditions: None
- Legal Description: W COLFAX SUB BLK 6 PT L45 BEG SW COR L45 TH N 14.05FT E29.11FT S 14.05FT W 29.05FT TPOB ("UNIT 101 GAR")
- Exclusions: None
- Property ID: 5061-10-040
Listed by Abode Real Estate
Get Pre-Approved Today
Schools
Schools serving 1385 Raleigh Street #101
School District:Denver County School District 1
| Name | Grades | Distance |
|---|---|---|
Colfax Elementary School 1526 Tennyson Street, Denver, CO 80204 | K-5 | 0.2 mi |
Strive Prep - Lake Campus 1820 Lowell Boulevard, Denver, CO 80204 | 6-8 | 0.7 mi |
Lake Middle School 1820 Lowell Boulevard, Denver, CO 80204 | 6-8 | 0.7 mi |
North High School 2960 North Speer Boulevard, Denver, CO 80211 | 9-12 | 1.8 mi |
Disclaimer:
School attendance boundaries provided by ATTOM Data Solutions and are for reference only. Contact the school directly to verify enrollment eligibility.
Price & Sales History for 1385 Raleigh Street #101
Date
Details
Price
Change
Source
7/21/2023
Sold
$665,000
—
Public Record
Disclaimer: Historical sales information is derived from public records provided by the county offices. Information is not guaranteed and should be independently verified.

Tax History
Tax History for 1385 Raleigh Street #101
Year
Property Taxes
Change
Tax Assessment
Change
2025
$3,515
11%
$45,940
15%
2024
$3,173
2%
$40,060
—
2023
$3,104
19%
$40,060
18%
2021
$2,608
—
$33,970
-3%
2021
$2,608
5%
$34,950
4%
2020
$2,486
133%
$33,500
126%
2019
$1,067
—
$14,800
—
Disclaimer: Historical tax information is derived from public records provided by the county offices. Information is not guaranteed and should be independently verified.
Estimate the Cost
Estimate the Cost for 1385 Raleigh Street #101
1385 Raleigh Street #101, Denver, CO 80204 (MLS# 5351936) is a Townhouse property with 2 bedrooms, 1 full bathroom and 2 partial bathrooms. 1385 Raleigh Street #101 is currently listed for $625,000 and was received on June 26, 2026. Want to learn more about 1385 Raleigh Street #101? Do you have questions about finding other Townhouse real estate for sale in Five Points? You can browse all Five Points real estate or contact a Coldwell Banker agent to request more information.