
This is a carousel with tiles that activate property listing cards. Use the previous and next buttons to navigate.
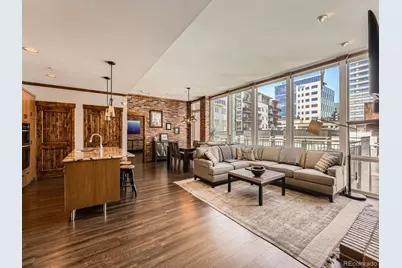
$830,000
This is a carousel with tiles that activate property listing cards. Use the previous and next buttons to navigate.
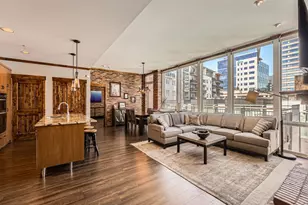

Full Property Details for 1401 Delgany St #409
Sign in to view more details. Local MLS Rules require you to be signed in. Not a member yet? Sign up now.
General
- Sold For: $830,000
- HOA FEE: $909/month
- Taxes: $4,243 (2025)
- Status: Closed
- Type: Condo
- Source: MetroList_Colorado
- MLS ID: 4676870
- Added to Site: 96 day(s) ago
Interior
- Interior Features: Elevator, Five Piece Bath, Granite Counters, High Ceilings, Kitchen Island, No Stairs, Pantry, Primary Suite, Smoke Free, Walk-In Closet(s)
- Fireplace: Yes
- Number of Fireplaces: 1
- Fireplace(s): Gas, Living Room, Gas, Living Room, Gas, Living Room
- Appliances: Cooktop, Dishwasher, Disposal, Dryer, Gas Water Heater, Microwave, Oven, Range Hood, Refrigerator, Self Cleaning Oven, Washer
- Furnishings: Unfurnished
- Flooring: Carpet, Laminate, Tile
Rooms
Bathrooms
- Total Bathrooms: 2
- Full Bathrooms: 1
- 3/4 Bathrooms: 1
- Main Floor Baths: 2
Bedrooms
- Total Bedrooms: 2
Other Rooms
- Laundry: In Unit
Additional Information
- Shared Amenities: Bike Storage, Elevator(s), Garden Area
- Security/Safety: Carbon Monoxide Detector(s), Key Card Entry, Secured Garage/Parking, Security Entrance, Smoke Detector(s), Water Leak/Flood Alarm
Exterior
- Exterior Features: Balcony, Elevator, Garden
Parking
- Garage: Yes
- Garage Spaces: 2
- Total Spaces: 2
- Parking Features: Concrete
Location
- County: Denver
- Subdivision: Downtown
- Building Name: Delgany Condos
- Driving Directions: GPS
- Direction Faces: North
- Dist. to Public Trans.: 2 Blocks
School Information
- Elem School District: Denver 1
- Midd School District: Denver 1
- High School District: Denver 1
- Elementary School: Greenlee
- Middle School: Kepner
- High School: West
Community
- Association: Yes
- Assoc. Name: East West Urban Management
- Assoc. Fees Include: Reserves, Gas, Heat, Insurance, Irrigation, Maintenance Grounds, Maintenance Structure, Recycling, Sewer, Snow Removal, Trash, Water
- Pets Allowed: Yes
- Management Type: Professionally Managed
Heating & Cooling
- Cooling Type: Central Air
- Heating Type: Forced Air, Natural Gas
Utilities
- Gas: Yes
- Sewer: Public Sewer
- Water: Public
- Utility Description: Electricity Connected, Natural Gas Connected
Structural Information
- Architectural Style: Contemporary
- Structure Type: Mid Rise (4-7)
- Construction: Brick
- Roof: Membrane
- Common Walls: End Unit, 1 Common Wall
- Windows: Double Pane Windows, Window Coverings
- Entry Floor Number: 4
- Entry Location: Corridor Access
- Square Feet: 1,444
- Sq. Ft. Source: Public Records
- Living Area: 1,444 Sq. Ft.
- Year Built: 2005
- Property Condition: Updated/Remodeled
Lot Features
- Property View: City
- Frontage: Public
- Street/Road Desc.: Paved
- Road Maintenance: Public Maintained Road
- Lot Features: Cul-De-Sac, Near Public Transit
- Zoning: PUD
Financial Considerations
- Association Fee: Yes
- Association Fee: $909
- Assoc Fee Freq.: Monthly
- Assoc Fee /Annual: $10,909
- Tax Amount: $4,243
- Tax Year: 2025
- Terms: Cash, Conventional, Jumbo, VA Loan
Disclosures and Reports
- Ownership: Individual
- Special Conditions: None
- Legal Description: DELGANY CONDOS U-409
- Exclusions: None
- Property ID: 2332-15-066
Listed by Red Pepper Real Estate
Sold by HomeSmart
Listing agent
Red Pepper Real Estate
msalsich@redpepperre.com,303-570-5566

 NMLS#: 1598647
Schools serving 1401 Delgany St #409
| Name | Grades | Distance |
|---|---|---|
Greenlee Elementary School 1150 Lipan Street, Denver, CO 80204 | K-5 | 1.2 mi |
Kipp Sunshine Peak Academy 375 South Tejon Street, Denver, CO 80223 | 6-8 | 2.9 mi |
Kunsmiller Creative Arts Academy 2250 South Quitman Way, Denver, CO 80219 | 6-8 | 5.6 mi |
West Middle School, Denver, CO 951 Elati Street, Denver, CO 80204 | 6-8 | 1.5 mi |
Strive Prep - Kepner 911 South Hazel Court, Denver, CO 80219 | 6-8 | 3.8 mi |
Kepner Beacon Middle School 911 South Hazel Court, Denver, CO 80219 | 6-8 | 3.8 mi |
West High School 951 Elati Street, Denver, CO 80204 | 6-8 | 1.5 mi |
Strive Prep - Westwood Campus 3201 West Arizona Avenue, Denver, CO 80219 | 6-8 | 4.1 mi |
Compass Academy 2285 South Federal Boulevard, Denver, CO 80219 | 6-8 | 5.4 mi |
This is a carousel with tiles that activate property listing cards. Use the previous and next buttons to navigate.

- Condo
- Active
- Updated 6 days ago
- 2Beds
- 2Total Baths
- 1,705Sq. Ft.
- MLS # 8204710

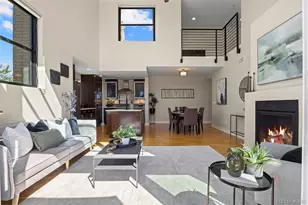
- Condo
- Active
- Updated 19 hours ago
- 2Beds
- 2Total Baths
- 1,592Sq. Ft.
- MLS # 7037596
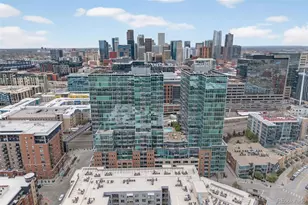

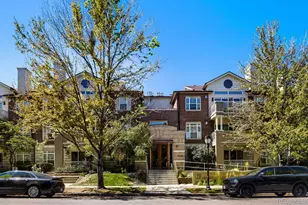
- Condo
- Active
- 2Beds
- 2Total Baths
- 1,276Sq. Ft.
- MLS # 5398912

This is a carousel with tiles that activate property listing cards. Use the previous and next buttons to navigate.

- Single Family
- Active
- Updated 3 days ago
- 3Beds
- 2Total Baths
- 1,810Sq. Ft.
- MLS # 9846596

- Single Family
- Active
- Updated 4 days ago
- 1Bed
- 1Total Bath
- 540Sq. Ft.
- MLS # 1069877


- Townhouse
- Active
- Updated 5 days ago
- 3Beds
- 3Total Baths
- 2,272Sq. Ft.
- MLS # 3562767

- Single Family
- Active
- Updated 4 days ago
- 5Beds
- 3Total Baths
- 2,633Sq. Ft.
- MLS # 9439137
This is a carousel with tiles that activate property listing cards. Use the previous and next buttons to navigate.

- Single Family
- Active
- Updated 5 days ago
- 2Beds
- 1Total Bath
- 1,346Sq. Ft.
- MLS # 1856782

- Single Family
- Active
- Updated 51 minutes ago
- 3Beds
- 2Total Baths
- 1,624Sq. Ft.
- MLS # 7720570

- Multi-Family
- Active
- Updated 51 minutes ago
- 8Total Beds
- MLS # 2082472
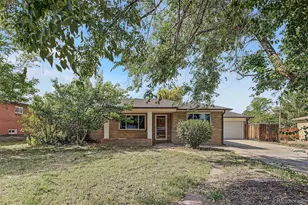
- Single Family
- Active
- Updated 1 day ago
- 3Beds
- 2Total Baths
- 1,552Sq. Ft.
- MLS # 7775038
This is a carousel with tiles that activate property listing cards. Use the previous and next buttons to navigate.
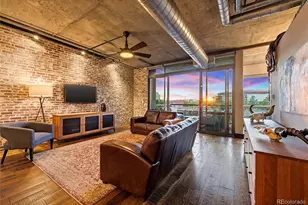
- Condo
- Closed
- 2Beds
- 2Total Baths
- 1,604Sq. Ft.
- MLS # 7872800
Sold by The Steller Group, Inc

- Condo
- Closed
- 2Beds
- 2Total Baths
- 1,638Sq. Ft.
- MLS # 2084326
Sold by West and Main Homes Inc

- Condo
- Closed
- 2Beds
- 2Total Baths
- 1,654Sq. Ft.
- MLS # 3175366
Sold by Fantastic Frank Colorado
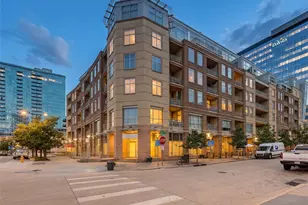
- Condo
- Closed
- 2Beds
- 2Total Baths
- 1,703Sq. Ft.
- MLS # 7862460
Sold by Irontree Real Estate
1401 Delgany Street #409, Denver, CO 80202 (MLS# 4676870) is a Condo property that was sold at $830,000 on August 12, 2026. Want to learn more about 1401 Delgany Street #409? Do you have questions about finding other Condo real estate for sale in Denver? You can browse all Denver real estate or contact a Coldwell Banker agent to request more information.