No photo available
$530,000
Property Description
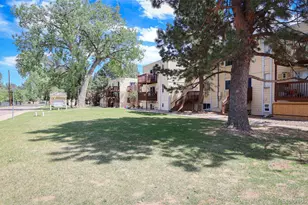
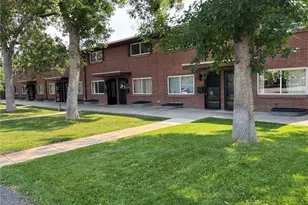
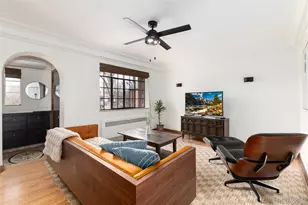
Historic 1938 Tudor-Style Home in the Desirable Mayfair/Montclair/Hale Neighborhood! Full of character and timeless charm, this historic condo lives like a townhouse with its own private entrance and a lovely front porch overlooking a peaceful courtyard. The main floor features beautiful oak hardwood flooring throughout, original stained wood trim, arched doorways, coved ceilings, and original doors with vintage doorknobs-preserving all the charm of this classic Tudor home. There are two spacious bedrooms and a full bathroom on the main level. Every bedroom-yes, every one-comfortably fits a king-size bed! The home also offers a separate dining area and a welcoming living room. The updated kitchen features ample counter space, newer cabinetry, a gas stove, and granite countertops. The finished garden-level basement includes a third bedroom, a ¾ bathroom, and an enormous storage/closet area. Additional highlights include a dedicated parking space in the shared garage and a generously sized private backyard courtyard-perfect for relaxing or entertaining. The HOA covers heat (with a new boiler installed in 2025), water, sewer, trash, recycling, and all exterior maintenance. The location is unbeatable-just minutes from both downtown Denver and Cherry Creek. Enjoy a short walk to Trader Joe's, Snooze, Postino, and many popular restaurants, as well as Mayfair Plaza, featuring King Soopers, Safeway, a French bakery, and numerous cafés and restaurants along Colfax Avenue. Denver hospitals, the Denver Museum are all just a short drive away and only 6 blocks to City Park! If you're looking for character, charm, and an unbeatable location, this is the one!
Full Property Details
Full Property Details for 1405 Dexter St
Sign in to view more details. Local MLS Rules require you to be signed in. Not a member yet? Sign up now.
General
- Price: $530,000
- HOA FEE: $577/month
- Taxes: $2,742 (2025)
- Status: Active
- Type: Condo
- Source: MetroList_Colorado
- MLS ID: 8072204
- Updated: 6/26/2026
- Added to Site: 11 day(s) ago
Interior
- Interior Features: Smoke Free
- Appliances: Convection Oven, Dishwasher, Dryer, Microwave, Refrigerator, Washer
- Furnishings: Unfurnished
- Flooring: Carpet, Wood
Rooms
Bathrooms
- Total Bathrooms: 2
- Full Bathrooms: 1
- 3/4 Bathrooms: 1
- Main Floor Baths: 1
- Basement Baths: 1
Bedrooms
- Total Bedrooms: 3
- Bedrooms Main: 2
Other Rooms
- Laundry: In Unit, Laundry Closet
Additional Information
- Shared Amenities: Garden Area
- Security/Safety: Secured Garage/Parking
Exterior
- Exterior Features: Private Yard
- Porch/Patio/Deck: Front Porch
Parking
- Garage: Yes
- Garage Spaces: 1
- Total Spaces: 1
Location
- County: Denver
- Subdivision: Bellevue
School Information
- Elem School District: Denver 1
- Midd School District: Denver 1
- High School District: Denver 1
- Elementary School: Palmer
- Middle School: Hill
- High School: East
Community
- Association: Yes
- Assoc. Name: Dexter Chateau Homeowners
- Assoc. Fees Include: Heat, Insurance, Irrigation, Maintenance Grounds, Maintenance Structure, Trash, Water
- Pets Allowed: Yes
- Management Type: Self Managed
Heating & Cooling
- Cooling Type: Room Air Conditioning
- Heating Type: Natural Gas
Utilities
- Sewer: Public Sewer
Structural Information
- Structure Type: Low Rise (1-3)
- Construction: Brick, Frame
- Basement: Yes
- Basement Desc.: Daylight, Finished
- Roof: Other
- Common Walls: 2+ Common Walls
- Entry Floor Number: 1
- Entry Location: Exterior Access
- Square Feet: 1,717
- Sq. Ft. Source: Public Records
- Living Area: 1,717 Sq. Ft.
- Year Built: 1938
Lot Features
- Zoning: U-TU-C
Financial Considerations
- Association Fee: Yes
- Association Fee: $577
- Assoc Fee Freq.: Monthly
- Assoc Fee /Annual: $6,924
- Tax Amount: $2,742
- Tax Year: 2025
- Terms: 1031 Exchange, Cash, Conventional, FHA, VA Loan
Disclosures and Reports
- Ownership: Individual
- Special Conditions: None
- Legal Description: DEXTER CHATEAU CONDOS U-1405 PRK-5 STR-N/A
- Exclusions: none
- Property ID: 6062-02-036
Listed by Engel & Voelkers Aspen - Snowmass
Get Pre-Approved Today
Schools
Schools serving 1405 Dexter St
School District:Denver County School District 1
| Name | Grades | Distance |
|---|---|---|
Palmer Elementary School 995 Grape Street, Denver, CO 80220 | K-5 | 0.6 mi |
Hill Campus Of Arts And Sciences 451 Clermont Street, Denver, CO 80220 | 6-8 | 1 mi |
East High School, Denver, CO 1600 City Park Esplanade, Denver, CO 80206 | 9-12 | 1.2 mi |
Disclaimer:
School attendance boundaries provided by ATTOM Data Solutions and are for reference only. Contact the school directly to verify enrollment eligibility.
Price & Sales History for 1405 Dexter St
Date
Details
Price
Change
Source
9/22/2021
Sold
$420,000
—
Public Record
Disclaimer: Historical sales information is derived from public records provided by the county offices. Information is not guaranteed and should be independently verified.

Tax History
Tax History for 1405 Dexter St
Year
Property Taxes
Change
Tax Assessment
Change
2025
$2,742
27%
$35,840
31%
2024
$2,166
2%
$27,350
—
2023
$2,119
5%
$27,350
4%
2021
$2,023
—
$26,340
-3%
2021
$2,023
36%
$27,110
35%
2020
$1,487
3%
$20,040
—
2019
$1,445
-21%
$20,040
-15%
2018
$1,832
—
$23,680
—
2017
$1,827
-2%
$23,680
4%
2016
$1,863
4%
$22,840
—
2015
$1,784
25%
$22,840
33%
2014
$1,428
—
$17,190
—
2013
$1,428
—
$17,190
—
Disclaimer: Historical tax information is derived from public records provided by the county offices. Information is not guaranteed and should be independently verified.
Estimate the Cost
Estimate the Cost for 1405 Dexter St
1405 Dexter Street, Denver, CO 80220 (MLS# 8072204) is a Condo property with 3 bedrooms, 1 full bathroom and 1 partial bathroom. 1405 Dexter Street is currently listed for $530,000 and was received on June 26, 2026. Want to learn more about 1405 Dexter Street? Do you have questions about finding other Condo real estate for sale in Denver? You can browse all Denver real estate or contact a Coldwell Banker agent to request more information.