No photo available
$649,000
Property Description
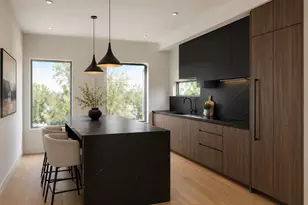
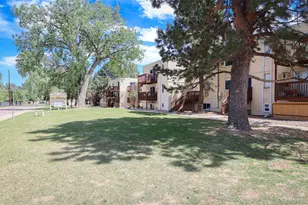
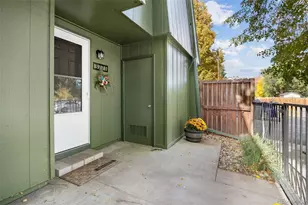
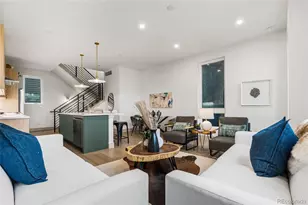

Imagine Starting Your Morning With A Jog Around Sloan's Lake, Grabbing Coffee At Your Favorite Neighborhood Café, Or Ending The Day With A Sunset Stroll Overlooking The Denver Skyline-All Just Three Blocks From Your Front Door. This Isn't A Home Defined By Bedrooms, Bathrooms, Or Square Footage. It's Defined By Morning Walks, Weekend Brunches, Paddleboards On The Lake, Spontaneous Dinners In The Neighborhood, And The Kind Of Lifestyle People Move To This Area To Enjoy. Why Wait For New Construction When You Can Have The Style, Quality, And Unbeatable Location You've Been Searching For Today? Welcome To 1405 Yates-A Beautifully Reimagined Three-Bedroom Home Where Every Detail Has Already Been Done For You. Rich Laminate Flooring, Designer Lighting, Custom Cabinetry, Stunning Countertops, And Stainless Steel Appliances Create A Home That Feels Fresh, Modern, And Effortlessly Inviting. Natural Light Fills Every Room, While The Spacious Primary Suite Feels More Like A Luxury Hotel Than A Bedroom. Vaulted Ceilings Create An Airy Retreat, Complemented By Two Generous Walk-In Closets And A Spa-Inspired Ensuite Featuring Dual Vanities And A Freestanding Soaking Tub. Some Homes Simply Give You A Place To Live. This One Gives You A Reason To Get Outside, Explore Your Neighborhood, And Love Where You Live Every Single Day. Come Experience Why Sloan's Lake Is One Of Denver's Most Coveted Neighborhoods-And Why 1405 Yates May Be The One You've Been Waiting For. Watch For Our Open Houses Or Call Us For A Private Showing.
Full Property Details
Full Property Details for 1405 N Yates St
Sign in to view more details. Local MLS Rules require you to be signed in. Not a member yet? Sign up now.
General
- Price: $649,000
- Taxes: $3,753 (2025)
- Status: Active
- Type: Townhouse
- Source: MetroList_Colorado
- MLS ID: 4681051
- Updated: 6/19/2026
- Added to Site: 18 day(s) ago
Interior
- Interior Features: Breakfast Bar, Ceiling Fan(s), Eat-in Kitchen, High Ceilings, Kitchen Island, Open Floorplan, Primary Suite, Smart Thermostat, Smoke Free, Solid Surface Counters, Stone Counters, Synthetic Counters, Vaulted Ceiling(s), Walk-In Closet(s)
- Appliances: Dishwasher, Disposal, Dryer, Oven, Range, Range Hood, Refrigerator, Self Cleaning Oven, Tankless Water Heater, Washer, Wine Cooler
- Flooring: Carpet, Laminate, Tile
Rooms
Bathrooms
- Total Bathrooms: 3
- Full Bathrooms: 2
- 1/4 Bathrooms: 1
- Main Floor Baths: 1
Bedrooms
- Total Bedrooms: 3
Other Rooms
- Laundry: In Unit
Exterior
- Exterior Features: Barbecue, Lighting, Private Yard, Rain Gutters
Parking
- Garage: Yes
- Garage Spaces: 1
- Total Spaces: 1
- Parking Features: Concrete
Location
- County: Denver
- Subdivision: Edgefield
- Driving Directions: West on Colfax left on Yates
- Direction Faces: East
School Information
- Elem School District: Denver 1
- Midd School District: Denver 1
- High School District: Denver 1
- Elementary School: Colfax
- Middle School: Lake
- High School: North
Community
- Pets Allowed: Yes
Heating & Cooling
- Cooling Type: Central Air
- Heating Type: Forced Air
Utilities
- Sewer: Public Sewer
- Water: Public
- Utility Description: Electricity Connected
Structural Information
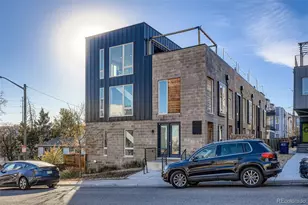
- Architectural Style: Contemporary
- Structure Type: Townhouse
- Construction: Frame
- Roof: Composition
- Common Walls: End Unit
- Windows: Double Pane Windows
- Unit on End: Yes
- Entry Location: Ground
- Square Feet: 1,426
- Sq. Ft. Source: Public Records
- Living Area: 1,426 Sq. Ft.
- Year Built: 2021
- Property Condition: New Construction
Lot Features
- Property View: City, Mountain(s)
- Mountain views: Yes
- Frontage: Public
- Street/Road Desc.: Paved
- Road Maintenance: Public Maintained Road
- Fence: Yes
- Lot Features: Near Public Transit
- Fencing (Description): Full
Green Features
- Energy Efficient: HVAC
Financial Considerations
- Tax Amount: $3,753
- Tax Year: 2025
- Terms: 1031 Exchange, Cash, Conventional, VA Loan
Disclosures and Reports
- Ownership: Individual
- Special Conditions: None
- Legal Description: EDGEFIELD SUB B1 PT L26 & 27 COM SE COR L25 N 38.07FT TPOBTH W 58.88FT N 21.99FT E 58.88FT S 21.94FT TPOB
- Exclusions: Everything is included.... even the For Sale sign :)
- Property ID: 5062-07-083
Listed by Keller Williams Realty Urban Elite
Get Pre-Approved Today
Schools
Schools serving 1405 N Yates St
School District:Denver County School District 1
| Name | Grades | Distance |
|---|---|---|
Colfax Elementary School 1526 Tennyson Street, Denver, CO 80204 | K-5 | 0.4 mi |
Strive Prep - Lake Campus 1820 Lowell Boulevard, Denver, CO 80204 | 6-8 | 1 mi |
Lake Middle School 1820 Lowell Boulevard, Denver, CO 80204 | 6-8 | 1 mi |
North High School 2960 North Speer Boulevard, Denver, CO 80211 | 9-12 | 2.1 mi |
Disclaimer:
School attendance boundaries provided by ATTOM Data Solutions and are for reference only. Contact the school directly to verify enrollment eligibility.
Tax History
Tax History for 1405 N Yates St
Year
Property Taxes
Change
Tax Assessment
Change
2024
$3,222
—
$49,060
21%
2024
$3,222
2%
$40,680
—
2023
$3,152
100%
$40,680
60%
2022
—
$25,470
—
Disclaimer: Historical tax information is derived from public records provided by the county offices. Information is not guaranteed and should be independently verified.
Estimate the Cost
Estimate the Cost for 1405 N Yates St
1405 N Yates Street, Denver, CO 80204 (MLS# 4681051) is a Townhouse property with 3 bedrooms, 2 full bathrooms and 1 partial bathroom. 1405 N Yates Street is currently listed for $649,000 and was received on June 19, 2026. Want to learn more about 1405 N Yates Street? Do you have questions about finding other Townhouse real estate for sale in Denver? You can browse all Denver real estate or contact a Coldwell Banker agent to request more information.