No photo available
$730,000 New to Website
Property Description
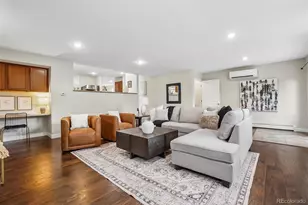
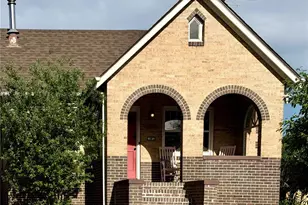
Tucked into one of Denver's most accessible pockets near Sloan's Lake, this 1940s Tudor pairs timeless brick-and-tile charm with a floorplan built for real flexibility. Original character featuring a tile roof, arched doorways, and warm hardwood floors that meets a smart, income-ready layout that's rare to find. Upstairs, two bedrooms and a 3/4 bath open onto a light-filled living and dining room, with a kitchen that anchors the main level. Downstairs is where this home sets itself apart: a fully separate two-bedroom, one bath unit with its own private entrance, its own living and dining space, and its own kitchen - a true lockoff, not just a finished basement. Whether it becomes a long-term rental, an income-generating Airbnb, a private suite for extended family, or simply extra room to grow into, the lower level lives like its own home. Outside, a fully fenced backyard with garden space offers a private outdoor escape, and the two-car garage adds off-street parking in this bustling stretch of Northwest Denver. Zoned U-RH-2.5, the lot also carries upside for rowhome, townhome, or condo development down the road - a detail savvy buyers and investors will want to note. Ideal for: house hackers looking to offset a mortgage with rental income, multi-generational families wanting privacy under one roof, or anyone drawn to Tudor character homes with real, livable flexibility built in.
Full Property Details
Full Property Details for 1409 Wolff St
Sign in to view more details. Local MLS Rules require you to be signed in. Not a member yet? Sign up now.
General
- Price: $730,000
- Taxes: $3,859 (2024)
- Status: Active
- Type: Single Family
- Source: MetroList_Colorado
- MLS ID: 3159709
- Updated: Today (10/9/2026)
- Added to Site: Today
Interior
- Interior Features: Breakfast Bar, Ceiling Fan(s), Eat-in Kitchen, Granite Counters, In-Law Floorplan, Tile Counters, Wired for Data
- Fireplace: Yes
- Number of Fireplaces: 2
- Fireplace(s): Basement, Living Room, Wood Burning, Basement, Living Room, Wood Burning, Basement, Living Room, Wood Burning
- Appliances: Dishwasher, Disposal, Dryer, Microwave, Range, Refrigerator, Washer
- Flooring: Linoleum, Tile, Wood
Rooms
Bathrooms
- Total Bathrooms: 2
- Full Bathrooms: 1
- 3/4 Bathrooms: 1
- Main Floor Baths: 1
- Basement Baths: 1
Bedrooms
- Total Bedrooms: 4
- Bedrooms Main: 2
Other Rooms
- Laundry: In Unit
Additional Information
- Security/Safety: Carbon Monoxide Detector(s), Smart Locks, Smoke Detector(s), Video Doorbell
Exterior
- Exterior Features: Garden, Lighting, Private Yard, Rain Gutters
- Porch/Patio/Deck: Front Porch, Patio
Parking
- Garage: Yes
- Garage Spaces: 2
- Total Spaces: 2
- Parking Features: Electric Vehicle Charging Station(s), Smart Garage Door
Location
- County: Denver
- Subdivision: West Colfax
- Direction Faces: East
School Information
- Elem School District: Denver 1
- Midd School District: Denver 1
- High School District: Denver 1
- Elementary School: Colfax
- Middle School: Lake
- High School: North
Community
- Pets Allowed: Yes
Heating & Cooling
- Cooling Type: Central Air
- Heating Type: Forced Air, Natural Gas
Utilities
- Gas: Yes
- Sewer: Public Sewer
- Water: Public
- Utility Description: Electricity Connected, Internet Access (Wired), Natural Gas Connected, Phone Available
Structural Information
- Architectural Style: Tudor
- Structure Type: House
- Construction: Brick
- Basement: Yes
- Basement Desc.: Exterior Entry, Finished, Full, Interior Entry
- Roof: Other
- Windows: Double Pane Windows, Window Coverings
- Square Feet: 1,994
- Sq. Ft. Source: Public Records
- Living Area: 1,994 Sq. Ft.
- Year Built: 1940
- Property Condition: Updated/Remodeled
Lot Features
- Lot Size (Acres): 0.14
- Lot Size (Sq. Ft.): 6,250
- Frontage: Public
- Street/Road Desc.: Paved
- Road Maintenance: Public Maintained Road
- Fence: Yes
- Lot Features: Level, Sprinklers In Front, Sprinklers In Rear
- Zoning: U-RH-2.5
- Fencing (Description): Full
Financial Considerations
- Tax Amount: $3,859
- Tax Year: 2024
- Terms: Cash, Conventional, FHA, Other, VA Loan
Disclosures and Reports
- Ownership: Individual
- Special Conditions: None
- Legal Description: L 21 & 22 BLK 2 MIDDLEFIELD SUB
- Exclusions: SELLER'S PERSONAL PROPERTY + ALL STAGING ITEMS
- Property ID: 5062-05-011
Listed by Milehimodern
Get Pre-Approved Today
Schools
Schools serving 1409 Wolff St
School District:Denver County School District 1
| Name | Grades | Distance |
|---|---|---|
Colfax Elementary School 1526 Tennyson Street, Denver, CO 80204 | K-5 | 0.3 mi |
Strive Prep - Lake Campus 1820 Lowell Boulevard, Denver, CO 80204 | 6-8 | 0.9 mi |
Lake Middle School 1820 Lowell Boulevard, Denver, CO 80204 | 6-8 | 0.9 mi |
North High School 2960 North Speer Boulevard, Denver, CO 80211 | 9-12 | 2 mi |
Disclaimer:
School attendance boundaries provided by ATTOM Data Solutions and are for reference only. Contact the school directly to verify enrollment eligibility.
Price & Sales History for 1409 Wolff St
Date
Details
Price
Change
Source
8/31/2017
Sold
$485,000
—
Public Record
Disclaimer: Historical sales information is derived from public records provided by the county offices. Information is not guaranteed and should be independently verified.

Tax History
Tax History for 1409 Wolff St
Year
Property Taxes
Change
Tax Assessment
Change
2025
$4,089
6%
$53,450
10%
2024
$3,859
2%
$48,720
—
2023
$3,775
24%
$48,720
23%
2021
$3,052
—
$39,760
-3%
2021
$3,052
5%
$40,900
5%
2020
$2,900
3%
$39,090
—
2019
$2,819
5%
$39,090
13%
2018
$2,681
2%
$34,650
1%
2017
$2,640
27%
$34,220
34%
2016
$2,081
4%
$25,520
—
2015
$1,994
3%
$25,520
9%
2014
$1,941
—
$23,370
—
2013
$1,942
—
$23,370
—
Disclaimer: Historical tax information is derived from public records provided by the county offices. Information is not guaranteed and should be independently verified.
Estimate the Cost
Estimate the Cost for 1409 Wolff St
1409 Wolff Street, Denver, CO 80204 (MLS# 3159709) is a Single Family property with 4 bedrooms, 1 full bathroom and 1 partial bathroom. 1409 Wolff Street is currently listed for $730,000 and was received on October 09, 2026. Want to learn more about 1409 Wolff Street? Do you have questions about finding other Single Family real estate for sale in Five Points? You can browse all Five Points real estate or contact a Coldwell Banker agent to request more information.