
This is a carousel with tiles that activate property listing cards. Use the previous and next buttons to navigate.







$450,000 New to Website
This is a carousel with tiles that activate property listing cards. Use the previous and next buttons to navigate.


Full Property Details for 1422 S Cherokee St
Sign in to view more details. Local MLS Rules require you to be signed in. Not a member yet? Sign up now.
General
- Price: $450,000
- Taxes: $1,325 (2025)
- Status: Active
- Type: Single Family
- Source: MetroList_Colorado
- MLS ID: 9590684
- Updated: 10/8/2026
- Added to Site: 1 day(s) ago
Interior
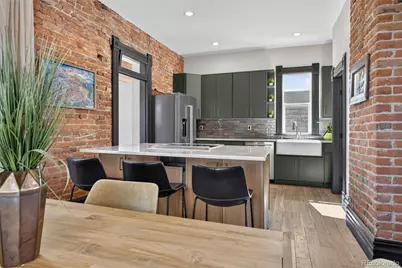
- Interior Features: Eat-in Kitchen, Entrance Foyer, High Ceilings, Kitchen Island, Open Floorplan, Smoke Free, Stone Counters
- Appliances: Convection Oven, Dishwasher, Disposal, Dryer, Freezer, Gas Water Heater, Range, Refrigerator, Tankless Water Heater, Washer
- Furnishings: Negotiable
- Flooring: Wood
Rooms
Bathrooms
- Total Bathrooms: 1
- 3/4 Bathrooms: 1
- Main Floor Baths: 1
Bedrooms
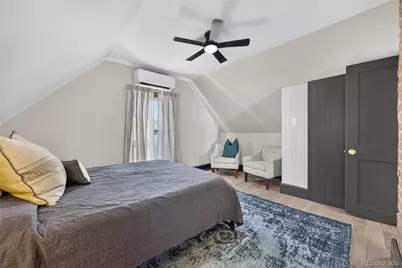
- Total Bedrooms: 2
Other Rooms
- Laundry: In Unit
Additional Information
- Security/Safety: Smart Locks
Exterior
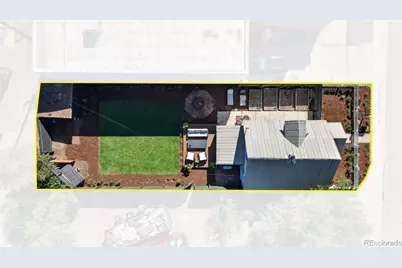
- Exterior Features: Fire Pit, Garden, Private Yard, Smart Irrigation
- Porch/Patio/Deck: Deck, Front Porch
Parking
- Total Spaces: 5
- Parking Features: Unpaved, Gravel
Location
- County: Denver
- Subdivision: Overland
- Building Name: ,
- Driving Directions: From S Sante Fe Drive, turn East on Florida and then North on S Cherokee. The house is one block on your right.
- Direction Faces: West
- Dist. to Public Trans.: 2112 Feet
School Information
- Elem School District: Denver 1
- Midd School District: Denver 1
- High School District: Denver 1
- Elementary School: McKinley-Thatcher
- Middle School: Grant
- High School: South
Community
- Pets Allowed: Yes
Heating & Cooling
- Cooling Type: Other
- Heating Type: Electric
Utilities
- Gas: Yes
- Sewer: Public Sewer
- Water: Public
- Utility Description: Cable Available, Electricity Connected, Natural Gas Connected, Phone Available
Structural Information
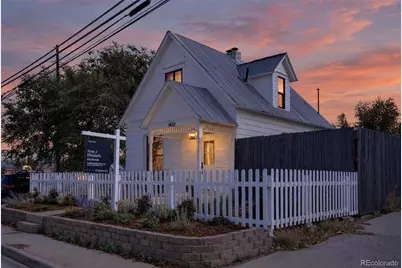
- Architectural Style: Victorian
- Structure Type: House
- Construction: Brick, Concrete, Frame, Metal Siding, Wood Siding
- Roof: Metal
- Windows: Double Pane Windows
- Entry Location: Ground
- Square Feet: 1,051
- Sq. Ft. Source: Builder
- Living Area: 1,051 Sq. Ft.
- Current Bldg. Use: Live/Work
- Year Built: 1893
- Property Condition: Updated/Remodeled
Lot Features
- Property View: City, Mountain(s)
- Mountain views: Yes
- Lot Size (Acres): 0.1
- Lot Size (Sq. Ft.): 4,150
- Frontage: Public
- Street/Road Desc.: Paved
- Road Maintenance: Public Maintained Road
- Fence: Yes
- Irrigation System: Sprinkler-Pivot
- Lot Features: Corner Lot, Irrigated, Landscaped, Level, Near Public Transit, Sprinklers In Front, Sprinklers In Rear
- Trees/Vegetation: Grassed
- Zoning: I-MX-A
- Fencing (Description): Full
Green Features
- Energy Efficient: Insulation, Lighting, Thermostat, Water Heater, Windows
Financial Considerations
- Tax Amount: $1,325
- Tax Year: 2025
- Terms: 1031 Exchange, Cash, Conventional, FHA, Jumbo, Other
Disclosures and Reports
- Ownership: Corporation/Trust
- Special Conditions: None
- Legal Description: L 11 & N 1/2 OF L 12 BLK 15 1ST ADD TO OVERLAND PARK
- Exclusions: Furniture and flock negotiable.
- Property ID: 5223-10-002
Listed by Compass - Denver
Listing agent
Compass - Denver
amy.elizabeth@compass.com,612-578-1698

 NMLS#: 1598647
Schools serving 1422 S Cherokee St
| Name | Grades | Distance |
|---|---|---|
McKinley-Thatcher Elementary School 1230 South Grant Street, Denver, CO 80210 | K-5 | 0.4 mi |
Grant Middle School 1751 South Washington Street, Denver, CO 80210 | 6-8 | 0.7 mi |
South High School, Denver, CO 1700 East Louisiana Avenue, Denver, CO 80210 | 9-12 | 1.3 mi |
Estimate the Cost for 1422 S Cherokee St
This is a carousel with tiles that activate property listing cards. Use the previous and next buttons to navigate.
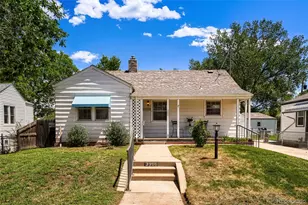
- Single Family
- Active
- Updated 8 days ago
- 2Beds
- 1Total Bath
- 1,680Sq. Ft.
- MLS # 8090624


- Single Family
- Active
- Updated 7 days ago
- 2Beds
- 1Total Bath
- 845Sq. Ft.
- MLS # 6227351
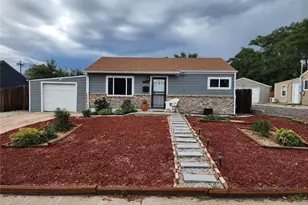
- Single Family
- Active
- Updated 11 days ago
- 2Beds
- 1Total Bath
- 774Sq. Ft.
- MLS # 8057436
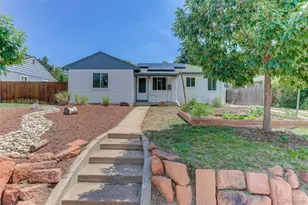

This is a carousel with tiles that activate property listing cards. Use the previous and next buttons to navigate.

- Single Family
- Active
- Updated 3 days ago
- 3Beds
- 1Total Bath
- 2,002Sq. Ft.
- MLS # 3367892

- Townhouse
- Active
- Updated 2 days ago
- 3Beds
- 3Total Baths
- 1,855Sq. Ft.
- MLS # 8185951

- Single Family
- Active
- Updated 1 day ago
- 4Beds
- 3Total Baths
- 2,325Sq. Ft.
- MLS # 2069470

- Single Family
- Active
- Updated 23 hours ago
- 4Beds
- 3Total Baths
- 2,453Sq. Ft.
- MLS # 2084090
This is a carousel with tiles that activate property listing cards. Use the previous and next buttons to navigate.


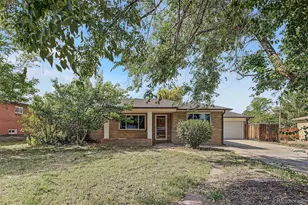
- Single Family
- Active
- Updated 4 days ago
- 3Beds
- 2Total Baths
- 1,552Sq. Ft.
- MLS # 7775038
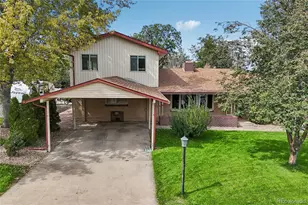
- Single Family
- Active
- Updated 2 days ago
- 4Beds
- 2Total Baths
- 2,468Sq. Ft.
- MLS # 3778983

- Condo
- Active
- Updated 2 days ago
- 2Beds
- 1Total Bath
- 954Sq. Ft.
- MLS # 1060424

This is a carousel with tiles that activate property listing cards. Use the previous and next buttons to navigate.

- Condo
- Closed
- 2Beds
- 3Total Baths
- 1,240Sq. Ft.
- MLS # 1719273
Sold by Live.Laugh.Colorado. Real Estate Group
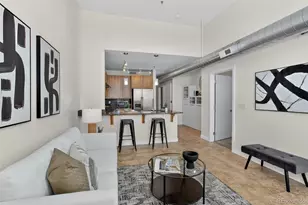
- Condo
- Closed
- 2Beds
- 2Total Baths
- 930Sq. Ft.
- MLS # 6599361

Sold by Real Broker, LLC DBA Real
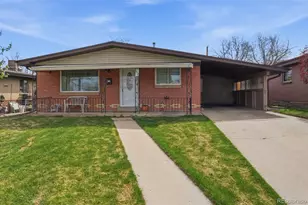
- Single Family
- Closed
- 3Beds
- 1Total Bath
- 1,062Sq. Ft.
- MLS # 5636713
Sold by RE/MAX Professionals
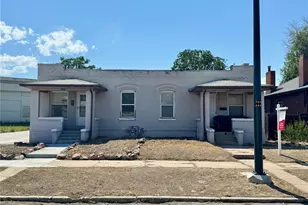
- Duplex
- Closed
- 4Beds
- 2Total Baths
- 2,516Sq. Ft.
- MLS # 5029787
Sold by RE/MAX Professionals
1422 S Cherokee Street, Denver, CO 80223 (MLS# 9590684) is a Single Family property with 2 bedrooms, 0 full bathrooms and 1 partial bathroom. 1422 S Cherokee Street is currently listed for $450,000 and was received on October 08, 2026. Want to learn more about 1422 S Cherokee Street? Do you have questions about finding other Single Family real estate for sale in Denver? You can browse all Denver real estate or contact a Coldwell Banker agent to request more information.