No photo available
$650,000
Property Description
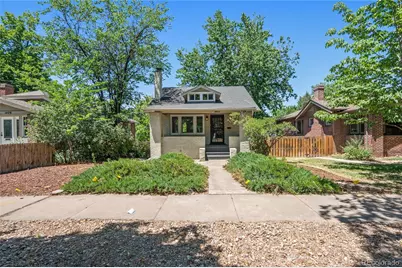
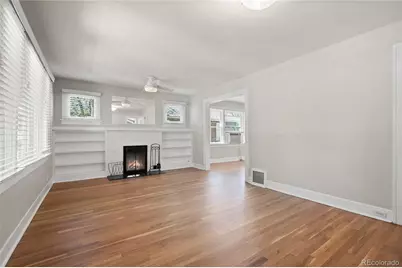
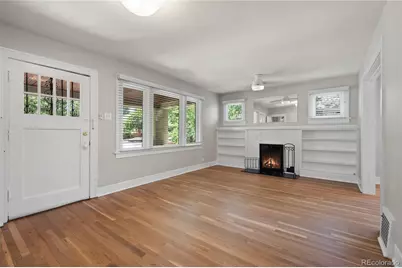
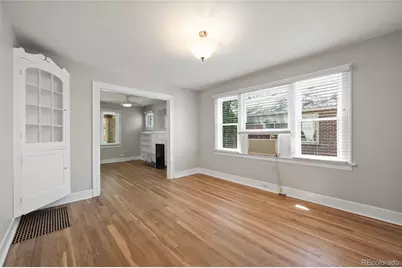
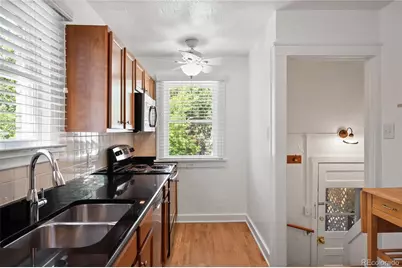
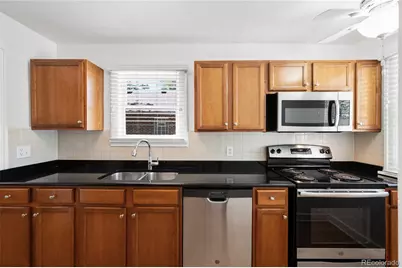
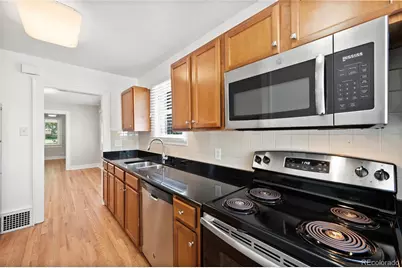
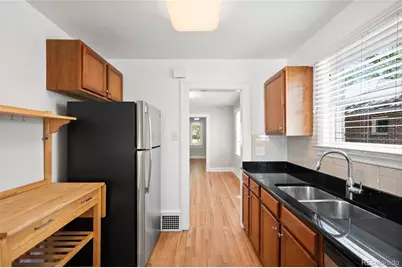
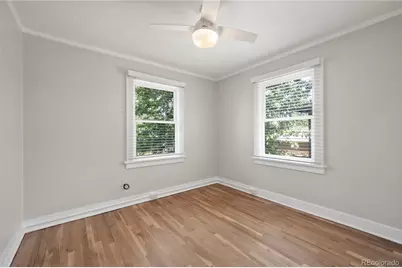
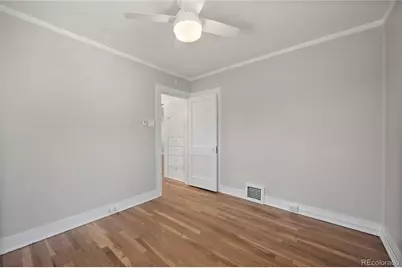
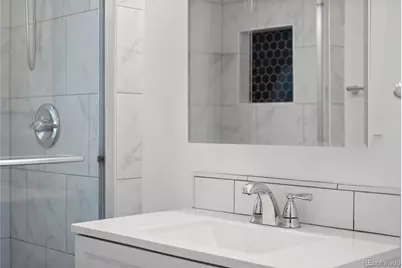
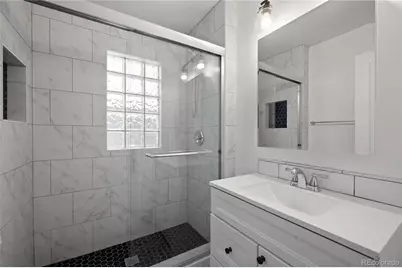
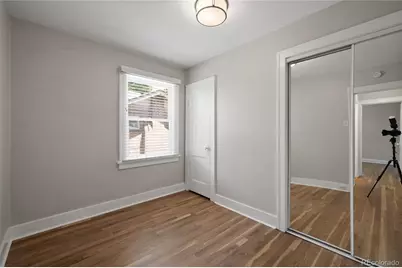
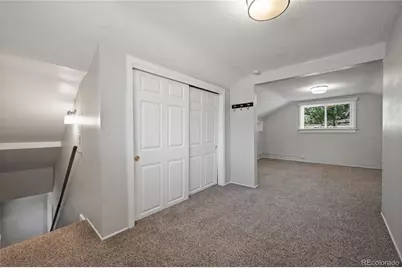
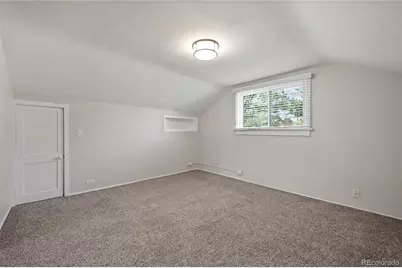
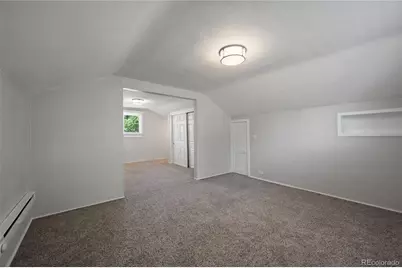
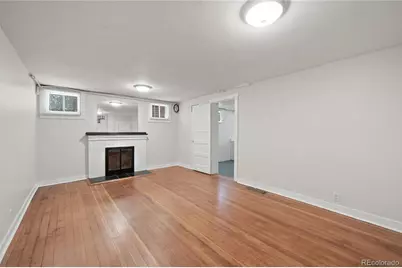
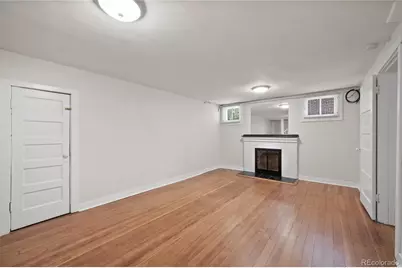
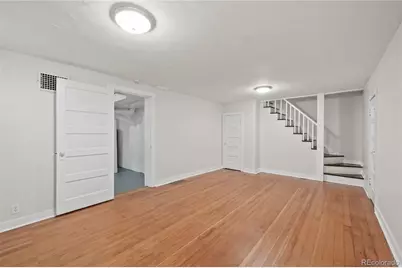
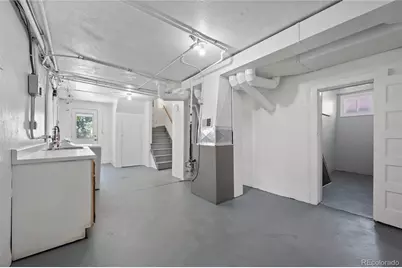
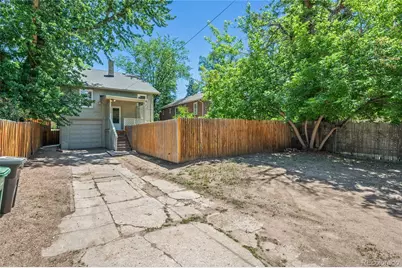
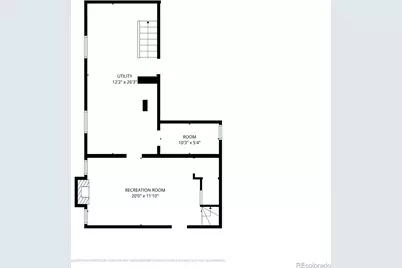
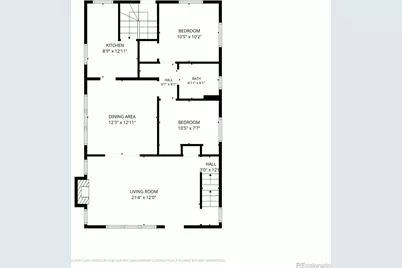
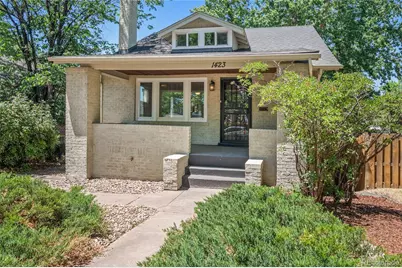
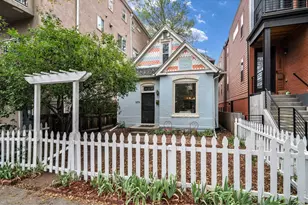
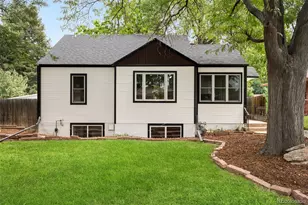
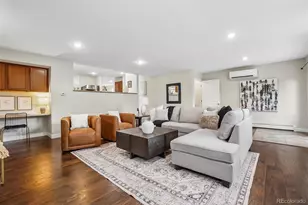
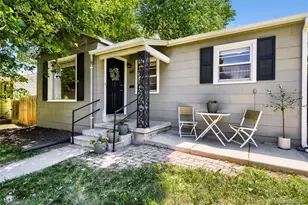
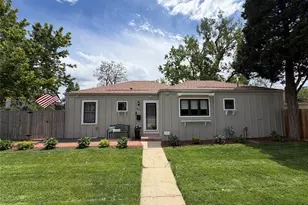
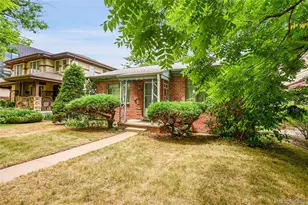
Welcome to this classic 1926 Denver bungalow, ideally positioned in the highly desirable Washington Park neighborhood. Blending historic charm with thoughtful updates, this home offers 3 bedrooms, 2 bathrooms, a finished attic, and a 1 car garage located on the lower level of the home, along with laundry, storage and recreation room. Ample parking behind the house and in driveway. The main level features beautiful hardwood floors, warm architectural character, and a comfortable, functional layout. Two bedrooms and a full bath sit on the main floor, while the finished attic provides a flexible additional bedroom, office, or creative space. Significant updates include PEX plumbing, electrical improvements, and structural support for the foundation, offering important modern enhancements while preserving the home's original character. Located along the University corridor, this home provides excellent proximity to Wash Park's lakes, trails, and open space, as well as nearby restaurants, coffee shops, and retail options along University, Evans, and the DU area. Commuting is convenient with easy access to I 25, light rail, and major bus routes. With its central location, historic charm, and meaningful updates, this bungalow offers a unique opportunity to enjoy one of Denver's most iconic neighborhoods. Structural repair and pre-inspection reports are available upon request.
Full Property Details
Full Property Details for 1423 S University Blvd
Sign in to view more details. Local MLS Rules require you to be signed in. Not a member yet? Sign up now.
General
- Price: $650,000
- Taxes: $3,676 (2026)
- Status: Active
- Type: Single Family
- Source: MetroList_Colorado
- MLS ID: 6374063
- Updated: 7/6/2026
- Added to Site: 15 day(s) ago
Interior
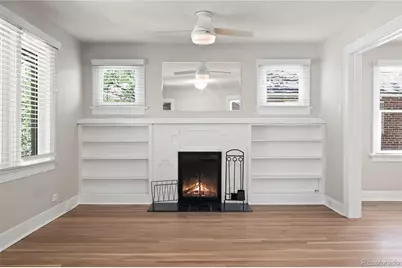
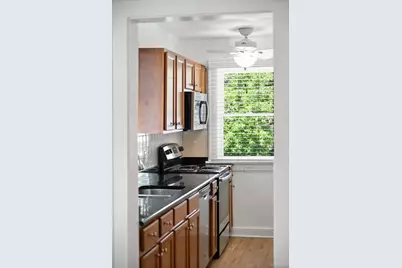
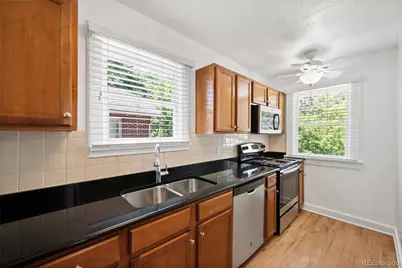
- Interior Features: Built-in Features, Ceiling Fan(s), Granite Counters
- Fireplace: Yes
- Number of Fireplaces: 1
- Fireplace(s): Living Room, Living Room, Living Room
- Appliances: Dishwasher, Disposal, Dryer, Oven, Range, Range Hood, Refrigerator, Washer
- Flooring: Concrete, Wood
Rooms
Bathrooms
- Total Bathrooms: 2
- 3/4 Bathrooms: 2
- Main Floor Baths: 1
Bedrooms
- Total Bedrooms: 3
- Bedrooms Main: 2
Other Rooms
- Laundry: Sink
Additional Information
- Security/Safety: Carbon Monoxide Detector(s)
Exterior
- Exterior Features: Private Yard
- Porch/Patio/Deck: Front Porch, Patio
Parking
- Garage: Yes
- Garage Spaces: 1
- Total Spaces: 1
- Parking Features: Concrete, Unpaved
Location
- County: Denver
- Subdivision: Washington Park
- Driving Directions: Enter from alley, no parking in the front of the house. Heading north on University from I-25, Turn left on Iowa past police department, turn right on York Street. Turn right on Arkansas, turn right into alley between garages before you get to university. 4th house on the left address is on porch post, 1423. Lock box is on trellis railing. Please wear shoe coverings as the floors were just redone.
- Direction Faces: East
- Dist. to Public Trans.: 1 Blocks
School Information
- Elem School District: Denver 1
- Midd School District: Denver 1
- High School District: Denver 1
- Elementary School: Steele
- Middle School: Merrill
- High School: South
Community
- Pets Allowed: Yes
Heating & Cooling
- Cooling Type: Room Air Conditioning
- Heating Type: Forced Air
Utilities
- Gas: Yes
- Sewer: Public Sewer
- Water: Public
- Utility Description: Electricity Connected, Natural Gas Connected
Structural Information
- Architectural Style: Bungalow
- Structure Type: House
- Construction: Brick
- Basement: Yes
- Basement Desc.: Walk-Out Access
- Roof: Composition
- Windows: Window Treatments
- Square Feet: 2,017
- Sq. Ft. Source: Public Records
- Living Area: 1,616 Sq. Ft.
- Year Built: 1926
- Property Condition: Updated/Remodeled
Lot Features
- Lot Size (Acres): 0.13
- Lot Size (Sq. Ft.): 5,590
- Street/Road Desc.: Alley Paved
- Road Maintenance: Public Maintained Road
- Fence: Yes
- Lot Features: Irrigated, Near Public Transit, Sprinklers In Rear
- Fencing (Description): Full
Green Features
- Energy Efficient: Water Heater
Financial Considerations
- Tax Amount: $3,676
- Tax Year: 2026
- Terms: Cash, Conventional
Disclosures and Reports
- Ownership: Corporation/Trust
- Special Conditions: None
- Documents Avail.: Engineering
- Legal Description: T4 R68 S23 NE/4 DIF BOOK 1353-293
- Exclusions: none
- Property ID: 5231
Listed by Equity Colorado Real Estate

Get Pre-Approved Today
Schools
Schools serving 1423 S University Blvd
School District:Denver County School District 1
| Name | Grades | Distance |
|---|---|---|
Steele Elementary School, Denver, CO 320 South Marion Street Parkway, Denver, CO 80209 | K-5 | 1.5 mi |
Merrill Middle School 1551 South Monroe Street, Denver, CO 80210 | 6-8 | 0.7 mi |
South High School, Denver, CO 1700 East Louisiana Avenue, Denver, CO 80210 | 9-12 | 0.3 mi |
Disclaimer:
School attendance boundaries provided by ATTOM Data Solutions and are for reference only. Contact the school directly to verify enrollment eligibility.
Tax History
Tax History for 1423 S University Blvd
Year
Property Taxes
Change
Tax Assessment
Change
2025
$3,677
22%
$48,060
26%
2024
$3,026
2%
$38,210
—
2023
$2,961
1%
$38,210
—
2021
$2,939
—
$38,290
-3%
2021
$2,939
6%
$39,390
5%
2020
$2,779
3%
$37,450
—
2019
$2,701
-3%
$37,450
4%
2018
$2,794
—
$36,110
—
2017
$2,785
8%
$36,110
15%
2016
$2,569
4%
$31,500
—
2015
$2,461
29%
$31,500
37%
2014
$1,907
—
$22,960
—
2013
$1,908
—
$22,960
—
Disclaimer: Historical tax information is derived from public records provided by the county offices. Information is not guaranteed and should be independently verified.
Estimate the Cost
Estimate the Cost for 1423 S University Blvd
1423 S University Boulevard, Denver, CO 80210 (MLS# 6374063) is a Single Family property with 3 bedrooms, 0 full bathrooms and 2 partial bathrooms. 1423 S University Boulevard is currently listed for $650,000 and was received on June 22, 2026. Want to learn more about 1423 S University Boulevard? Do you have questions about finding other Single Family real estate for sale in Denver? You can browse all Denver real estate or contact a Coldwell Banker agent to request more information.