No photo available
$595,000
Property Description
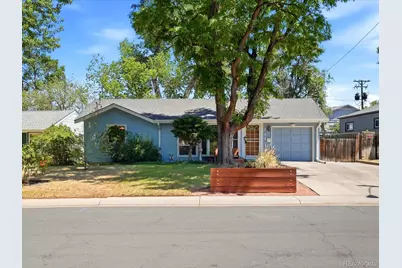
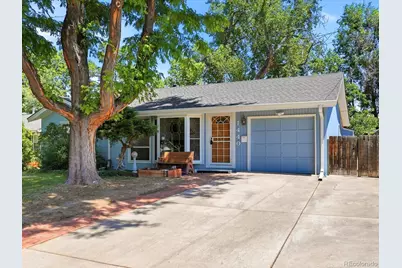
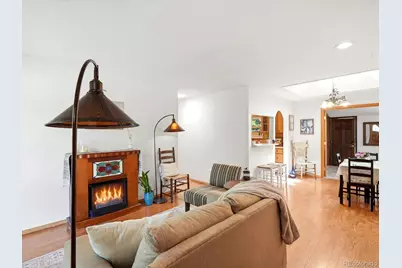
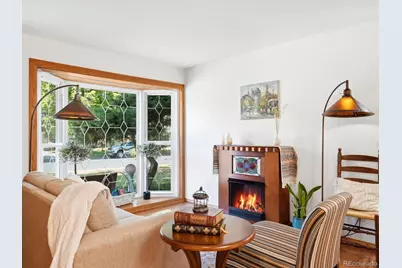
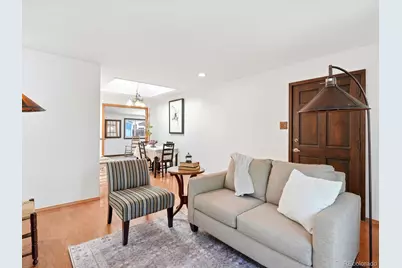
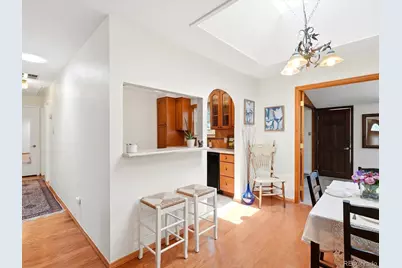
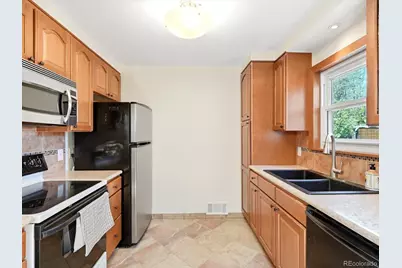
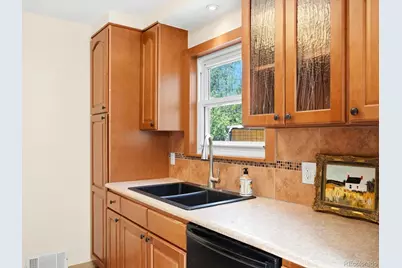
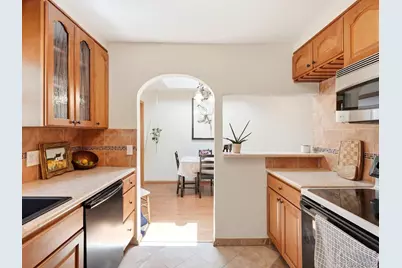
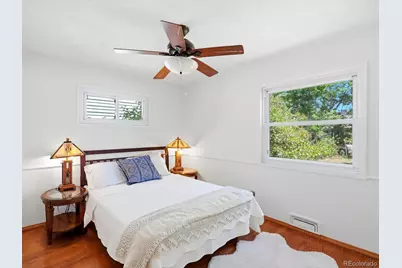
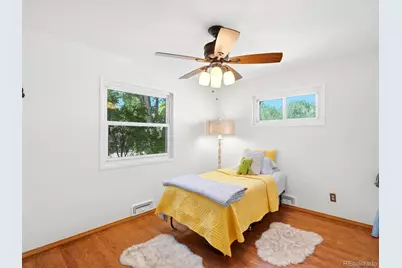
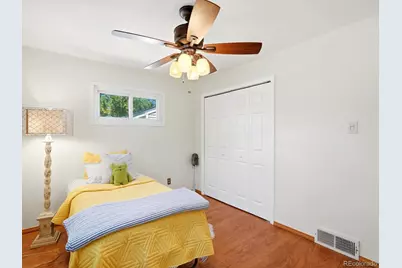
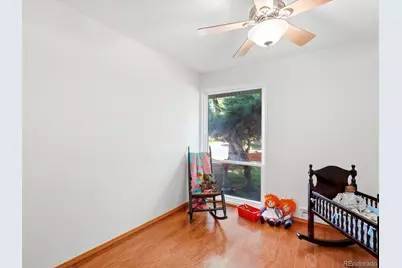
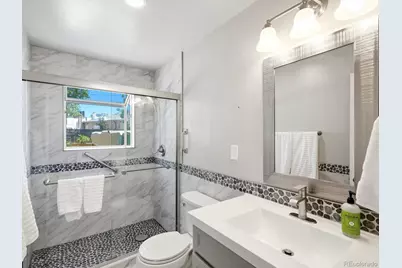
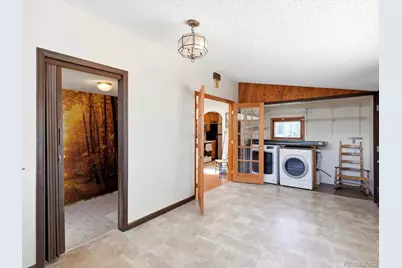
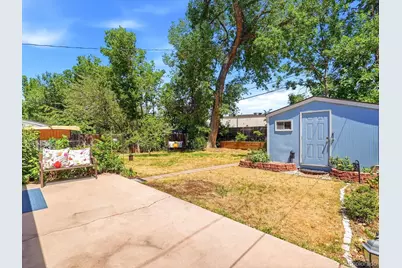
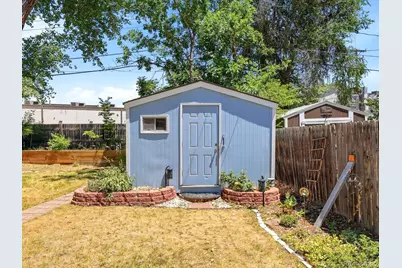
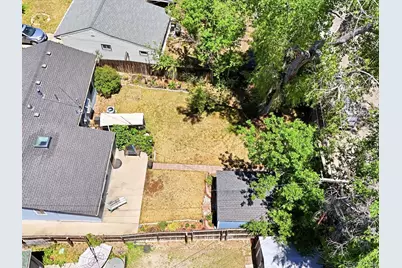
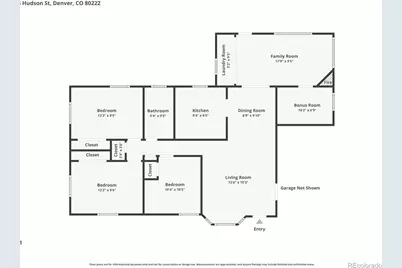
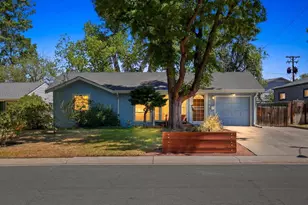
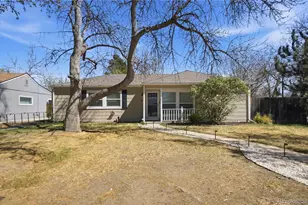
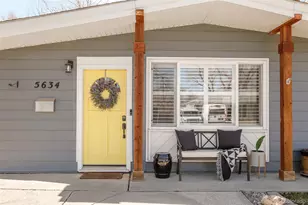
Welcome to this charming Virginia Village home, where outdoor space, walkability, and convenience come together in an exceptional Denver location. This 3-bedroom home sits on a generous lot with an oversized backyard featuring abundant garden space, a large concrete patio perfect for entertaining, and a storage shed with plenty of room for tools, equipment, or hobbies. One of the home's best features is the open feel behind with no neighbors to the rear. Instead, you'll enjoy convenient access with just a quick walk to a neighborhood shopping center featuring a local taqueria, butcher shop, neighborhood market, swim school, shopping, coffee, beergarden (opening late 2026), and more-making everyday errands surprisingly easy. The location is hard to beat! Just blocks from the library and minutes from downtown Denver, you'll also enjoy close proximity to DTC and highly sought-after schools, including Montessori School of Denver, Cory-Merrill Middle School and Rocky Mountain School of Expeditionary Learning (RMSEL) This home comes with a massive storage room, newer roof, exterior paint, remodeled bathroom, fresh, brand new interior paint, and much, much more...! Whether you're gardening, entertaining on the patio, exploring neighborhood amenities, or enjoying an easy commute into the city, this home offers a unique opportunity to enjoy the best of Virginia Village living including movie nights in the park, Fireworks in Glendale, sporting events at Infinity Park, and the Cook Park Rec Center.
Full Property Details
Full Property Details for 1440 S Hudson St
Sign in to view more details. Local MLS Rules require you to be signed in. Not a member yet? Sign up now.
General
- Price: $595,000
- Taxes: $2,413 (2025)
- Status: Active
- Type: Single Family
- Source: MetroList_Colorado
- MLS ID: 5302249
- Updated: 6/28/2026
- Added to Site: 11 day(s) ago
Interior
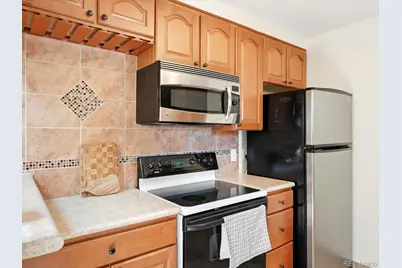
- Interior Features: Breakfast Bar, Ceiling Fan(s), Granite Counters, No Stairs, Open Floorplan
- Fireplace: Yes
- Number of Fireplaces: 2
- Fireplace(s): Electric, Free Standing, Electric, Free Standing, Electric, Free Standing
- Appliances: Cooktop, Dishwasher, Disposal, Dryer, Microwave, Range, Refrigerator, Washer
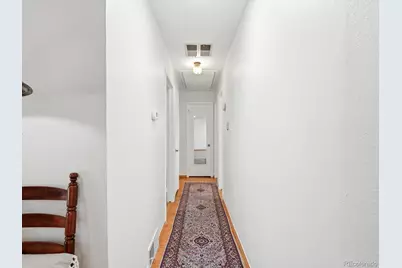
- Flooring: Wood
Rooms
Bathrooms
- Total Bathrooms: 1
- 3/4 Bathrooms: 1
- Main Floor Baths: 1
Bedrooms
- Total Bedrooms: 3
- Bedrooms Main: 3
Additional Information
- Security/Safety: Carbon Monoxide Detector(s), Smoke Detector(s)
Parking
- Garage: Yes
- Garage Spaces: 1
- Total Spaces: 3
Location
- County: Denver
- Subdivision: Virginia Village
School Information
- Elem School District: Denver 1
- Midd School District: Denver 1
- High School District: Denver 1
- Elementary School: Ellis
- Middle School: Merrill
- High School: Thomas Jefferson
Community
- Pets Allowed: Yes
Heating & Cooling
- Cooling Type: Central Air
- Heating Type: Forced Air
Utilities
- Sewer: Public Sewer
- Water: Public
Structural Information
- Structure Type: House
- Construction: Wood Siding
- Basement Desc.: Crawl Space
- Roof: Composition
- Windows: Bay Window(s), Skylight(s)
- Square Feet: 1,165
- Sq. Ft. Source: Public Records
- Living Area: 1,165 Sq. Ft.
- Year Built: 1952
Lot Features
- Lot Size (Acres): 0.15
- Lot Size (Sq. Ft.): 6,710
- Lot Features: Level
- Zoning: S-SU-D
Financial Considerations
- Tax Amount: $2,413
- Tax Year: 2025
- Terms: 1031 Exchange, Cash, Conventional, FHA, VA Loan
Disclosures and Reports
- Ownership: Individual
- Special Conditions: None
- Legal Description: L 16 BLK 1 VIRGINIA VILLAGE FLG NO 1
- Exclusions: Seller's personal property and all staging items.
- Property ID: 6191-23-016
Listed by eXp Realty, LLC

Get Pre-Approved Today
Schools
Schools serving 1440 S Hudson St
School District:Denver County School District 1
| Name | Grades | Distance |
|---|---|---|
Ellis Elementary School 1651 South Dahlia Street, Denver, CO 80222 | K-5 | 0.5 mi |
Merrill Middle School 1551 South Monroe Street, Denver, CO 80210 | 6-8 | 1.2 mi |
Thomas Jefferson High School 3950 South Holly Street, Denver, CO 80237 | 9-12 | 3 mi |
Disclaimer:
School attendance boundaries provided by ATTOM Data Solutions and are for reference only. Contact the school directly to verify enrollment eligibility.
Tax History
Tax History for 1440 S Hudson St
Year
Property Taxes
Change
Tax Assessment
Change
2025
$2,413
17%
$38,590
18%
2024
$2,064
2%
$32,760
—
2023
$2,019
39%
$32,760
27%
2021
$1,452
—
$25,860
-3%
2021
$1,452
7%
$26,610
5%
2020
$1,353
3%
$25,390
—
2019
$1,315
22%
$25,390
20%
2018
$1,076
—
$21,110
—
2017
$1,073
25%
$21,110
14%
2016
$856
4%
$18,460
—
2015
$820
-30%
$18,460
31%
2014
$1,166
—
$14,040
—
2013
$1,167
—
$14,040
—
Disclaimer: Historical tax information is derived from public records provided by the county offices. Information is not guaranteed and should be independently verified.
Estimate the Cost
Estimate the Cost for 1440 S Hudson St
1440 S Hudson Street, Denver, CO 80222 (MLS# 5302249) is a Single Family property with 3 bedrooms, 0 full bathrooms and 1 partial bathroom. 1440 S Hudson Street is currently listed for $595,000 and was received on June 26, 2026. Want to learn more about 1440 S Hudson Street? Do you have questions about finding other Single Family real estate for sale in Denver? You can browse all Denver real estate or contact a Coldwell Banker agent to request more information.