This is a carousel with tiles that activate property listing cards. Use the previous and next buttons to navigate.
1/1
$340,000
This is a carousel with tiles that activate property listing cards. Use the previous and next buttons to navigate.
1/1
Property Description
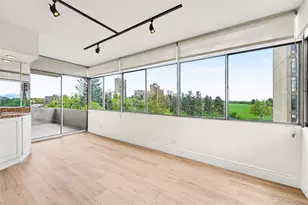
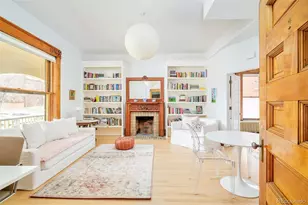
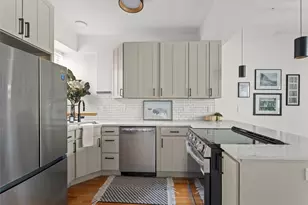
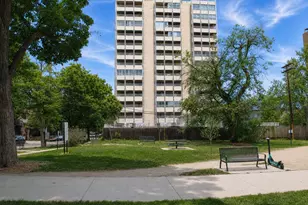
This lovely condo nestled within a charming historic brick building is in an unbeatable location. From the moment you stepinside, you're greeted by a character-filled corridor that sets the tone for the home's timeless appeal. The updated kitchenfeatures granite countertops, tall cabinetry, a brand-new stove/oven, and a convenient dine-in bar with a pass-through tothe main living area-perfect for both everyday living and entertaining. There's even room to set up a coffee bar to startyour mornings right. The open-concept living and dining area showcases beautiful original hardwood floors and classicceiling moldings, blending historic charm with modern comfort. The spacious primary bedroom offers room for a king-sizebed plus a desk or cozy sitting area, along with a walk-in closet. A versatile second bedroom makes an ideal guest room orhome office. The full bathroom has been tastefully remodeled with new tile and vanity. Unique to the building, this is theonly unit featuring in-unit laundry, in addition to shared coin-operated machines. Additional highlights include a privategarage off the alley, a large basement storage room, and inviting shared outdoor spaces on both sides of the building-perfect for gardening or letting your dog enjoy the outdoors. The HOA is solid, and the building received a new roof in2023. Located blocks off Cheesman Park, you'll enjoy close proximity to local music venues, restaurants, coffee shops, andeverything central Denver living has to offer.
Full Property Details
Full Property Details for 1446 N Gilpin St ##1
General
- Sold For: $340,000
- HOA FEE: $445/month
- Taxes: $1,879 (2025)
- Status: Closed
- Type: Single Family
- Source: IRES
- MLS ID: 1061737
- Added to Site: 71 day(s) ago
Interior
- Interior Features: Walk-In Closet(s)
- Appliances: Electric Range, Dishwasher, Refrigerator, Washer, Dryer, Microwave, Disposal
Rooms
Bathrooms
- Total Bathrooms: 1
- Full Bathrooms: 1
- Main Floor Baths: 1
Bedrooms
- Total Bedrooms: 2
Parking
- Garage: Yes
- Garage Spaces: 1
- Parking Features: Detached
- Garage Description: Detached
Location
- Area: Denver
- County: Denver
- Subdivision: Wymans Add
School Information
- School District: Denver District 1
- Elementary School: Dora Moore
- Middle School: Morey
- High School: East
Community
- Association: Yes
- Assoc. Name: Cheeseman North II Condo HOA
- Assoc. Fees Include: Trash, Exterior Maintenance, Water, Heat, Sewer
Heating & Cooling
- Cooling Type: Wall/Window Unit(s)
- Heating Type: Hot Water, Radiant
Utilities
- Gas: Yes
- Sewer: Public Sewer
- Water: City
- Utility Description: Natural Gas Available
Structural Information
- Structure Type: End Unit
- Construction: Brick, Wood Siding
- Exterior Const.: Brick, Wood Siding
- Basement Desc.: None
- Roof: Tile
- Square Feet: 855
- Sq. Ft. Source: Assessor
- Living Area: 855 Sq. Ft.
- Year Built: 1929
Lot Features
- Lot Size (Acres): 0.22
- Lot Size (Sq. Ft.): 9,441
- Zoning: G-MU-3
Financial Considerations
- Association Fee: Yes
- Association Fee: $445
- Assoc Fee Freq.: Monthly
- Tax Amount: $1,879
- Tax Year: 2025
Disclosures and Reports
- Special Conditions: Private Owner
- Exclusions: Staging
- Property ID: 5021-06-030
Listed by Compass-Denver (303) 536-1786
Sold by (720) 663-9196

Get Pre-Approved Today
Schools
Schools serving 1446 N Gilpin St ##1
School District:Denver County School District 1
| Name | Grades | Distance |
|---|---|---|
Dora Moore ECE - 8th Grade School 846 Corona Street, Denver, CO 80218 | PK-5 | 0.7 mi |
Morey Middle School 840 East 14th Avenue, Denver, CO 80218 | 6-8 | 0.6 mi |
East High School, Denver, CO 1600 City Park Esplanade, Denver, CO 80206 | 9-12 | 0.6 mi |
Disclaimer:
School attendance boundaries provided by ATTOM Data Solutions and are for reference only. Contact the school directly to verify enrollment eligibility.
Price & Sales History for 1446 N Gilpin St ##1
Date
Details
Price
Change
Source
8/04/2026
Sold
$340,000
-1.45%
MLS
6/12/2026
Listed
$345,000
—
MLS
Disclaimer: Historical sales information is derived from public records provided by the county offices. Information is not guaranteed and should be independently verified.
1446 N Gilpin St ##1, Denver, CO 80218 (MLS# 1061737) is a Single Family property that was sold at $340,000 on August 04, 2026. Want to learn more about 1446 N Gilpin St ##1? Do you have questions about finding other Single Family real estate for sale in Denver? You can browse all Denver real estate or contact a Coldwell Banker agent to request more information.