No photo available
$1,289,000
Property Description
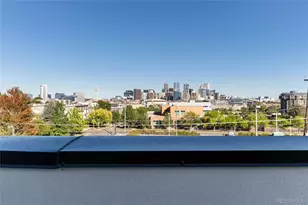
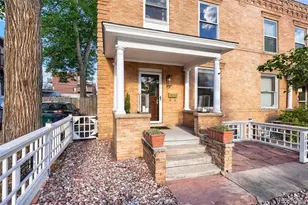
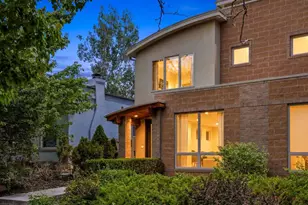
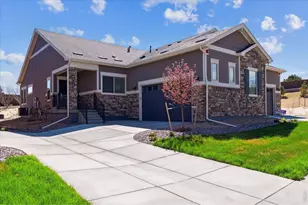
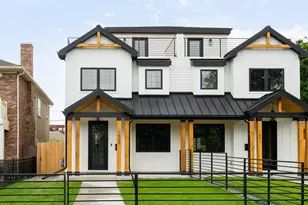
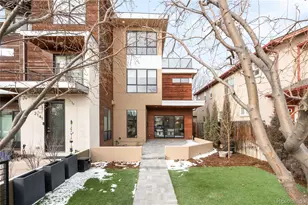
Located near the heart of Sloan's Lake, where modern luxury meets one of Denver's most sought-after neighborhoods. Built by Dulin Construction, this brand-new, never-lived-in contemporary residence offers the rare opportunity to own pristine new construction just minutes from downtown. Perfectly positioned just three blocks from Sloan's Lake Park, this home also boasts exceptional proximity to Empower Field at Mile High, RTD light rail, and downtown Denver, making both recreation and commuting effortless. Step outside your door and enjoy being within walking distance to an endless selection of restaurants, cafés, and local shops. Spanning over 3,000 square feet, this 4-bedroom, 5-bath luxury duplex delivers the space, flexibility, and elevated finishes today's buyers expect. The main level features a bright, open-concept design with wide plank wood flooring, soaring ceilings, and a stunning chef's kitchen complete with a large island, sleek contemporary cabinetry, premium countertops, and top-of-the-line appliances. Upstairs, the primary suite is a true retreat, filled with natural light and complemented by a spa-inspired bathroom with dual vanities and a beautifully designed modern shower. Each additional bedroom offers its own private, elegantly finished bathroom, providing comfort and privacy throughout. The third level expands your living space with an additional bedroom, full bath, and a versatile loft that opens to a covered patio balcony with city views-perfect for a home office, gym, or media room. A detached two-car garage, private patio, and thoughtfully designed landscaping complete the property. Brand-new construction, an unbeatable Sloan's Lake location, and walkable access to everything Denver has to offer-this home truly stands out. Don't miss it.
Full Property Details
Full Property Details for 1448 Stuart St
Sign in to view more details. Local MLS Rules require you to be signed in. Not a member yet? Sign up now.
General
- Price: $1,289,000
- Taxes: $4,500 (2025)
- Status: Active
- Type: Duplex
- Source: MetroList_Colorado
- MLS ID: 2717649
- Updated: 6/25/2026
- Added to Site: 12 day(s) ago
Interior
- Appliances: Convection Oven, Cooktop, Dishwasher, Disposal, Microwave, Range Hood, Refrigerator, Wine Cooler
- Flooring: Wood
Rooms
Bathrooms
- Total Bathrooms: 5
- Full Bathrooms: 4
- Half Bathrooms: 1
- Main Floor Baths: 1
Bedrooms
- Total Bedrooms: 4
Other Rooms
- Laundry: In Unit
Exterior
- Exterior Features: Balcony, Barbecue, Gas Valve
- Porch/Patio/Deck: Covered, Rooftop
Parking
- Garage: Yes
- Garage Spaces: 2
- Total Spaces: 2
Location
- County: Denver
- Subdivision: west colfax
School Information
- Elem School District: Denver 1
- Midd School District: Denver 1
- High School District: Denver 1
- Elementary School: Colfax
- Middle School: Strive Lake
- High School: North
Community
- Pets Allowed: Yes
Heating & Cooling
- Cooling Type: Central Air
- Heating Type: Forced Air
Utilities
- Gas: Yes
- Sewer: Public Sewer
- Water: Public
- Utility Description: Cable Available, Electricity Available, Natural Gas Available, Phone Available
Structural Information
- Architectural Style: A-Frame, Contemporary
- Structure Type: Duplex
- Construction: Brick, Frame, Wood Siding
- Roof: Composition
- Common Walls: 1 Common Wall
- Entry Location: Ground
- Square Feet: 3,005
- Living Area: 3,005 Sq. Ft.
- Year Built: 2025
- Property Condition: New Construction
Lot Features
- Property View: City, Lake
- Lot Size (Acres): 0.14
- Lot Size (Sq. Ft.): 6,098
- Street/Road Desc.: Alley Paved, Paved
- Fence: Yes
- Lot Features: Sprinklers In Front
- Fencing (Description): Full
Water Features
- Water View: Yes
Financial Considerations
- Tax Amount: $4,500
- Tax Year: 2025
- Terms: 1031 Exchange, Cash, Conventional, FHA, Jumbo, Other, VA Loan
Disclosures and Reports
- Ownership: Builder
- Special Conditions: None
- Legal Description: WEST COLFAX SUB B3 BEG NW COR L10 TH E 124.88FT S 50FTW 124.89FT N 50FT TPOB
- Exclusions: Staging items
- Property ID: 5061-07-040
Listed by eXp Realty, LLC
Get Pre-Approved Today
Schools
Schools serving 1448 Stuart St
School District:Denver County School District 1
| Name | Grades | Distance |
|---|---|---|
Colfax Elementary School 1526 Tennyson Street, Denver, CO 80204 | K-5 | 0.1 mi |
Strive Prep - Lake Campus 1820 Lowell Boulevard, Denver, CO 80204 | 6-8 | 0.6 mi |
Lake Middle School 1820 Lowell Boulevard, Denver, CO 80204 | 6-8 | 0.6 mi |
North High School 2960 North Speer Boulevard, Denver, CO 80211 | 9-12 | 1.7 mi |
Disclaimer:
School attendance boundaries provided by ATTOM Data Solutions and are for reference only. Contact the school directly to verify enrollment eligibility.
Price & Sales History for 1448 Stuart St
Date
Details
Price
Change
Source
2/14/2025
Sold
$530,000
—
Public Record
Disclaimer: Historical sales information is derived from public records provided by the county offices. Information is not guaranteed and should be independently verified.

Tax History
Tax History for 1448 Stuart St
Year
Property Taxes
Change
Tax Assessment
Change
2025
$12,070
9%
$151,630
9%
2024
$11,031
2%
$139,280
—
2023
$10,792
100%
$139,280
34%
2022
—
$104,280
—
Disclaimer: Historical tax information is derived from public records provided by the county offices. Information is not guaranteed and should be independently verified.
Estimate the Cost
Estimate the Cost for 1448 Stuart St
Home Warranty : Included
1448 Stuart Street, Denver, CO 80204 (MLS# 2717649) is a Duplex property with 4 bedrooms, 4 full bathrooms and 1 partial bathroom. 1448 Stuart Street is currently listed for $1,289,000 and was received on June 25, 2026. Want to learn more about 1448 Stuart Street? Do you have questions about finding other Duplex real estate for sale in Five Points? You can browse all Five Points real estate or contact a Coldwell Banker agent to request more information.