
No photo available
$1,795,000
No photo available
Property Description
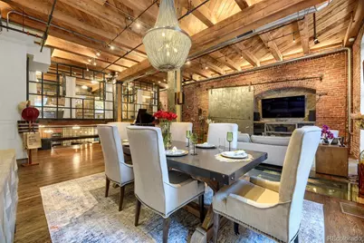
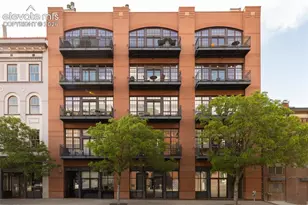
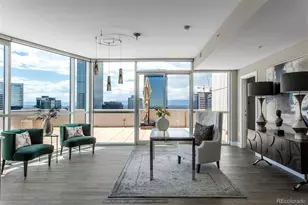
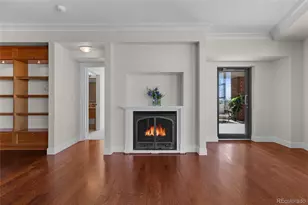
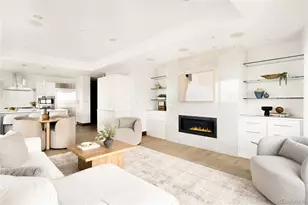
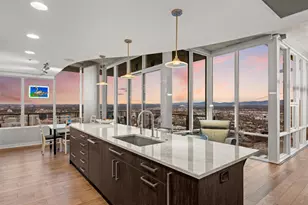
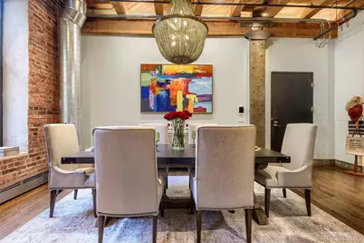
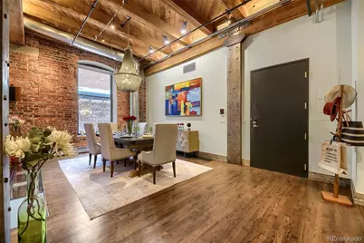
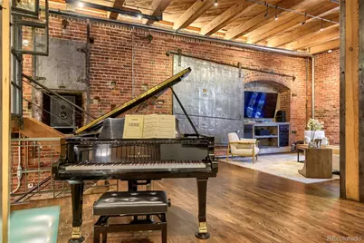
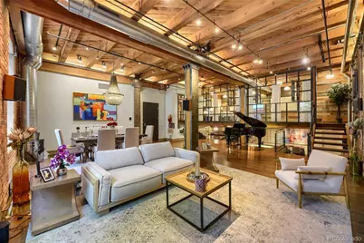
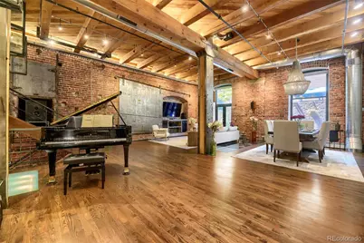
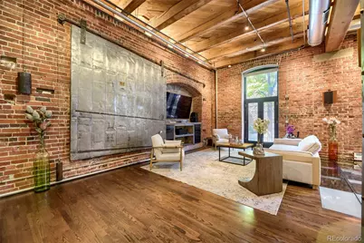
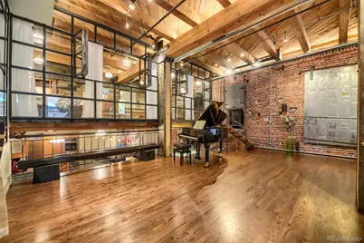
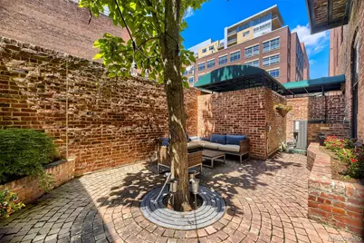
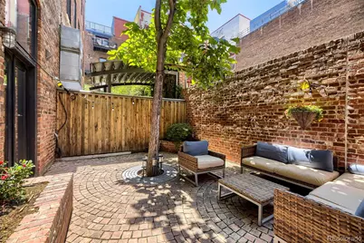
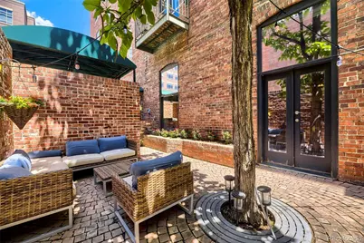
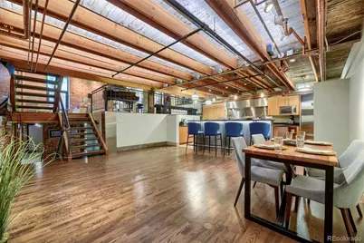
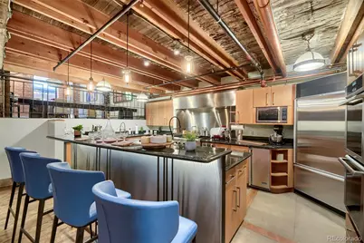
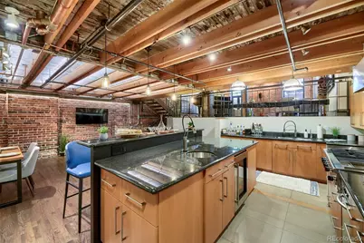
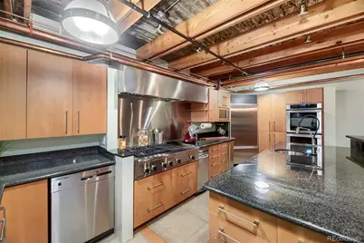
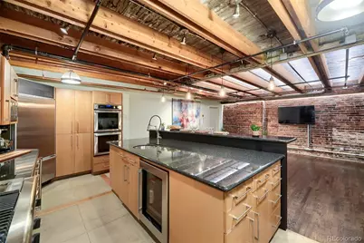
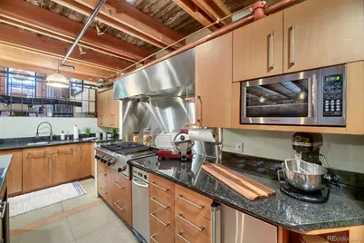
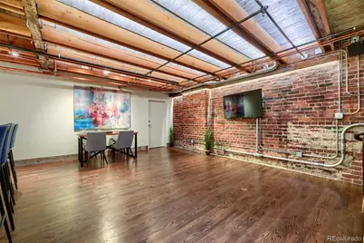

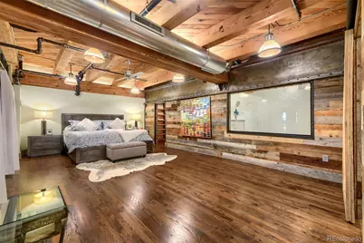
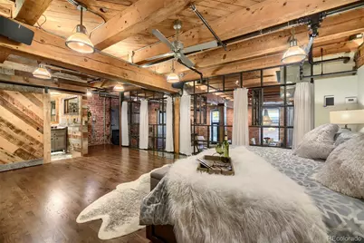
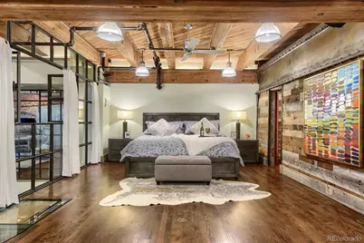
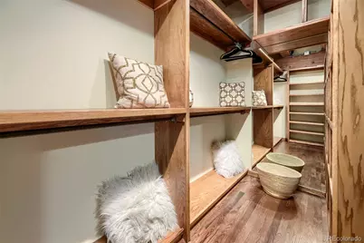
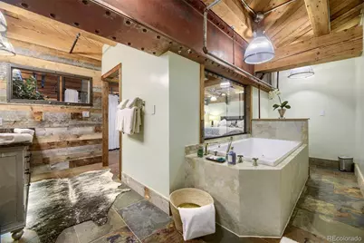
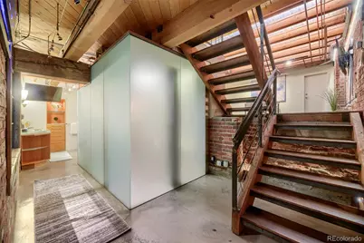
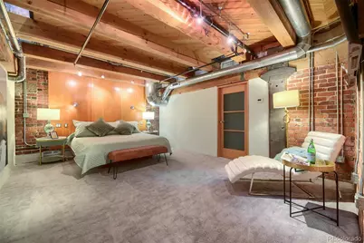
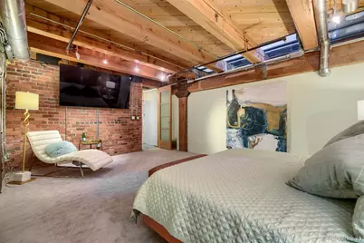
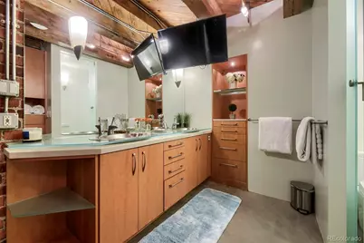
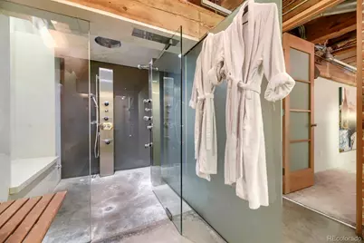
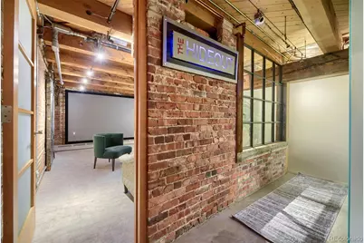
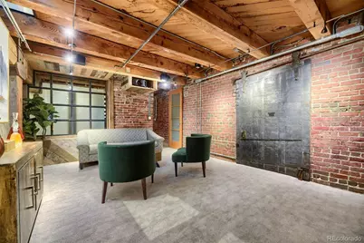
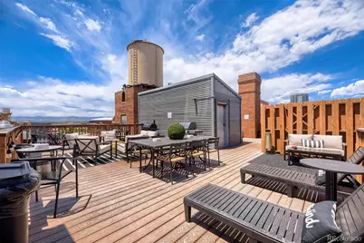
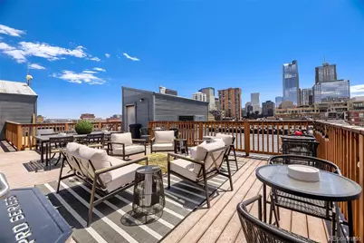
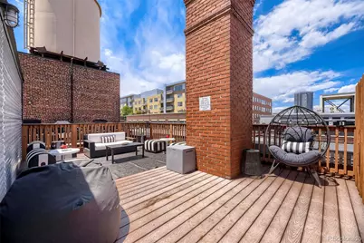
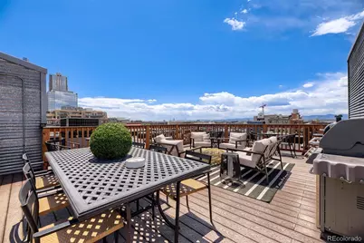
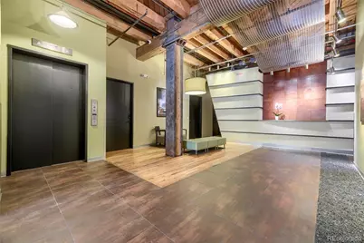
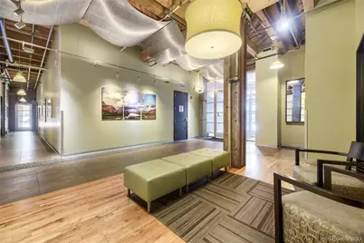
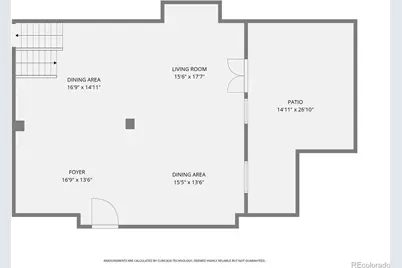
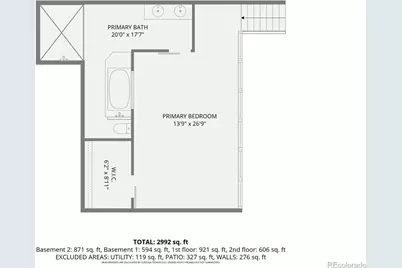
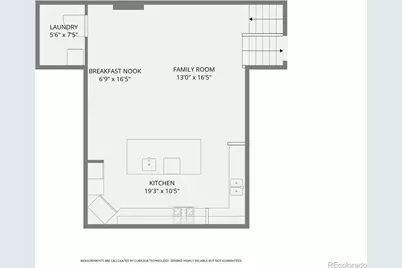
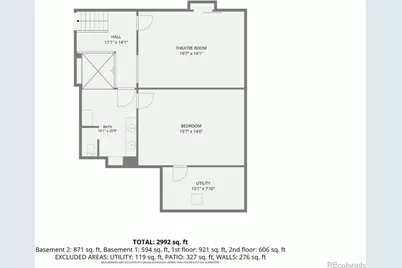
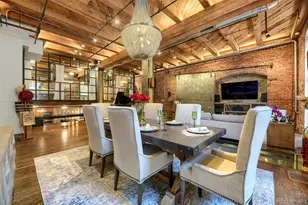
A truly one-of-a-kind urban residence, this bespoke four-level loft redefines downtown living through an experience-driven design. Originally envisioned by Denver architectural icon Dana Crawford, the home blends the scale and openness of a loft with the warmth, privacy, and comfort of a luxury residence. Unlike a typical industrial loft, each level creates its own distinct environment, offering a rare sense of separation, privacy, and purpose throughout the home. Soaring 14-foot ceilings, south-facing windows, and artistic glass floor elements allow natural light to cascade through the residence, creating an ever-changing interplay of light, volume, and architectural artistry. A lush, professionally landscaped patio with mature trees and greenery provides a private outdoor sanctuary so quiet and secluded you'll forget you're in the heart of downtown Denver, steps from Union Station. The main (Level 2) features a grand dining room with custom chandelier, entertaining space, and a versatile area ideal for a grand piano, art studio, or home office. Savant home automation seamlessly integrates lighting, climate, entertainment, and security from your mobile device. Your primary suite (Level 1) offers a walk-in closet and spa-inspired five-piece bath with an oversized programmable multi-jet shower. Level 3 is designed for entertaining, the residence features two fully equipped kitchens, including a commercial-grade chef's kitchen on the lower level with dual sinks, wine cooler, ice machine, and oversized island. Level 4 boasts a second primary bedroom with ensuite bathroom/steam room and a third bedroom currently configured as a private theater. Additional amenities include a whole-house sound system, water purification system, commercial-grade appliances, custom storage, and integrated security safe. HOA amenities boast unobstructed south and west-facing views of the Denver skyline and Rocky Mountains, complete with luxury outdoor furnishings, gas grill, and smoker.
Full Property Details
Full Property Details for 1450 Wynkoop Street #1E
Sign in to view more details. Local MLS Rules require you to be signed in. Not a member yet? Sign up now.
General
- Price: $1,795,000
- HOA FEE: $1,361/month
- Taxes: $8,533 (2024)
- Status: Active
- Type: Condo
- Source: MetroList_Colorado
- MLS ID: 5579821
- Updated: 6/19/2026
- Added to Site: 18 day(s) ago
Interior
- Interior Features: Audio/Video Controls, Breakfast Bar, Built-in Features, Eat-in Kitchen, Five Piece Bath, Granite Counters, High Ceilings, High Speed Internet, Kitchen Island, Open Floorplan, Pantry, Primary Suite, Smart Light(s), Smart Thermostat, Smart Window Coverings, Smoke Free, Sound System, Walk-In Closet(s), Wired for Data
- Appliances: Bar Fridge, Cooktop, Dishwasher, Disposal, Double Oven, Dryer, Gas Water Heater, Microwave, Oven, Range, Range Hood, Refrigerator, Trash Compactor, Washer, Water Purifier, Wine Cooler
- Flooring: Carpet, Concrete, Tile
Rooms
Bathrooms
- Total Bathrooms: 2
- Full Bathrooms: 2
Bedrooms
- Total Bedrooms: 3
Other Rooms
- Laundry: In Unit
Additional Information
- Shared Amenities: Bike Maintenance Area, Elevator(s), Garden Area, Parking
- Spa: Yes
- Spa Description: Bath, Steam Room
- Security/Safety: Carbon Monoxide Detector(s), Secured Garage/Parking, Security Entrance, Smart Locks, Smoke Detector(s)
- Equipment: Home Theater
Exterior
- Exterior Features: Garden
- Porch/Patio/Deck: Patio
Parking
- Garage: Yes
- Garage Spaces: 2
- Total Spaces: 2
- Parking Features: Concrete, Exterior Access Door, Heated Garage
Location
- County: Denver
- Subdivision: LoDo
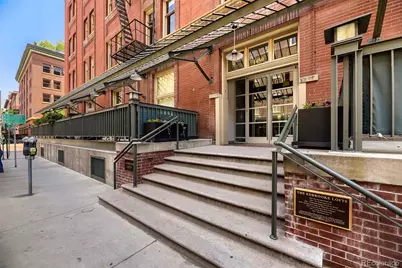
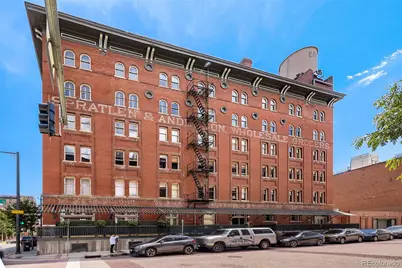
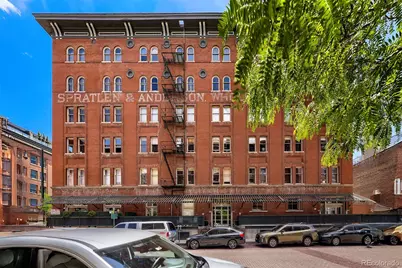
- Building Name: Edbrooke Condos
- Driving Directions: Easy metered parking in front of building.
- Direction Faces: South
- Dist. to Public Trans.: 1 Minutes
School Information
- Elem School District: Denver 1
- Midd School District: Denver 1
- High School District: Denver 1
- Elementary School: Greenlee
- Middle School: Strive Westwood
- High School: KIPP Denver Collegiate High School
Community
- Association: Yes
- Assoc. Name: Edbrooke Lofts
- Assoc. Fees Include: Reserves, Gas, Heat, Insurance, Maintenance Structure, Recycling, Sewer, Snow Removal, Trash, Water
- Pets Allowed: Yes
- Management Type: Professionally Managed
Heating & Cooling
- Cooling Type: Central Air
- Heating Type: Forced Air
Utilities
- Gas: Yes
- Sewer: Public Sewer
- Water: Public
- Utility Description: Cable Available, Electricity Available, Natural Gas Available
Structural Information
- Architectural Style: Loft
- Structure Type: Mid Rise (4-7)
- Construction: Brick
- Roof: Membrane
- Common Walls: End Unit
- Windows: Double Pane Windows, Skylight(s), Window Coverings, Window Treatments
- Unit on End: Yes
- Entry Floor Number: 1
- Entry Location: Corridor Access
- Square Feet: 3,223
- Sq. Ft. Source: Public Records
- Living Area: 3,223 Sq. Ft.
- Current Bldg. Use: Live/Work
- Year Built: 1909
- Property Condition: Updated/Remodeled
Lot Features
- Property View: City, Mountain(s)
- Mountain views: Yes
- Lot Size (Acres): 0.57
- Lot Size (Sq. Ft.): 24,970
- Frontage: Public
- Street/Road Desc.: Paved
- Road Maintenance: Public Maintained Road
- Lot Features: Greenbelt, Historical District
- Zoning: D-LD
Water Features
- Water Front Desc.: River Front
Financial Considerations
- Association Fee: Yes
- Association Fee: $1,361
- Assoc Fee Freq.: Monthly
- Assoc Fee /Annual: $16,342
- Tax Amount: $8,533
- Tax Year: 2024
- Terms: Cash, Conventional, FHA, Jumbo, USDA Loan, VA Loan
Disclosures and Reports
- Ownership: Individual
- Special Conditions: None
- Legal Description: EDBROOKE CONDOS U-1E PRK-11, 23
- Exclusions: Sellers personal property and staging material
- Property ID: 2331-20-020
Listed by Denver Real Estate Professionals
Get Pre-Approved Today
Price & Sales History for 1450 Wynkoop Street #1E
Date
Details
Price
Change
Source
5/19/2023
Sold
$1,745,000
—
Public Record
Disclaimer: Historical sales information is derived from public records provided by the county offices. Information is not guaranteed and should be independently verified.

Tax History
Tax History for 1450 Wynkoop Street #1E
Year
Property Taxes
Change
Tax Assessment
Change
2025
$7,960
-7%
$104,050
-3%
2024
$8,533
2%
$107,740
—
2023
$8,348
-3%
$107,740
-4%
2021
$8,595
—
$111,950
-3%
2021
$8,595
-9%
$115,180
-10%
2020
$9,457
3%
$127,460
—
2019
$9,192
13%
$127,460
21%
2018
$8,157
—
$105,430
—
2017
$8,132
66%
$105,430
75%
2016
$4,907
4%
$60,170
—
2015
$4,701
4%
$60,170
11%
2014
$4,500
—
$54,180
—
2013
$4,502
—
$54,180
—
Disclaimer: Historical tax information is derived from public records provided by the county offices. Information is not guaranteed and should be independently verified.
Estimate the Cost
Estimate the Cost for 1450 Wynkoop Street #1E
1450 Wynkoop Street #1E, Denver, CO 80202 (MLS# 5579821) is a Condo property with 3 bedrooms and 2 full bathrooms. 1450 Wynkoop Street #1E is currently listed for $1,795,000 and was received on June 18, 2026. Want to learn more about 1450 Wynkoop Street #1E? Do you have questions about finding other Condo real estate for sale in Denver? You can browse all Denver real estate or contact a Coldwell Banker agent to request more information.