
This is a carousel with tiles that activate property listing cards. Use the previous and next buttons to navigate.
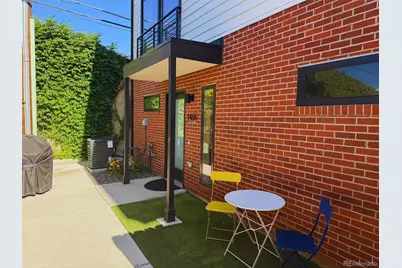
$580,000
This is a carousel with tiles that activate property listing cards. Use the previous and next buttons to navigate.

Full Property Details for 1465 Locust St
Sign in to view more details. Local MLS Rules require you to be signed in. Not a member yet? Sign up now.
General
- Sold For: $580,000
- Taxes: $2,238 (2024)
- Status: Closed
- Type: Townhouse
- Source: MetroList_Colorado
- MLS ID: 7146569
- Added to Site: 116 day(s) ago
Interior
- Interior Features: Ceiling Fan(s), Eat-in Kitchen, High Ceilings, Kitchen Island, Open Floorplan, Primary Suite, Quartz Counters, Radon Mitigation System, Vaulted Ceiling(s), Walk-In Closet(s), Wired for Data
- Appliances: Dishwasher, Disposal, Dryer, Range, Range Hood, Refrigerator, Self Cleaning Oven, Washer
- Flooring: Carpet, Vinyl
Rooms
Bathrooms
- Total Bathrooms: 4
- Full Bathrooms: 1
- 3/4 Bathrooms: 2
- Half Bathrooms: 1
- Main Floor Baths: 1
Bedrooms
- Total Bedrooms: 3
Other Rooms
- Laundry: In Unit
Additional Information
- Security/Safety: Carbon Monoxide Detector(s), Smoke Detector(s)
Exterior
- Exterior Features: Balcony, Rain Gutters
Parking
- Garage: Yes
- Garage Spaces: 1
- Total Spaces: 1
- Parking Features: 220 Volts, Concrete, Dry Walled, Insulated Garage, Lighted, Storage
Location
- County: Denver
- Subdivision: Mayfair
- Direction Faces: South
School Information
- Elem School District: Denver 1
- Midd School District: Denver 1
- High School District: Denver 1
- Elementary School: Palmer
- Middle School: Hill
- High School: George Washington
Community
- Pets Allowed: Yes
Heating & Cooling
- Cooling Type: Central Air
- Heating Type: Forced Air, Natural Gas
Utilities
- Gas: Yes
- Sewer: Public Sewer
- Water: Public
- Utility Description: Cable Available, Electricity Connected, Internet Access (Wired), Natural Gas Connected
Structural Information
- Architectural Style: Urban Contemporary
- Structure Type: Townhouse
- Construction: Frame, Wood Siding
- Roof: Membrane
- Common Walls: 1 Common Wall
- Windows: Double Pane Windows
- Entry Location: Exterior Access
- Square Feet: 1,440
- Sq. Ft. Source: Public Records
- Living Area: 1,440 Sq. Ft.
- Year Built: 2022
Lot Features
- Property View: City, Mountain(s)
- Mountain views: Yes
- Lot Size (Acres): 0.03
- Lot Size (Sq. Ft.): 1,281
- Fence: Yes
- Lot Features: Near Public Transit
- Fencing (Description): Full
Financial Considerations
- Tax Amount: $2,238
- Tax Year: 2024
- Terms: 1031 Exchange, Cash, Conventional, FHA, VA Loan
Disclosures and Reports
- Ownership: Individual
- Special Conditions: None
- Legal Description: COLFAX TERRACE B108 PT L40 & 41 COM NW COR L42 S 34.70FTTPOB TH E 31.79FT S 40.30FT W 31.79FT N 40.30FT TPOB
- Exclusions: Sellers Personal Property and Staging Items.
- Property ID: 6052-02-024
Listed by Compass - Denver
Sold by West and Main Homes Inc
Listing agent
Compass - Denver
chad.goodale@compass.com

 NMLS#: 1598647
Schools serving 1465 Locust St
| Name | Grades | Distance |
|---|---|---|
Palmer Elementary School 995 Grape Street, Denver, CO 80220 | K-5 | 0.8 mi |
Hill Campus Of Arts And Sciences 451 Clermont Street, Denver, CO 80220 | 6-8 | 1.6 mi |
George Washington High School 655 South Monaco Street Parkway, Denver, CO 80224 | 9-12 | 2.4 mi |
This is a carousel with tiles that activate property listing cards. Use the previous and next buttons to navigate.

- Townhouse
- Active
- 3Beds
- 4Total Baths
- 1,460Sq. Ft.
- MLS # 2758185

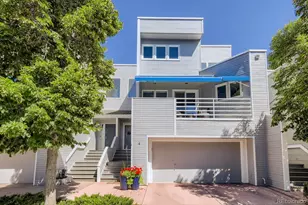
- Townhouse
- Active
- Updated 7 days ago
- 3Beds
- 4Total Baths
- 2,431Sq. Ft.
- MLS # 1689923
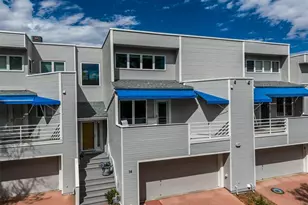
- Townhouse
- Active
- 3Beds
- 4Total Baths
- 2,762Sq. Ft.
- MLS # 7395472

- Townhouse
- Active
- Updated 5 days ago
- 3Beds
- 4Total Baths
- 2,424Sq. Ft.
- MLS # 2843589

This is a carousel with tiles that activate property listing cards. Use the previous and next buttons to navigate.

- Condo
- Active
- Updated 4 days ago
- 2Beds
- 1Total Bath
- 779Sq. Ft.
- MLS # 6592980

- Single Family
- Active
- Updated 3 days ago
- 3Beds
- 2Total Baths
- 1,810Sq. Ft.
- MLS # 9846596

- Single Family
- Active
- Updated 5 days ago
- 2Beds
- 1Total Bath
- 1,014Sq. Ft.
- MLS # 6655005
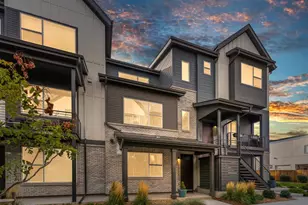
- Townhouse
- Active
- Updated 5 days ago
- 2Beds
- 3Total Baths
- 1,806Sq. Ft.
- MLS # 9096408
This is a carousel with tiles that activate property listing cards. Use the previous and next buttons to navigate.

- Single Family
- Active
- Updated 3 days ago
- 4Beds
- 2Total Baths
- 1,618Sq. Ft.
- MLS # 7363680
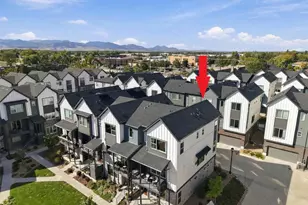
- Townhouse
- Active
- Updated 19 hours ago
- 3Beds
- 4Total Baths
- 1,901Sq. Ft.
- MLS # 6813498

- Single Family
- Active
- Updated 3 days ago
- 3Beds
- 2Total Baths
- 955Sq. Ft.
- MLS # 7818480
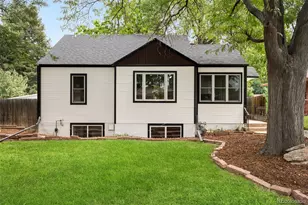
- Single Family
- Active
- Updated 5 days ago
- 3Beds
- 2Total Baths
- 1,678Sq. Ft.
- MLS # 8918640
This is a carousel with tiles that activate property listing cards. Use the previous and next buttons to navigate.

- Single Family
- Closed
- 2Beds
- 1Total Bath
- 1,564Sq. Ft.
- MLS # 7650647
Sold by Invalesco Real Estate
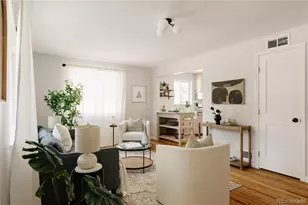
- Single Family
- Closed
- Updated 10 days ago
- 3Beds
- 2Total Baths
- 1,008Sq. Ft.
- MLS # 3201285
Sold by Milehimodern
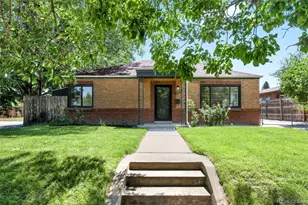
- Single Family
- Closed
- 2Beds
- 2Total Baths
- 1,127Sq. Ft.
- MLS # 4029748
Sold by Integrity Real Estate
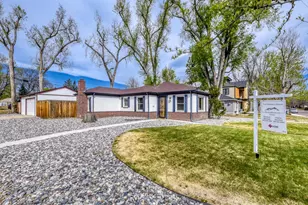
- Single Family
- Closed
- Updated 11 days ago
- 2Beds
- 1Total Bath
- 1,108Sq. Ft.
- MLS # 4236077
Sold by Milehimodern
1465 Locust Street, Denver, CO 80220 (MLS# 7146569) is a Townhouse property that was sold at $580,000 on July 08, 2026. Want to learn more about 1465 Locust Street? Do you have questions about finding other Townhouse real estate for sale in Denver? You can browse all Denver real estate or contact a Coldwell Banker agent to request more information.