No photo available
$750,000 New to Website
Property Description
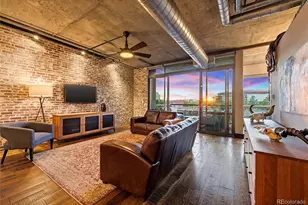
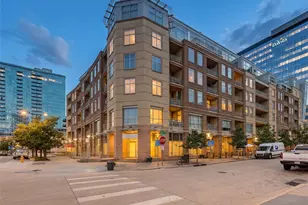
A rare opportunity to own one of downtown Denver's most distinguished residences. Nestled quietly behind the Museum of Contemporary Art, Art House Lofts is an exclusive collection of just 13 unique luxury townhomes that blend striking contemporary architecture with comfort and privacy. This exceptional two-bedroom + den residence offers a truly one-of-a-kind setting in the heart of LoDo. Walls of floor-to-ceiling glass span both levels, filling the home with natural light. Fresh paint throughout and new carpet in the upstairs bedrooms and bonus room provide a beautifully refreshed backdrop for the next owner. The main level features soaring ceilings and an open layout designed for both everyday living and entertaining, with a well-appointed kitchen featuring stainless steel appliances flowing seamlessly into the living and dining areas. A private, fenced garden-level patio extends the living space outdoors and offers a peaceful retreat just steps from the energy of LoDo. Upstairs, two spacious bedrooms are complemented by two full bathrooms and a versatile bonus room ideal for a home office, den, creative studio or fitness space. The primary suite features an ensuite bath, two closets including a generous walk-in closet, and its own private balcony. Adding exceptional convenience are an oversized parking area with ~2.5 parking spaces and a large private storage unit, amenities rarely found downtown. Enjoy the best of urban living while remaining just removed enough from the action to appreciate the quiet residential setting. From here, Union Station and the A Line train to DIA are nearby, along with Whole Foods, acclaimed restaurants, coffee shops, nightlife, Coors Field, Ball Arena and Empower Field. Cherry Creek and countless additional destinations are easily accessible. Signature architecture, remarkable natural light, private outdoor space and an enviable LoDo location make this a truly special opportunity to own a residence unlike anything else.
Full Property Details
Full Property Details for 1473 Delgany St #1
Sign in to view more details. Local MLS Rules require you to be signed in. Not a member yet? Sign up now.
General
- Price: $750,000
- HOA FEE: $710/month
- Taxes: $4,884 (2025)
- Status: Active
- Type: Townhouse
- Source: MetroList_Colorado
- MLS ID: 9252613
- Updated: 10/8/2026
- Added to Site: 1 day(s) ago
Interior
- Interior Features: Open Floorplan, Primary Suite, Vaulted Ceiling(s), Walk-In Closet(s)
- Appliances: Dishwasher, Disposal, Dryer, Range, Range Hood, Refrigerator, Washer, Wine Cooler
- Furnishings: Unfurnished
- Flooring: Carpet, Tile, Wood
Rooms
Bathrooms
- Total Bathrooms: 2
- Full Bathrooms: 2
Bedrooms
- Total Bedrooms: 2
Other Rooms
- Laundry: In Unit
Additional Information
- Shared Amenities: Security
Exterior
- Exterior Features: Balcony
- Porch/Patio/Deck: Patio
Parking
- Garage: Yes
- Garage Spaces: 2
- Total Spaces: 2
- Parking Features: Exterior Access Door, Lighted, Underground
Location
- County: Denver
- Subdivision: LoDo
- Building Name: Art House
- Driving Directions: Delgany and 15th, behind the Museum of Contemporary Art. Park in a meter on Delgany or drive down Delgany past the Museum, make your first right and keep curving around to the right. You can park right in front of the unit for the showing.
School Information
- Elem School District: Denver 1
- Midd School District: Denver 1
- High School District: Denver 1
- Elementary School: Greenlee
- Middle School: Strive Federal
- High School: West
Community
- Association: Yes
- Assoc. Name: Art House HOA
- Assoc. Fees Include: Insurance, Maintenance Grounds, Maintenance Structure, Recycling, Security, Sewer, Snow Removal, Trash
- Pets Allowed: Yes
- Management Type: Professionally Managed
Heating & Cooling
- Cooling Type: Central Air
- Heating Type: Forced Air
Utilities
- Sewer: Public Sewer
- Water: Public
Structural Information
- Architectural Style: Urban Contemporary
- Structure Type: Townhouse
- Construction: Other
- Roof: Membrane, Other
- Common Walls: 2+ Common Walls
- Windows: Window Coverings, Window Treatments
- Entry Floor Number: 1
- Entry Location: Ground
- Square Feet: 1,233
- Sq. Ft. Source: Public Records
- Living Area: 1,233 Sq. Ft.
- Year Built: 2006
Lot Features
- Lot Size (Acres): 0.52
- Lot Size (Sq. Ft.): 22,781
- Lot Features: Near Public Transit
- Zoning: PUD
Financial Considerations
- Association Fee: Yes
- Association Fee: $710
- Assoc Fee Freq.: Monthly
- Assoc Fee /Annual: $8,520
- Other Fee Freq.: Monthly
- Tax Amount: $4,884
- Tax Year: 2025
- Terms: Cash, Conventional, Other
Disclosures and Reports
- Ownership: Individual
- Special Conditions: None
- Legal Description: Condominium Unit No. 1473-#1, The Art House Condominiums, according to the Condominium Map recorded April 25, 2006, under Reception No. 2006064600, and as defined and described in the Art House Condominium Declaration recorded April 25, 2006 under Reception No. 2006064599, Together with the right to exclusive use of the two limited common element parking spaces allocated to such Unit as shown on the Condominium Map. City and County of Denver, State of Colorado.
- Exclusions: Seller's personal property and all staging furniture and artwork.
- Property ID: 2332-15-151
Listed by Miller Wilde Real Estate LLC
Get Pre-Approved Today
Schools
Schools serving 1473 Delgany St #1
School District:Denver County School District 1
| Name | Grades | Distance |
|---|---|---|
Greenlee Elementary School 1150 Lipan Street, Denver, CO 80204 | K-5 | 1.2 mi |
Kipp Sunshine Peak Academy 375 South Tejon Street, Denver, CO 80223 | 6-8 | 2.9 mi |
Kunsmiller Creative Arts Academy 2250 South Quitman Way, Denver, CO 80219 | 6-8 | 5.6 mi |
West Middle School, Denver, CO 951 Elati Street, Denver, CO 80204 | 6-8 | 1.5 mi |
Strive Prep - Kepner 911 South Hazel Court, Denver, CO 80219 | 6-8 | 3.8 mi |
Kepner Beacon Middle School 911 South Hazel Court, Denver, CO 80219 | 6-8 | 3.8 mi |
West High School 951 Elati Street, Denver, CO 80204 | 6-8 | 1.5 mi |
Strive Prep - Westwood Campus 3201 West Arizona Avenue, Denver, CO 80219 | 6-8 | 4.1 mi |
Compass Academy 2285 South Federal Boulevard, Denver, CO 80219 | 6-8 | 5.4 mi |
Disclaimer:
School attendance boundaries provided by ATTOM Data Solutions and are for reference only. Contact the school directly to verify enrollment eligibility.
Price & Sales History for 1473 Delgany St #1
Date
Details
Price
Change
Source
7/02/2013
Sold
$540,000
—
Public Record
Disclaimer: Historical sales information is derived from public records provided by the county offices. Information is not guaranteed and should be independently verified.

Tax History
Tax History for 1473 Delgany St #1
Year
Property Taxes
Change
Tax Assessment
Change
2025
$4,884
36%
$59,050
42%
2024
$3,591
2%
$41,660
—
2023
$3,520
-3%
$41,660
-2%
2021
$3,616
—
$42,540
-3%
2021
$3,616
-19%
$43,770
-19%
2020
$4,462
3%
$54,290
—
2019
$4,350
12%
$54,290
22%
2018
$3,895
—
$44,580
—
2017
$3,896
8%
$44,580
13%
2016
$3,619
-2%
$39,530
—
2015
$3,681
15%
$39,530
23%
2014
$3,192
—
$32,220
—
2013
$3,193
—
$32,220
—
Disclaimer: Historical tax information is derived from public records provided by the county offices. Information is not guaranteed and should be independently verified.
Estimate the Cost
Estimate the Cost for 1473 Delgany St #1
1473 Delgany Street #1, Denver, CO 80202 (MLS# 9252613) is a Townhouse property with 2 bedrooms and 2 full bathrooms. 1473 Delgany Street #1 is currently listed for $750,000 and was received on October 08, 2026. Want to learn more about 1473 Delgany Street #1? Do you have questions about finding other Townhouse real estate for sale in Five Points? You can browse all Five Points real estate or contact a Coldwell Banker agent to request more information.