No photo available
$665,000 New to Website
Property Description
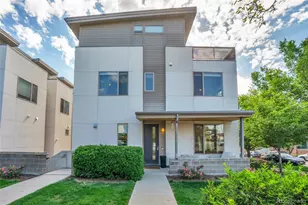
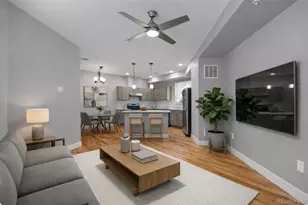
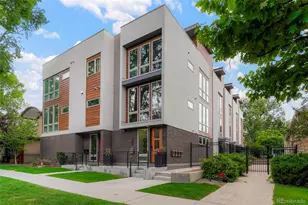
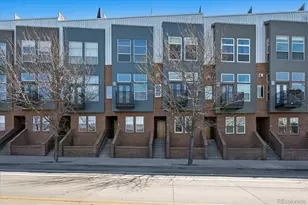
A well-run HOA with solid financials backs this opportunity. A rare find in the area, this is one of RiNo's original rowhome-style townhomes, built before rooftop decks became a thing. The location is exactly what makes this home stand out, putting you steps from everything the RiNo Arts District is known for. Inside, the well-designed open main level features a spacious kitchen, breakfast bar, and dining room, perfect for hosting before a night out. Floating stairs lead up to comfortable sleeping quarters and the home's crown jewel-a private rooftop deck that overlooks the neighborhood. Pour a drink, fire up the gas grill, and soak in sunset evenings, plus all the natural light your plants could want. The spacious primary suite features a generous closet, a five-piece bath, and Juliet doors that open to morning sun. A west-facing second bedroom doubles as an office, wired with a dedicated Ethernet drop in the closet, fed by a gigabit hub in the garage for lightning-fast work from home. A spacious two-car tandem garage with abundant storage for bikes, skis, and year-round gear creates everyday ease. Pet owners take note-a community off-leash dog area sits right next door. A perk for your furry friend! When the night calls you, step outside and explore RiNo. Blocks from Denver Central Market, Ratio Beerworks, Mr. Oso, and Finn's Manor, plus everyone's favorite Uchi. Hang with friends at Puttshack and the F1 Arcade or pick a happy hour any night of the week-so much to choose from! When it's time to move, take a stroll to Movement or one of the nearby yoga, Pilates, or fitness studios. Quick access to I-25 and I-70 connects you across the metro, while the A Line at 38th & Blake gets you straight to DIA. This is downtown living at its best: the ease of low upkeep, the space of a true townhome, and a rooftop above it all. Contact the listing agent to schedule your private tour today, then invite your friends for some fun nights to remember! **Full photos coming**
Full Property Details
Full Property Details for 1479 27th St
Sign in to view more details. Local MLS Rules require you to be signed in. Not a member yet? Sign up now.
General
- Price: $665,000
- HOA FEE: $422/month
- Taxes: $3,422 (2024)
- Status: Active
- Type: Townhouse
- Source: MetroList_Colorado
- MLS ID: 4846232
- Updated: 7/6/2026
- Added to Site: Today
Interior
- Interior Features: Ceiling Fan(s), Eat-in Kitchen, Five Piece Bath, Granite Counters, High Ceilings, High Speed Internet, Kitchen Island, Open Floorplan, Pantry, Primary Suite, Smoke Free, Solid Surface Counters, Sound System, Walk-In Closet(s), Wired for Data
- Appliances: Cooktop, Dishwasher, Disposal, Dryer, Microwave, Oven, Range Hood, Refrigerator, Washer
- Furnishings: Unfurnished
- Flooring: Carpet, Tile, Wood
Rooms
Bathrooms
- Total Bathrooms: 3
- Full Bathrooms: 1
- 3/4 Bathrooms: 1
- Half Bathrooms: 1
- Main Floor Baths: 1
Bedrooms
- Total Bedrooms: 2
Other Rooms
- Laundry: In Unit
Additional Information
- Security/Safety: Carbon Monoxide Detector(s), Smoke Detector(s)
Exterior
- Exterior Features: Balcony, Dog Run, Gas Valve
- Porch/Patio/Deck: Deck, Front Porch, Rooftop
Parking
- Garage: Yes
- Garage Spaces: 2
- Total Spaces: 2
- Parking Features: Concrete, Dry Walled, Storage
Location
- County: Denver
- Subdivision: RiNo
- Building Name: Blake 27
- Driving Directions: Google Maps Link: https://maps.app.goo.gl/HNqkzCQgiMQJznwG9
- Dist. to Public Trans.: 1 Blocks
School Information
- Elem School District: Denver 1
- Midd School District: Denver 1
- High School District: Denver 1
- Elementary School: Gilpin
- Middle School: Bruce Randolph
- High School: East
Community
- Association: Yes
- Assoc. Name: Westwind Management Group, LLC
- Assoc. Fees Include: Reserves, Irrigation, Maintenance Grounds, Maintenance Structure, Recycling, Road Maintenance, Sewer, Snow Removal, Trash, Water
- Pets Allowed: Yes
- Management Type: Professionally Managed
Heating & Cooling
- Cooling Type: Central Air
- Heating Type: Forced Air, Natural Gas
Utilities
- Gas: Yes
- Sewer: Public Sewer
- Utility Description: Cable Available, Electricity Connected, Natural Gas Connected, Phone Connected
Structural Information
- Architectural Style: Urban Contemporary
- Structure Type: Townhouse
- Construction: Brick, Frame, Metal Siding
- Roof: Membrane
- Common Walls: End Unit
- Windows: Double Pane Windows, Window Coverings
- Unit on End: Yes
- Entry Floor Number: 1
- Entry Location: Exterior Access
- Square Feet: 1,444
- Sq. Ft. Source: Public Records
- Living Area: 1,444 Sq. Ft.
- Year Built: 2006
- Property Condition: Updated/Remodeled
Lot Features
- Lot Size (Acres): 0.02
- Lot Size (Sq. Ft.): 910
- Frontage: Public
- Street/Road Desc.: Paved
- Road Maintenance: Public Maintained Road
- Lot Features: Near Public Transit
- Zoning: R-MU-30
Financial Considerations
- Association Fee: Yes
- Association Fee: $422
- Assoc Fee Freq.: Monthly
- Assoc Fee /Annual: $5,070
- Tax Amount: $3,422
- Tax Year: 2024
- Terms: Cash, Conventional, FHA, VA Loan
Disclosures and Reports
- Ownership: Individual
- Special Conditions: None
- Documents Avail.: Condo Docs Available, HOA Docs Available, Legal Description
- Legal Description: CASE & EBERTS ADD B3 PT L9 BEG RANGE INTER OF 27TH ST &BLAKE ST N72.3530E 293.60FT TPOB DIF REC#2007131246 FORBLAKE 27 URBAN BROWNSTONES TOWNHOMES *
- Exclusions: Seller's Personal Property
- Property ID: 2277-02-045
Listed by Keller Williams DTC
Get Pre-Approved Today
Schools
Schools serving 1479 27th St
School District:Denver County School District 1
| Name | Grades | Distance |
|---|---|---|
University Preparatory School 2409 Arapahoe Street, Denver, CO 80205 | PK-5 | 0.3 mi |
Cole Arts And Science Academy 1350 East 33rd Avenue, Denver, CO 80205 | K-5 | 0.7 mi |
Whittier K-8 School 2480 North Downing Street, Denver, CO 80205 | PK-5 | 0.9 mi |
Dsst: Cole 3240 North Humboldt Street, Denver, CO 80205 | 6-8 | 0.9 mi |
Mcauliffe Manual Middle School 2540 Holly Street, Denver, CO 80207 | 6-8 | 3.4 mi |
East High School, Denver, CO 1600 City Park Esplanade, Denver, CO 80206 | 9-12 | 2 mi |
Wyatt Academy 3620 Franklin Street, Denver, CO 80205 | K-5 | 1 mi |
Disclaimer:
School attendance boundaries provided by ATTOM Data Solutions and are for reference only. Contact the school directly to verify enrollment eligibility.
Price & Sales History for 1479 27th St
Date
Details
Price
Change
Source
12/01/2017
Sold
$517,500
—
Public Record
Disclaimer: Historical sales information is derived from public records provided by the county offices. Information is not guaranteed and should be independently verified.

Tax History
Tax History for 1479 27th St
Year
Property Taxes
Change
Tax Assessment
Change
2025
$3,532
3%
$46,170
7%
2024
$3,422
2%
$43,210
—
2023
$3,348
7%
$43,210
7%
2021
$3,115
—
$40,570
-3%
2021
$3,115
12%
$41,740
11%
2020
$2,785
3%
$37,540
—
2019
$2,707
—
$37,540
7%
2018
$2,705
—
$34,970
—
2017
$2,697
3%
$34,970
9%
2016
$2,610
4%
$32,010
—
2015
$2,501
15%
$32,010
22%
2014
$2,172
—
$26,150
—
2013
$2,173
—
$26,150
—
Disclaimer: Historical tax information is derived from public records provided by the county offices. Information is not guaranteed and should be independently verified.
Estimate the Cost
Estimate the Cost for 1479 27th St
1479 27th Street, Denver, CO 80205 (MLS# 4846232) is a Townhouse property with 2 bedrooms, 1 full bathroom and 2 partial bathrooms. 1479 27th Street is currently listed for $665,000 and was received on July 06, 2026. Want to learn more about 1479 27th Street? Do you have questions about finding other Townhouse real estate for sale in Denver? You can browse all Denver real estate or contact a Coldwell Banker agent to request more information.