





No photo available
$565,000 New to Website
Property Description
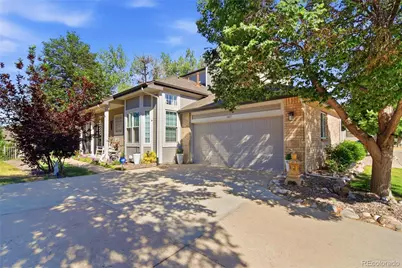
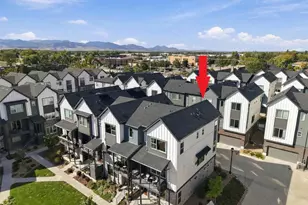
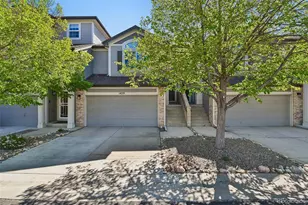
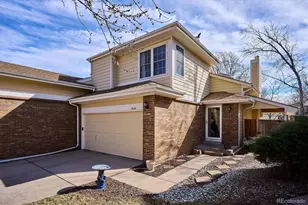
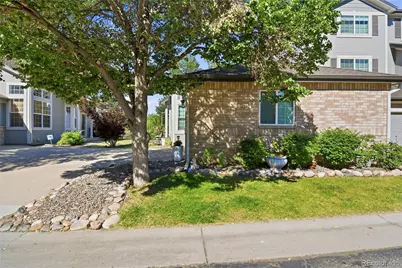
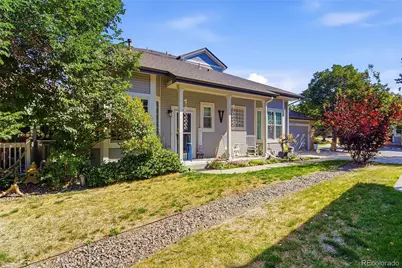
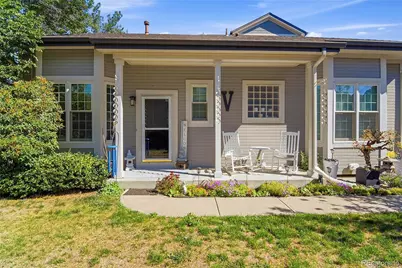
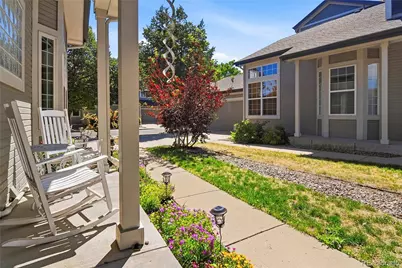
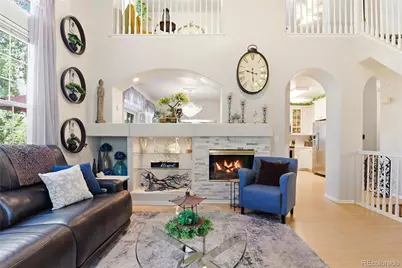
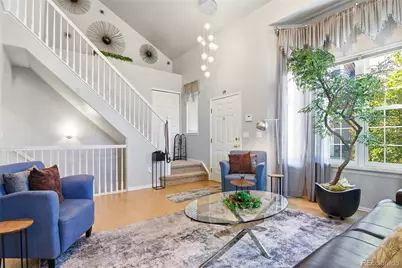
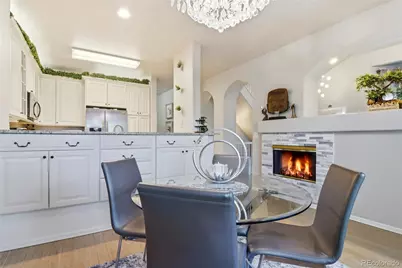
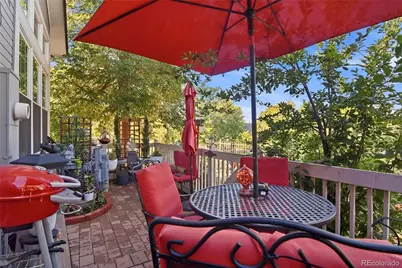
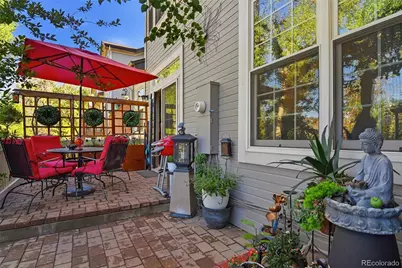
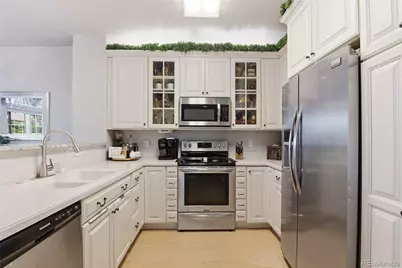
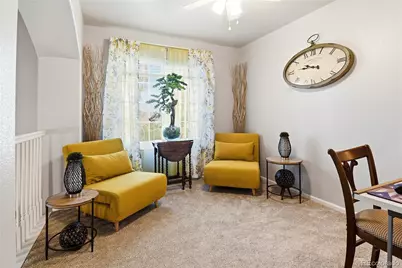
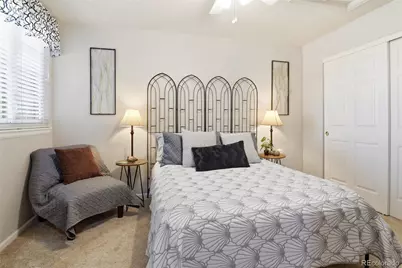
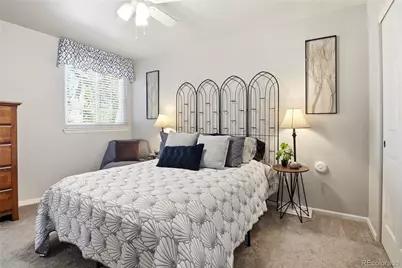
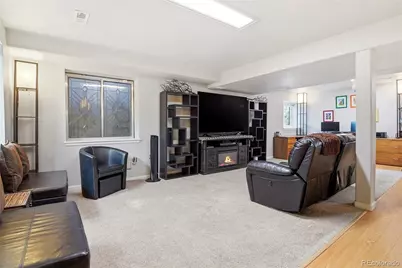
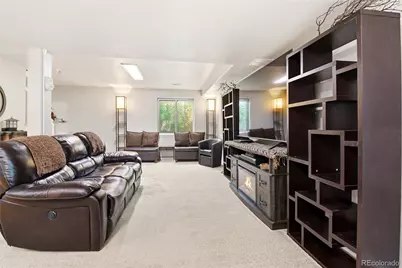
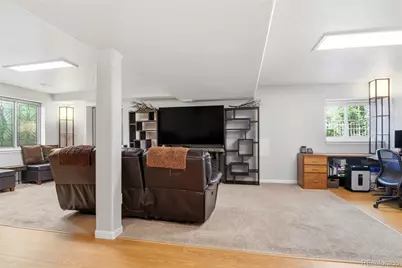
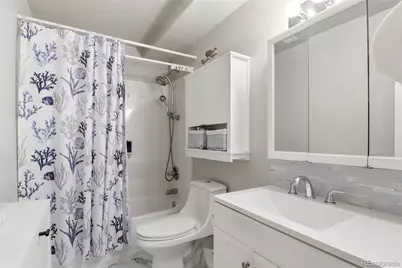
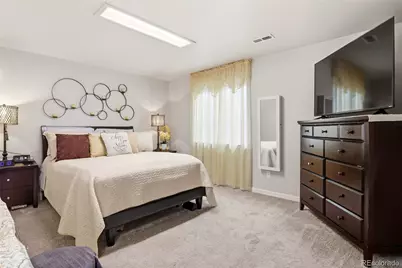
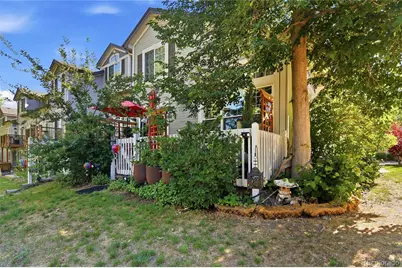
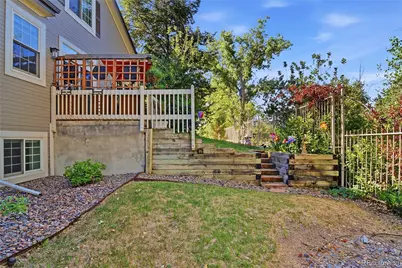
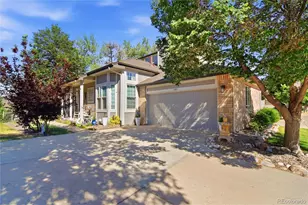
Welcome to 1483 S Ulster Street, a beautifully maintained townhome offering 2,531 square feet of thoughtfully designed living space adjacent to the highline canal and situated in a private entrance community. Step inside to vaulted ceilings, abundant natural light, and an inviting open floor plan. The spacious living room features a cozy double sided gas fireplace creating a warm and welcoming atmosphere for everyday living and entertaining. The well-appointed kitchen offers stainless steel appliances, ample cabinetry, and generous counter space, flowing seamlessly into the dining area and main living spaces. Upstairs, the bedroom serves as a private loft with vaulted ceilings, large windows, and an additional bathroom. The fully finished basement expands the home's versatility with a second living area, additional bedroom, and full bathroom - ideal for guests, multigenerational living, a home office, fitness room, or private retreat. Enjoy Colorado's beautiful seasons from the private brick patio surrounded by mature landscaping and shade trees. The attached 2-car garage provides convenience, storage, and protection from the elements. Residents also enjoy access to the community pool, making summer days even more enjoyable. Ideally located near Cherry Creek, the Denver Tech Center, parks, shopping, dining, and major commuter routes including I-25 and I-225, this home offers the perfect blend of space, convenience, and low-maintenance living. Don't miss your opportunity to own this exceptional townhome.
Full Property Details
Full Property Details for 1483 S Ulster St
Sign in to view more details. Local MLS Rules require you to be signed in. Not a member yet? Sign up now.
General
- Price: $565,000
- HOA FEE: $533/month
- Taxes: $3,042 (2025)
- Status: Active
- Type: Townhouse
- Source: MetroList_Colorado
- MLS ID: 3513302
- Updated: 7/1/2026
- Added to Site: 6 day(s) ago
Interior
- Fireplace(s): Gas, Gas, Gas
- Flooring: Carpet, Vinyl
Rooms
Bathrooms
- Total Bathrooms: 4
- Full Bathrooms: 2
- 3/4 Bathrooms: 1
- Half Bathrooms: 1
- Main Floor Baths: 2
- Basement Baths: 1
Bedrooms
- Total Bedrooms: 3
- Bedrooms Main: 1
Other Rooms
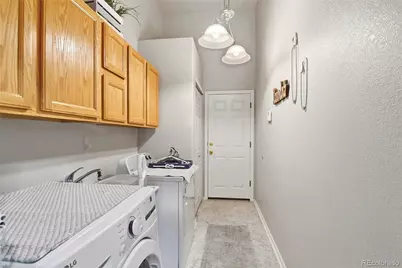
- Laundry: In Unit
Additional Information
- Shared Amenities: Pool
- Pool: Yes
- Pool Description: Outdoor Pool
Exterior
- Porch/Patio/Deck: Front Porch, Patio
Parking
- Garage: Yes
- Garage Spaces: 2
- Total Spaces: 2
Location
- County: Denver
- Subdivision: Skymark Sub #1
- Driving Directions: GPS
School Information
- Elem School District: Denver 1
- Midd School District: Denver 1
- High School District: Denver 1
- Elementary School: McMeen
- Middle School: Hill
- High School: George Washington
Community
- Association: Yes
- Assoc. Name: The Villas at Skymark
- Assoc. Fees Include: Exterior Maintenance (Without Roof), Irrigation, Maintenance Grounds, Road Maintenance, Snow Removal, Water
- Pets Allowed: Yes
- Management Type: Professionally Managed
Heating & Cooling
- Cooling Type: Central Air
- Heating Type: Forced Air
Utilities
- Sewer: Public Sewer
- Water: Public
Structural Information
- Architectural Style: Traditional
- Structure Type: Townhouse
- Construction: Concrete, Frame, Wood Siding
- Basement: Yes
- Basement Desc.: Finished
- Roof: Composition
- Common Walls: 1 Common Wall
- Entry Floor Number: 1
- Entry Location: Ground
- Square Feet: 2,531
- Sq. Ft. Source: Public Records
- Living Area: 2,531 Sq. Ft.
- Year Built: 1997
Lot Features
- Lot Size (Acres): 0.04
- Lot Size (Sq. Ft.): 1,752
- Street/Road Desc.: Paved
- Lot Features: Cul-De-Sac, Many Trees
- Zoning: R-4
Financial Considerations
- Association Fee: Yes
- Association Fee: $533
- Assoc Fee Freq.: Monthly
- Assoc Fee /Annual: $6,396
- Tax Amount: $3,042
- Tax Year: 2025
- Terms: Cash, Conventional, FHA
Disclosures and Reports
- Ownership: Individual
- Special Conditions: None
- Legal Description: SKYMARK SUB #1 B1 L33
- Exclusions: seller's personal property
- Property ID: 6212-03-033
Listed by Keller Williams DTC
Get Pre-Approved Today
Schools
Schools serving 1483 S Ulster St
School District:Denver County School District 1
| Name | Grades | Distance |
|---|---|---|
McMeen Elementary School 1000 South Holly Street, Denver, CO 80246 | PK-5 | 1.5 mi |
Hill Campus Of Arts And Sciences 451 Clermont Street, Denver, CO 80220 | 6-8 | 3.2 mi |
George Washington High School 655 South Monaco Street Parkway, Denver, CO 80224 | 9-12 | 1.5 mi |
Disclaimer:
School attendance boundaries provided by ATTOM Data Solutions and are for reference only. Contact the school directly to verify enrollment eligibility.
Price & Sales History for 1483 S Ulster St
Date
Details
Price
Change
Source
10/12/2022
Sold
$599,900
—
Public Record
Disclaimer: Historical sales information is derived from public records provided by the county offices. Information is not guaranteed and should be independently verified.

Tax History
Tax History for 1483 S Ulster St
Year
Property Taxes
Change
Tax Assessment
Change
2025
$3,042
27%
$39,770
31%
2024
$2,401
2%
$30,320
—
2023
$2,349
11%
$30,320
10%
2021
$2,112
—
$27,520
-3%
2021
$2,112
11%
$28,310
11%
2020
$1,899
3%
$25,600
—
2019
$1,846
10%
$25,600
18%
2018
$1,683
—
$21,760
—
2017
$1,678
-15%
$21,760
-10%
2016
$1,965
4%
$24,100
—
2015
$1,883
20%
$24,100
27%
2014
$1,574
—
$18,950
—
2013
$1,575
—
$18,950
—
Disclaimer: Historical tax information is derived from public records provided by the county offices. Information is not guaranteed and should be independently verified.
Estimate the Cost
Estimate the Cost for 1483 S Ulster St
1483 S Ulster Street, Denver, CO 80231 (MLS# 3513302) is a Townhouse property with 3 bedrooms, 2 full bathrooms and 2 partial bathrooms. 1483 S Ulster Street is currently listed for $565,000 and was received on July 01, 2026. Want to learn more about 1483 S Ulster Street? Do you have questions about finding other Townhouse real estate for sale in Five Points? You can browse all Five Points real estate or contact a Coldwell Banker agent to request more information.