
This is a carousel with tiles that activate property listing cards. Use the previous and next buttons to navigate.

$383,000
This is a carousel with tiles that activate property listing cards. Use the previous and next buttons to navigate.
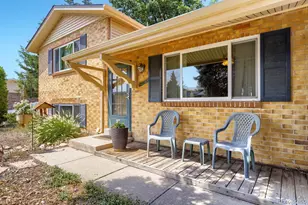

Full Property Details for 14855 Maxwell Pl
Sign in to view more details. Local MLS Rules require you to be signed in. Not a member yet? Sign up now.
General
- Sold For: $383,000
- Taxes: $1,388 (2024)
- Status: Closed
- Type: Single Family
- Source: MetroList_Colorado
- MLS ID: 7931497
- Added to Site: 57 day(s) ago
Interior
- Interior Features: Ceiling Fan(s), Eat-in Kitchen, Entrance Foyer, Laminate Counters
- Appliances: Convection Oven, Cooktop, Disposal, Dryer, Freezer, Gas Water Heater, Microwave, Refrigerator, Washer
- Flooring: Carpet, Concrete, Vinyl
Rooms
Bathrooms
- Total Bathrooms: 2
- Full Bathrooms: 1
- 3/4 Bathrooms: 1
- Main Floor Baths: 1
- Basement Baths: 1
Bedrooms
- Total Bedrooms: 2
Additional Information
- Security/Safety: Carbon Monoxide Detector(s), Smoke Detector(s)
Exterior
- Exterior Features: Lighting, Rain Gutters, Water Feature
- Porch/Patio/Deck: Front Porch, Patio
Parking
- Garage: Yes
- Garage Spaces: 1
- Total Spaces: 1
- Parking Features: Concrete
Location
- County: Denver
- Subdivision: Montbello 28
- Driving Directions: see Waze or GPS
School Information
- Elem School District: Denver 1
- Midd School District: Denver 1
- High School District: Denver 1
- Elementary School: Ford
- Middle School: Noel Community Arts School
- High School: DSST: Green Valley Ranch
Community
- Pets Allowed: Yes
Heating & Cooling
- Cooling Type: Central Air
- Heating Type: Forced Air
Utilities
- Sewer: Public Sewer
- Water: Public
Structural Information
- Architectural Style: Cottage, Traditional
- Structure Type: House
- Construction: Brick
- Basement: Yes
- Basement Desc.: Unfinished
- Roof: Shingle, Composition
- Windows: Triple Pane Windows, Window Treatments
- Entry Floor Number: 1
- Entry Location: Ground
- Square Feet: 1,404
- Sq. Ft. Source: Appraiser
- Living Area: 942 Sq. Ft.
- Year Built: 1972
Lot Features
- Lot Size (Acres): 0.18
- Lot Size (Sq. Ft.): 7,650
- Frontage: Public
- Street/Road Desc.: Paved
- Road Maintenance: Public Maintained Road
- Fence: Yes
- Lot Features: Level
- Zoning: S-SU-D
- Fencing (Description): Full
Financial Considerations
- Tax Amount: $1,388
- Tax Year: 2024
- Terms: Cash, Conventional, FHA, VA Loan
Disclosures and Reports
- Ownership: Individual
- Special Conditions: None
- Legal Description: MONTBELLO NO 28 B8 L18
- Exclusions: Sellers personal property
- Property ID: 181-14-018
- Lot Number: 18
Listed by Equity Colorado Real Estate
Sold by Megastar Realty
Listing agent
Equity Colorado Real Estate
cab920@gmail.com,754-246-5226

 NMLS#: 1598647
Schools serving 14855 Maxwell Pl
| Name | Grades | Distance |
|---|---|---|
Dcis At Ford 14500 Maxwell Place, Denver, CO 80239 | PK-5 | 0.2 mi |
Marie L. Greenwood Academy 5130 Durham Court, Denver, CO 80239 | K-5 | 0.5 mi |
Mcglone Elementary School 4500 Crown Boulevard, Denver, CO 80239 | 6-8 | 1.6 mi |
Strive Prep - Montbello Campus 5290 Kittredge Street, Denver, CO 80239 | 6-8 | 0.8 mi |
Noel Community Arts School 5000 Crown Boulevard, Denver, CO 80239 | 6-12 | 0.9 mi |
Dsst: Green Valley Ranch Middle School 4800 Telluride Street, Denver, CO 80249 | 6-8 | 1.9 mi |
Collegiate Preparatory Academy 5290 Kittredge Street, Denver, CO 80239 | 9-12 | 0.8 mi |
Dcis At Montbello 5000 Crown Boulevard, Denver, CO 80239 | 6-12 | 0.9 mi |
Denver School of Science and Technology: Green Valley Ranch High School 4800 Telluride Street, Denver, CO 80249 | 9-12 | 1.9 mi |
This is a carousel with tiles that activate property listing cards. Use the previous and next buttons to navigate.
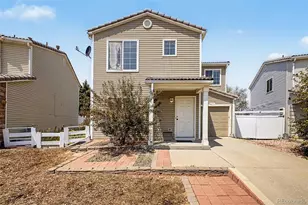
- Single Family
- Active
- 2Beds
- 2Total Baths
- 1,296Sq. Ft.
- MLS # 8601521

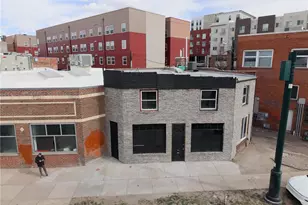
- Single Family
- Active
- 2Beds
- 2Total Baths
- 1,992Sq. Ft.
- MLS # 4542211
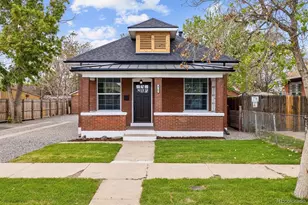
- Single Family
- Active
- Updated 2 hours ago
- 2Beds
- 1Total Bath
- 882Sq. Ft.
- MLS # 1566926

- Single Family
- Active
- 2Beds
- 3Total Baths
- 1,170Sq. Ft.
- MLS # 1687289

This is a carousel with tiles that activate property listing cards. Use the previous and next buttons to navigate.

- Single Family
- Active
- Updated 5 days ago
- 3Beds
- 2Total Baths
- 1,810Sq. Ft.
- MLS # 9846596

- Single Family
- Active
- Updated 18 hours ago
- 3Beds
- 2Total Baths
- 2,459Sq. Ft.
- MLS # 9637518

- Single Family
- Active
- Updated 2 days ago
- 3Beds
- 1Total Bath
- 2,002Sq. Ft.
- MLS # 3367892

- Single Family
- Active
- Updated 18 hours ago
- 4Beds
- 3Total Baths
- 2,325Sq. Ft.
- MLS # 2069470
This is a carousel with tiles that activate property listing cards. Use the previous and next buttons to navigate.


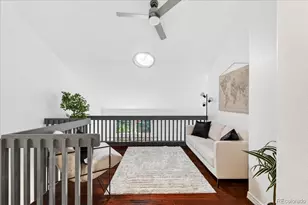
- Townhouse
- Active
- Updated 3 days ago
- 3Beds
- 3Total Baths
- 1,677Sq. Ft.
- MLS # 2063440
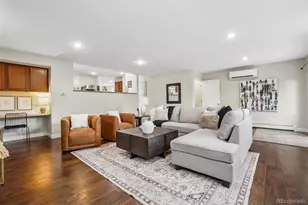
- Single Family
- Active
- Updated 1 day ago
- 3Beds
- 3Total Baths
- 3,099Sq. Ft.
- MLS # 3871259

- Townhouse
- Active
- Updated 2 days ago
- 4Beds
- 4Total Baths
- 2,274Sq. Ft.
- MLS # 3241417
This is a carousel with tiles that activate property listing cards. Use the previous and next buttons to navigate.

- Single Family
- Closed
- 5Beds
- 3Total Baths
- 2,410Sq. Ft.
- MLS # 8217906
Sold by Marcella Gallo

- Single Family
- Closed
- 3Beds
- 2Total Baths
- 1,714Sq. Ft.
- MLS # 2514459
Sold by Orion Real Estate
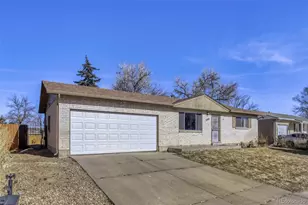
- Single Family
- Closed
- 3Beds
- 2Total Baths
- 1,714Sq. Ft.
- MLS # 8803457
Sold by Iron Works Realty Llc
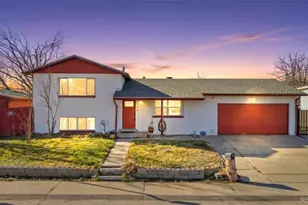
- Single Family
- Closed
- 3Beds
- 2Total Baths
- 1,804Sq. Ft.
- MLS # 4111955
Sold by Brokers Guild Real Estate
14855 Maxwell Place, Denver, CO 80239 (MLS# 7931497) is a Single Family property that was sold at $383,000 on September 08, 2026. Want to learn more about 14855 Maxwell Place? Do you have questions about finding other Single Family real estate for sale in Denver? You can browse all Denver real estate or contact a Coldwell Banker agent to request more information.