
No photo available
$495,000
Property Description
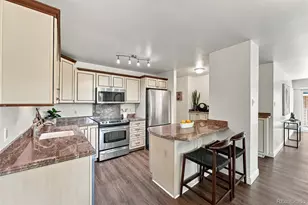
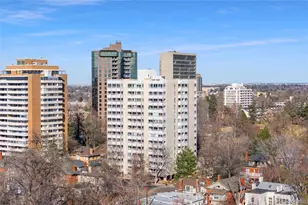
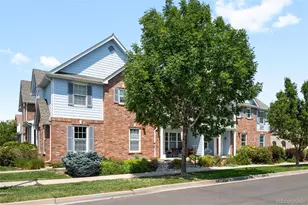
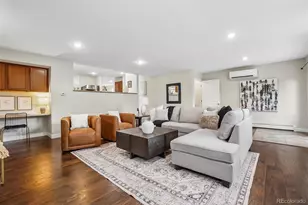
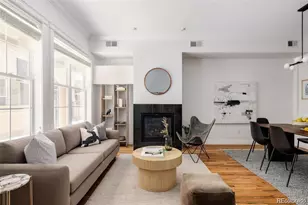
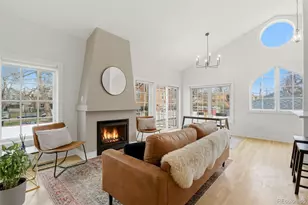
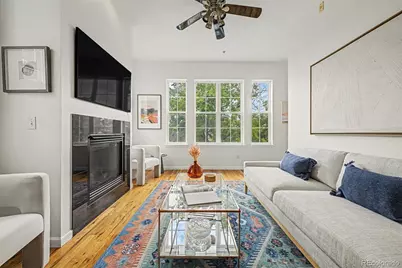
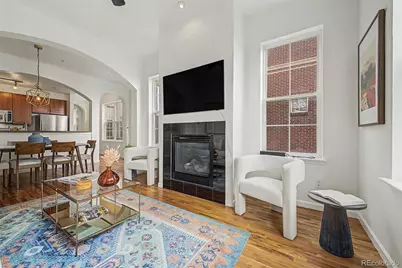
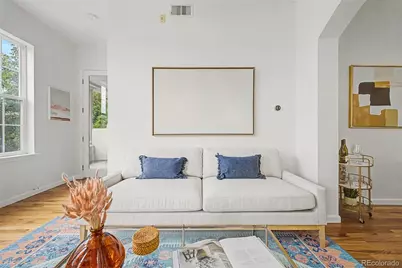
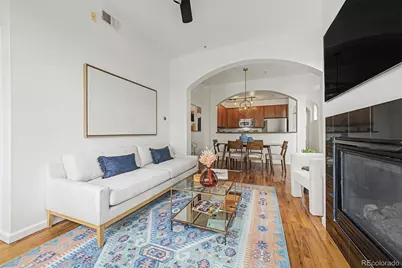
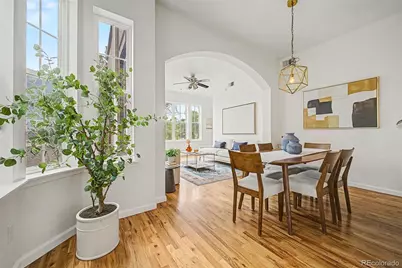
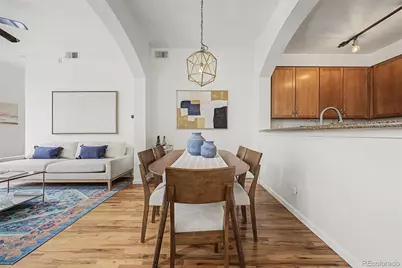
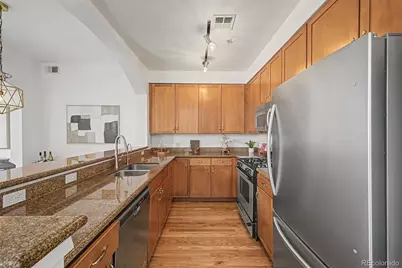
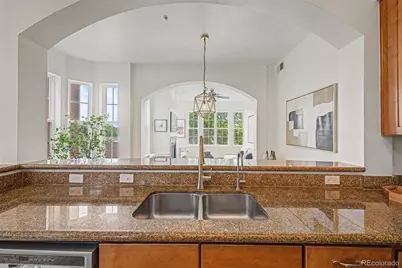
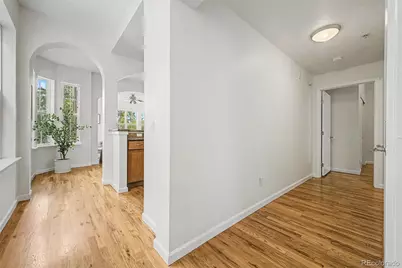
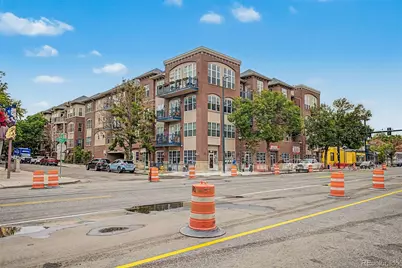
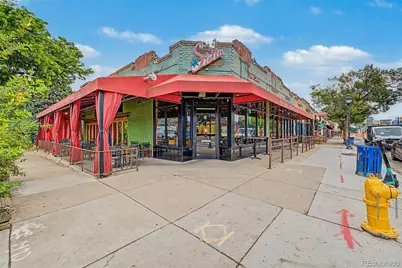
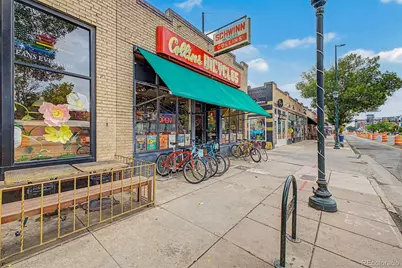
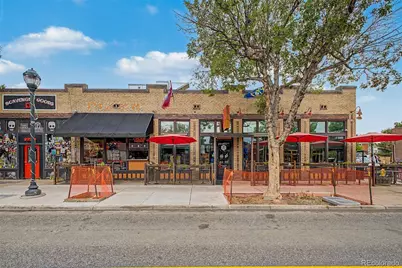
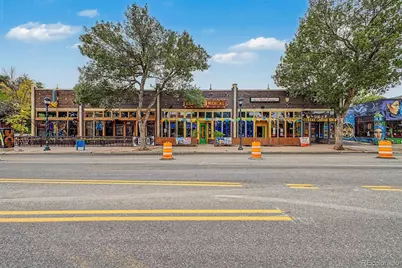
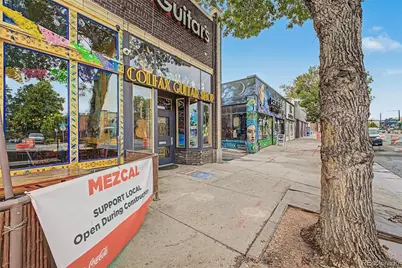
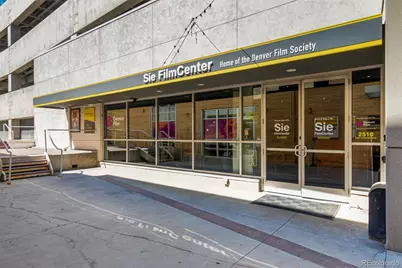
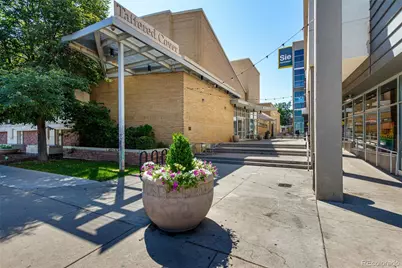
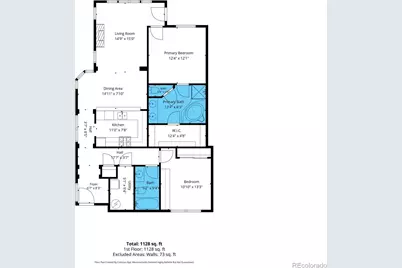
Welcome to this light-filled condominium ideally situated in one of Denver's most vibrant and walkable neighborhoods. Located in the Bluebird District near Congress Park, this residence offers a perfect blend of comfort, convenience, and urban accessibility. Large windows fill the living spaces with natural light, creating a bright and inviting atmosphere throughout. The thoughtfully designed floor plan provides comfortable everyday living with functional spaces that accommodate a variety of lifestyles. Secure parking adds valuable convenience, making city living even more enjoyable. One of the property's standout features is its exceptional location. Residents enjoy easy access to some of Denver's most beloved destinations, including City Park, the Denver Botanic Gardens, Cherry Creek, and downtown Denver. The surrounding neighborhood is known for its tree-lined streets, local cafés, restaurants, boutiques, and cultural attractions, creating a dynamic environment with something for everyone to enjoy. Outdoor enthusiasts will appreciate nearby parks and recreational opportunities, while those seeking entertainment and dining will find an abundance of options just minutes away. The Bluebird District's unique character, combined with the established charm of the Congress Park area, creates a welcoming community atmosphere that continues to attract residents who value both convenience and connection. Offering an outstanding opportunity to enjoy a low-maintenance lifestyle in a highly desirable Denver location, this inviting condominium combines comfort, accessibility, and neighborhood charm in one exceptional package. ASK ABOUT THE ASSUMABLE 3.75% LOAN!!
Full Property Details
Full Property Details for 1489 Steele Street #208
Sign in to view more details. Local MLS Rules require you to be signed in. Not a member yet? Sign up now.
General
- Price: $495,000
- HOA FEE: $480/month
- Taxes: $2,777 (2025)
- Status: Active
- Type: Condo
- Source: MetroList_Colorado
- MLS ID: 3339911
- Updated: 6/26/2026
- Added to Site: 14 day(s) ago
Interior
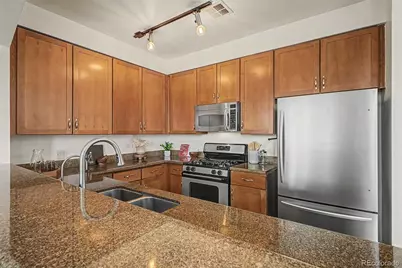
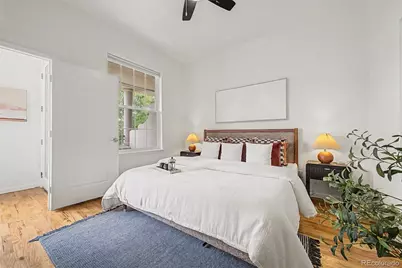
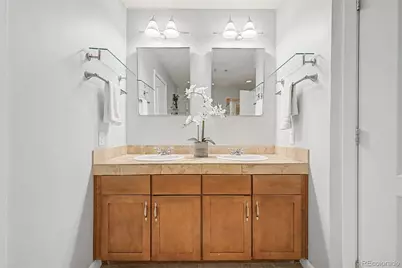
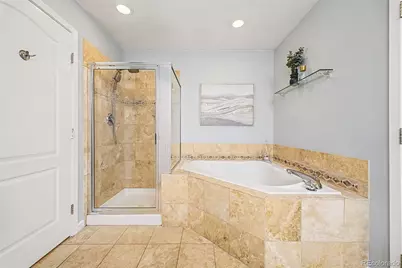
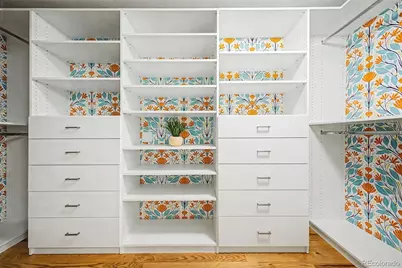
- Interior Features: Five Piece Bath, Granite Counters, No Stairs, Open Floorplan, Pantry, Primary Suite, Walk-In Closet(s)
- Fireplace: Yes
- Number of Fireplaces: 1
- Fireplace(s): Gas, Living Room, Gas, Living Room, Gas, Living Room
- Appliances: Dishwasher, Dryer, Microwave, Range, Refrigerator, Washer, Water Purifier
- Flooring: Tile, Wood
Rooms
Bathrooms
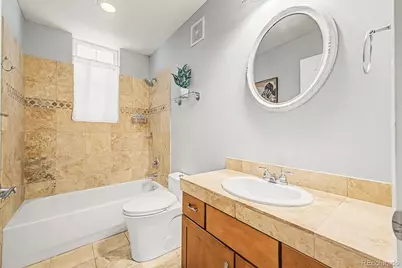
- Total Bathrooms: 2
- Full Bathrooms: 2
- Main Floor Baths: 2
Bedrooms
- Total Bedrooms: 2
- Bedrooms Main: 2
Other Rooms
- Laundry: In Unit
Additional Information
- Shared Amenities: Bike Storage, Elevator(s), Parking
- Security/Safety: Secured Garage/Parking, Security Entrance
Exterior
- Exterior Features: Balcony, Lighting
- Porch/Patio/Deck: Covered
Parking
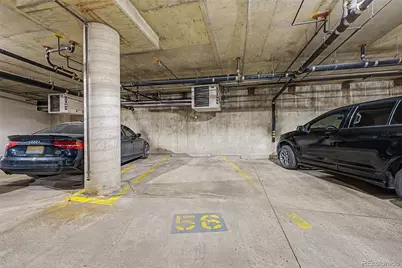
- Garage: Yes
- Garage Spaces: 1
- Total Spaces: 1
- Parking Features: Underground
Location
- County: Denver
- Subdivision: Congress Park
- Building Name: Chamberlin Heights
- Direction Faces: East
School Information
- Elem School District: Denver 1
- Midd School District: Denver 1
- High School District: Denver 1
- Elementary School: Teller
- Middle School: Morey
- High School: East
Community
- Association: Yes
- Assoc. Name: Chamberlin Heights
- Assoc. Fees Include: Reserves, Insurance, Maintenance Grounds, Maintenance Structure, Recycling, Sewer, Snow Removal, Trash, Water
- Pets Allowed: Yes
- Management Type: Professionally Managed
Heating & Cooling
- Cooling Type: Central Air
- Heating Type: Forced Air
Utilities
- Sewer: Public Sewer
- Water: Public
Structural Information
- Architectural Style: Contemporary
- Structure Type: Low Rise (1-3)
- Construction: Brick, Frame
- Common Walls: End Unit
- Unit on End: Yes
- Entry Floor Number: 2
- Entry Location: Exterior Access
- Square Feet: 1,206
- Sq. Ft. Source: Public Records
- Living Area: 1,206 Sq. Ft.
- Year Built: 2001
- Property Condition: Updated/Remodeled
Lot Features
- Property View: City
- Lot Features: Near Public Transit
- Zoning: R-4-X
Financial Considerations
- Association Fee: Yes
- Association Fee: $480
- Assoc Fee Freq.: Monthly
- Assoc Fee /Annual: $5,769
- Tax Amount: $2,777
- Tax Year: 2025
- Terms: Cash, Conventional, Qualified Assumption, VA Loan
Disclosures and Reports
- Ownership: Individual
- Special Conditions: None
- Legal Description: CHAMBERLIN HEIGHTS CONDOS U-208 PRK-56 STR-208
- Exclusions: Seller's personal property and staging items.
- Property ID: 5011-11-068
Listed by 8z Real Estate
Get Pre-Approved Today
Price & Sales History for 1489 Steele Street #208
Date
Details
Price
Change
Source
3/15/2022
Sold
$525,000
—
Public Record
Disclaimer: Historical sales information is derived from public records provided by the county offices. Information is not guaranteed and should be independently verified.

Tax History
Tax History for 1489 Steele Street #208
Year
Property Taxes
Change
Tax Assessment
Change
2025
$2,777
22%
$36,300
26%
2024
$2,285
2%
$28,850
—
2023
$2,235
—
$28,850
-1%
2021
$2,245
—
$29,250
-3%
2021
$2,245
2%
$30,090
2%
2020
$2,198
3%
$29,620
—
2019
$2,136
7%
$29,620
15%
2018
$1,991
—
$25,740
—
2017
$1,985
-6%
$25,740
-1%
2016
$2,119
4%
$25,980
—
2015
$2,030
33%
$25,980
42%
2014
$1,522
—
$18,330
—
2013
$1,523
—
$18,330
—
Disclaimer: Historical tax information is derived from public records provided by the county offices. Information is not guaranteed and should be independently verified.
Estimate the Cost
Estimate the Cost for 1489 Steele Street #208
1489 Steele Street #208, Denver, CO 80206 (MLS# 3339911) is a Condo property with 2 bedrooms and 2 full bathrooms. 1489 Steele Street #208 is currently listed for $495,000 and was received on June 26, 2026. Want to learn more about 1489 Steele Street #208? Do you have questions about finding other Condo real estate for sale in Denver? You can browse all Denver real estate or contact a Coldwell Banker agent to request more information.