This is a carousel with tiles that activate property listing cards. Use the previous and next buttons to navigate.
1/36
$515,000
This is a carousel with tiles that activate property listing cards. Use the previous and next buttons to navigate.
1/36
Property Description
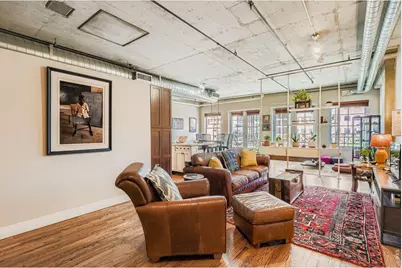
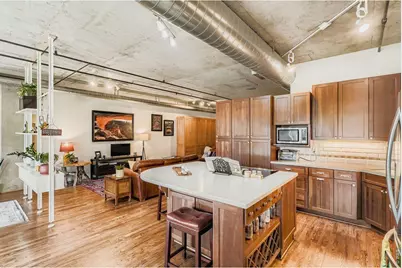
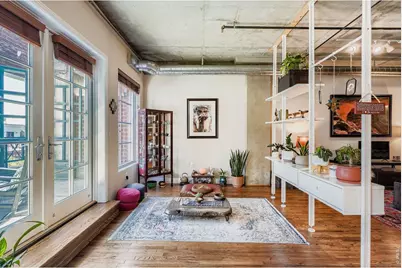
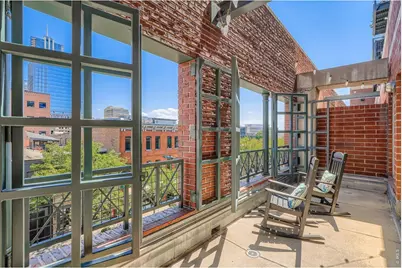
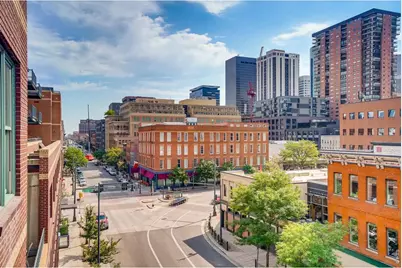
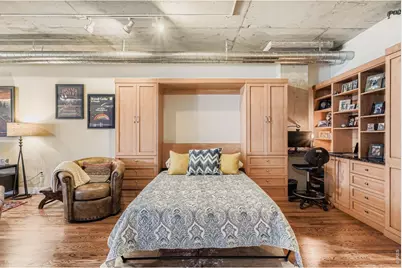
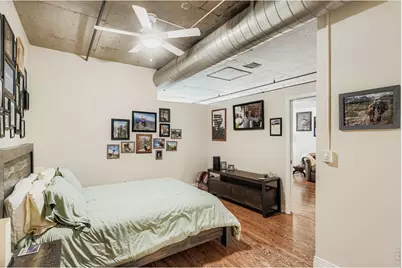
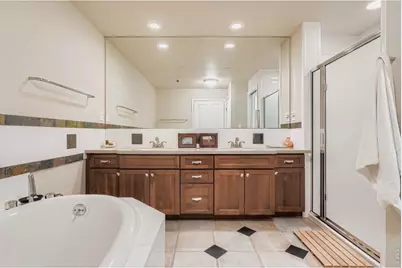
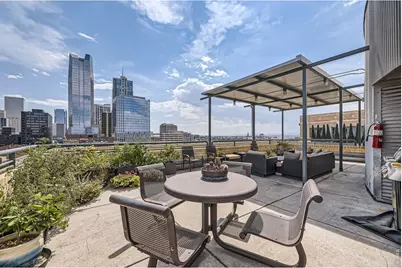
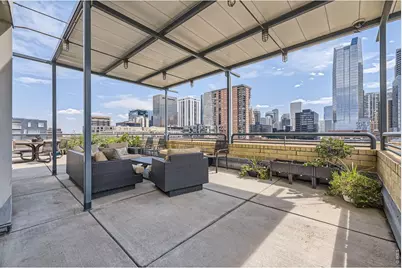
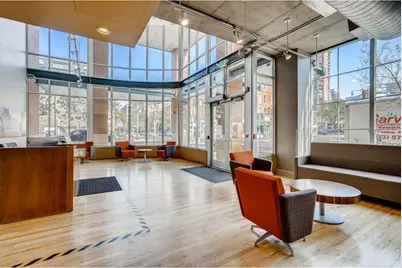
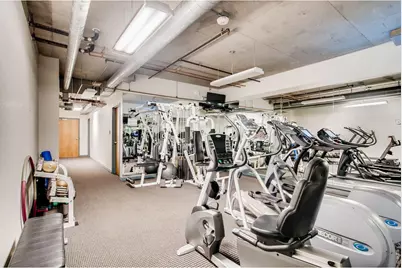
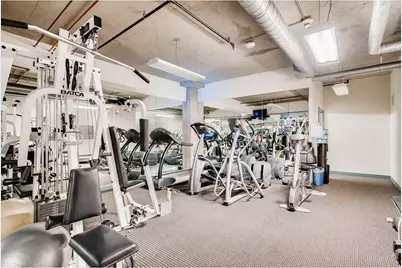
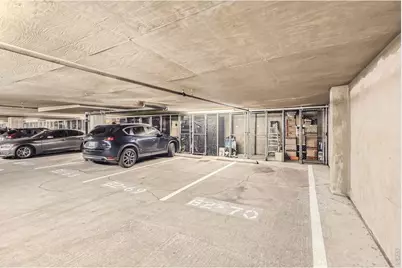
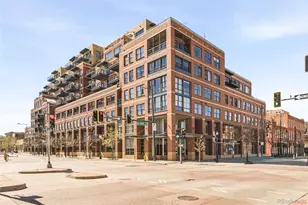
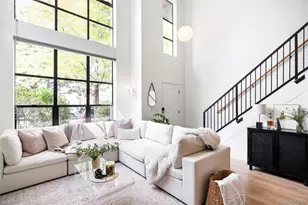
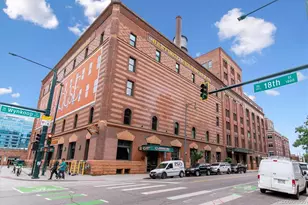
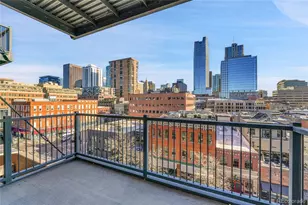

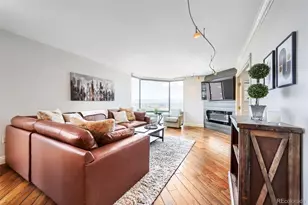
WELCOME HOME TO THE BEST UNIT IN PALACE LOFTS...AT A STEAL OF A PRICE! Gorgeous 4th-floor condo in the heart of downtown Denver offering 1,320 square feet of stylish, flexible living space and city views. Rich woods, exposed elements, 10-foot ceilings, and a wall of windows create a warm, inviting atmosphere. The open layout features a large kitchen island, spacious living and dining areas, versatile office/meditation space, and two sets of French doors opening to a sunny terrace. This terrace is a rare downtown find-full-height brick walls on both ends, no one directly above, and a semi-enclosed facade offering privacy from the street. The spacious primary suite features a 5-piece bath and two closets, while the entry den offers high-end custom built-ins and a Murphy bed for guests. Secure building amenities include a 24-hour lobby attendant, fitness center, conference room, and expansive 10th-floor resident terrace. Deeded secure underground parking and storage included. Steps to dining, shopping, the Theater District, trails, and sports venues. An exceptional opportunity to enjoy downtown living with space, privacy, and flexibility.
Full Property Details
Full Property Details for 1499 Blake St #4G
General
- Price: $515,000
- HOA FEE: $943/month
- Taxes: $3,289 (2025)
- Status: Active
- Type: Condo
- Source: IRES
- MLS ID: 1066140
- Updated: 8/10/2026
- Added to Site: 12 day(s) ago
Interior
- Interior Features: Open Floorplan, Kitchen Island
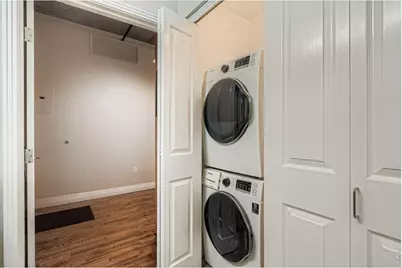
- Appliances: Gas Range, Dishwasher, Washer, Dryer, Microwave, Disposal, Fire Alarm
Rooms
Bathrooms
- Total Bathrooms: 2
- Full Bathrooms: 1
- Half Bathrooms: 1
- Main Floor Baths: 1
Bedrooms
- Total Bedrooms: 1
Exterior
- Exterior Features: Balcony
Parking
- Garage: Yes
- Garage Spaces: 1
- Parking Features: Reserved
- Garage Description: Reserved
Location
- Area: Denver
- County: Denver
- Subdivision: East Denver Boyds
School Information
- School District: Denver District 1
- Elementary School: Greenlee
- Middle School: Kepner
- High School: West
Community
- Association: Yes
- Assoc. Name: Palace Lofts Condo Association
- Assoc. Fees Include: Common Amenities, Trash, Snow Removal, Security, Management, Exterior Maintenance, Water, Heat, Insurance, Sewer
- Pets Allowed: Yes
Heating & Cooling
- Cooling Type: Central Air
- Heating Type: Forced Air
Utilities
- Gas: Yes
- Gas: XCEL
- Sewer: Public Sewer
- Water: City
- Utility Description: Natural Gas Available, Electricity Available, Cable Available
Structural Information
- Architectural Style: Contemporary
- Structure Type: Condominium
- Construction: Brick
- Exterior Const.: Brick
- Basement Desc.: None
- Roof: Rubber
- Windows: Window Coverings
- Square Feet: 1,320
- Sq. Ft. Source: Assessor
- Living Area: 1,320 Sq. Ft.
- Year Built: 1997
Lot Features
- Property View: City
- Frontage: Security Gate
- Lot Features: House Faces East
- Zoning: D-LD
Green Features
- Energy Efficient: Windows
Financial Considerations
- Association Fee: Yes
- Association Fee: $943
- Assoc Fee Freq.: Monthly
- Tax Amount: $3,289
- Tax Year: 2025
- Terms: Cash, Conventional
Disclosures and Reports
- Special Conditions: Private Owner
- Exclusions: Seller's personal property
- Property ID: 2331-19-087
Listed by RE/MAX of Boulder, Inc (303) 449-7000

Get Pre-Approved Today
Schools
Schools serving 1499 Blake St #4G
School District:Denver County School District 1
| Name | Grades | Distance |
|---|---|---|
Greenlee Elementary School 1150 Lipan Street, Denver, CO 80204 | K-5 | 1 mi |
Kipp Sunshine Peak Academy 375 South Tejon Street, Denver, CO 80223 | 6-8 | 2.8 mi |
Kunsmiller Creative Arts Academy 2250 South Quitman Way, Denver, CO 80219 | 6-8 | 5.5 mi |
West Middle School, Denver, CO 951 Elati Street, Denver, CO 80204 | 6-8 | 1.3 mi |
Strive Prep - Kepner 911 South Hazel Court, Denver, CO 80219 | 6-8 | 3.7 mi |
Kepner Beacon Middle School 911 South Hazel Court, Denver, CO 80219 | 6-8 | 3.7 mi |
West High School 951 Elati Street, Denver, CO 80204 | 6-8 | 1.3 mi |
Strive Prep - Westwood Campus 3201 West Arizona Avenue, Denver, CO 80219 | 6-8 | 4 mi |
Compass Academy 2285 South Federal Boulevard, Denver, CO 80219 | 6-8 | 5.2 mi |
Disclaimer:
School attendance boundaries provided by ATTOM Data Solutions and are for reference only. Contact the school directly to verify enrollment eligibility.
Price & Sales History for 1499 Blake St #4G
Date
Details
Price
Change
Source
8/10/2026
Listed
$515,000
-14.88%
MLS
4/17/2024
Sold
$605,000
—
Public Record
Disclaimer: Historical sales information is derived from public records provided by the county offices. Information is not guaranteed and should be independently verified.
Tax History
Tax History for 1499 Blake St #4G
Year
Property Taxes
Change
Tax Assessment
Change
2025
$3,289
—
$42,990
3%
2024
$3,300
2%
$41,660
—
2023
$3,228
4%
$41,660
3%
2021
$3,094
—
$40,310
-3%
2021
$3,094
1%
$41,470
—
2020
$3,068
3%
$41,350
—
2019
$2,982
4%
$41,350
12%
2018
$2,866
—
$37,050
—
2017
$2,858
1%
$37,050
7%
2016
$2,823
4%
$34,620
—
2015
$2,705
24%
$34,620
31%
2014
$2,190
—
$26,370
—
2013
$2,191
—
$26,370
—
Disclaimer: Historical tax information is derived from public records provided by the county offices. Information is not guaranteed and should be independently verified.
Estimate the Cost
Estimate the Cost for 1499 Blake St #4G
1499 Blake St #4G, Denver, CO 80202 (MLS# 1066140) is a Condo property with 1 bedroom, 1 full bathroom and 1 partial bathroom. 1499 Blake St #4G is currently listed for $515,000 and was received on August 10, 2026. Want to learn more about 1499 Blake St #4G? Do you have questions about finding other Condo real estate for sale in Denver? You can browse all Denver real estate or contact a Coldwell Banker agent to request more information.