No photo available
$3,100,000 New to Website
Property Description
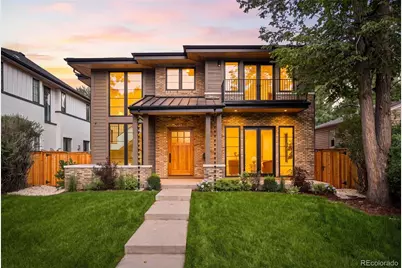
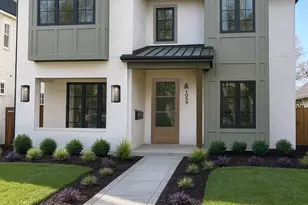
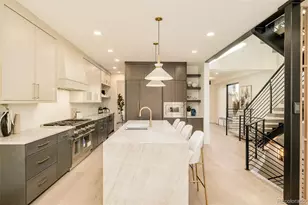
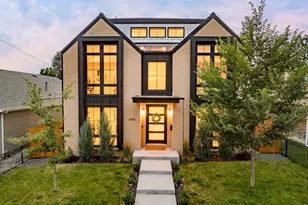
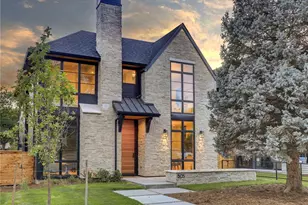
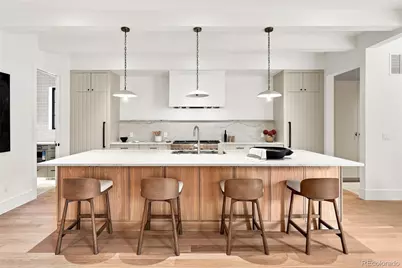
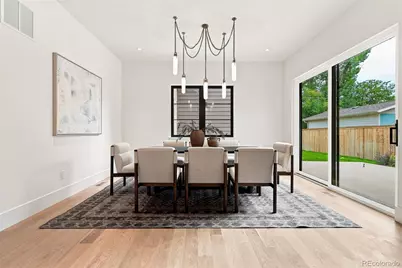
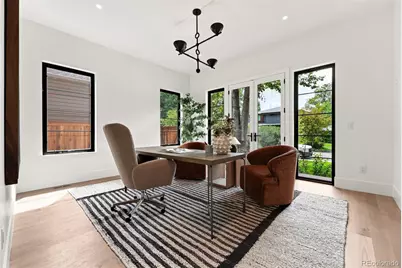
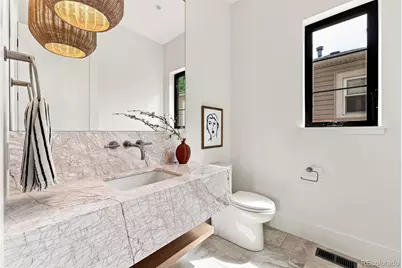
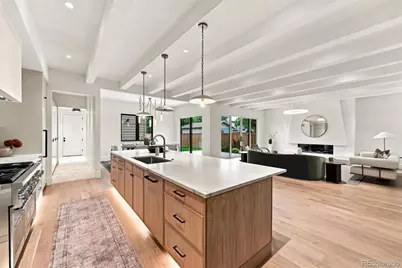
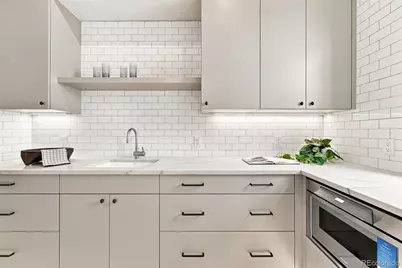
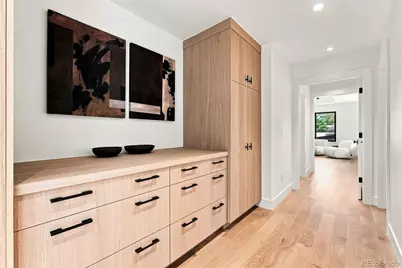
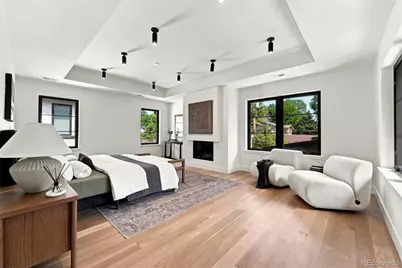
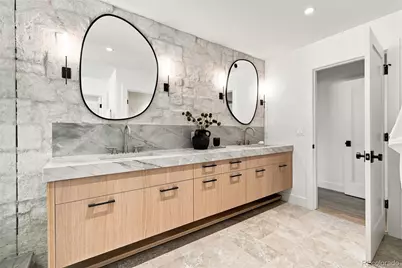
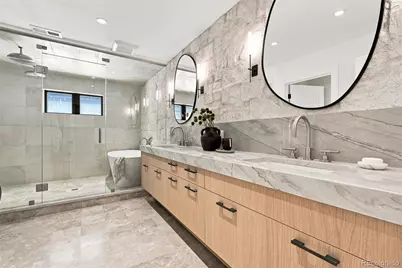
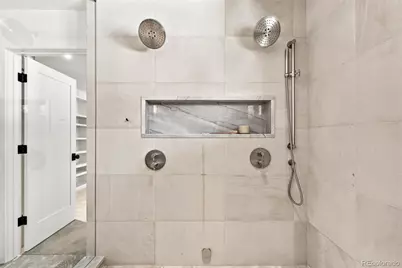
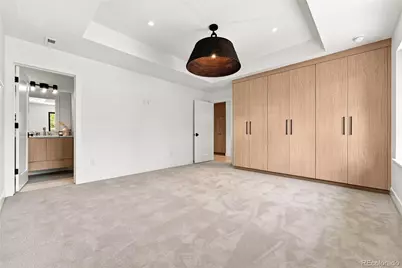
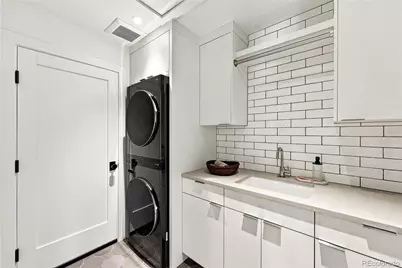
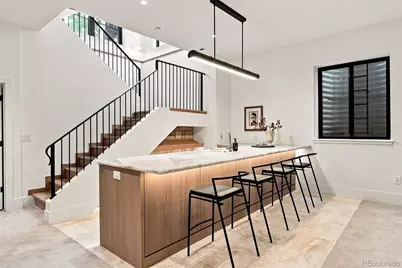
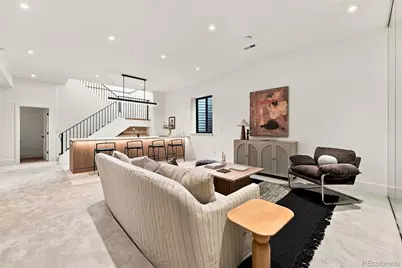
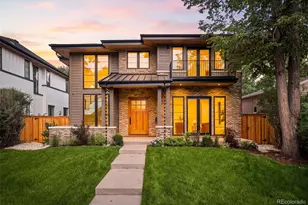
New construction in the heart of Cory-Merrill, this thoughtfully designed residence pairs sophisticated contemporary architecture with warm, natural finishes and exceptional functionality. Offering approximately 5,337 finished square feet with 5 bedrooms and 7 baths, the home is designed for elevated everyday living and effortless entertaining. A striking brick exterior with wood accents, dark-framed windows, and metal roof details creates a distinctive first impression. Inside, wide-plank wood floors, abundant natural light, and curated finishes carry throughout the main level. The open living space is anchored by a dramatic fireplace and flows into the kitchen featuring custom cabinetry, quartz countertops, high-end appliances, and an oversized statement island. Expansive glass doors open to the rear patio and private yard, creating seamless indoor-outdoor living. A dedicated office, walk-in pantry, mudroom, and powder bath complete the level. Upstairs, the primary suite is a true retreat with its own fireplace, expansive custom walk-in closet, and spa-inspired bath featuring heated floors, dual vanities, steam shower, and an impressive wet room with dual shower heads. Additional bedrooms, well-appointed baths, second-floor laundry, and a covered balcony add comfort and convenience. The finished lower level is built for entertaining with a spacious recreation/media area, custom bar with seating, dedicated gym, and two guest suites. An attached 2-car garage and no HOA complete the home. Ideally positioned near Washington Park, Bonnie Brae, Cherry Creek, dining, shopping, light rail, and I-25, this is a distinctive new-construction opportunity in one of central Denver's most desirable neighborhoods.
Full Property Details
Full Property Details for 1516 S Clayton St
Sign in to view more details. Local MLS Rules require you to be signed in. Not a member yet? Sign up now.
General
- Price: $3,100,000
- Taxes: $3,943 (2025)
- Status: Active
- Type: Single Family
- Source: MetroList_Colorado
- MLS ID: 2292950
- Updated: 8/27/2026
- Added to Site: 1 day(s) ago
Interior
- Interior Features: Built-in Features, Eat-in Kitchen, Entrance Foyer, Five Piece Bath, High Ceilings, Kitchen Island, Open Floorplan, Pantry, Primary Suite, Walk-In Closet(s), Wet Bar
- Fireplace: Yes
- Number of Fireplaces: 2
- Fireplace(s): Living Room, Primary Bedroom, Living Room, Primary Bedroom, Living Room, Primary Bedroom
- Appliances: Dishwasher, Disposal, Dryer, Humidifier, Oven, Range, Range Hood, Refrigerator, Self Cleaning Oven, Sump Pump, Washer
- Flooring: Carpet, Tile, Wood
Rooms
Bathrooms
- Total Bathrooms: 7
- Full Bathrooms: 3
- 3/4 Bathrooms: 2
- Half Bathrooms: 2
- Main Floor Baths: 1
- Basement Baths: 3
Bedrooms
- Total Bedrooms: 5
Other Rooms
- Laundry: In Unit
Additional Information
- Security/Safety: Carbon Monoxide Detector(s), Smoke Detector(s)
Exterior
- Exterior Features: Balcony, Gas Valve, Private Yard, Rain Gutters
- Porch/Patio/Deck: Patio
Parking
- Garage: Yes
- Garage Spaces: 2
- Total Spaces: 2
- Parking Features: Electric Vehicle Charging Station(s), Finished Garage, Insulated Garage
Location
- County: Denver
- Subdivision: Cory-Merrill
- Direction Faces: West
School Information
- Elem School District: Denver 1
- Midd School District: Denver 1
- High School District: Denver 1
- Elementary School: Cory
- Middle School: Merrill
- High School: South
Community
- Pets Allowed: Yes
Heating & Cooling
- Cooling Type: Central Air
- Heating Type: Forced Air
Utilities
- Gas: Yes
- Sewer: Public Sewer
- Water: Public
- Utility Description: Electricity Connected, Natural Gas Connected
Structural Information
- Architectural Style: Contemporary
- Structure Type: House
- Construction: Brick, Cement Siding, Frame
- Basement: Yes
- Basement Desc.: Finished
- Roof: Composition
- Windows: Double Pane Windows, Egress Windows
- Square Feet: 5,185
- Sq. Ft. Source: Builder
- Living Area: 5,150 Sq. Ft.
- Year Built: 2026
- Property Condition: New Construction
Lot Features
- Lot Size (Acres): 0.14
- Lot Size (Sq. Ft.): 6,250
- Frontage: Public
- Street/Road Desc.: Paved
- Road Maintenance: Public Maintained Road
- Fence: Yes
- Lot Features: Level
- Zoning: E-SU-DX
- Fencing (Description): Full
Financial Considerations
- Tax Amount: $3,943
- Tax Year: 2025
- Terms: Cash, Conventional, FHA, Jumbo, VA Loan
Disclosures and Reports
- Ownership: Corporation/Trust
- Special Conditions: None
- Legal Description: ALTA VISTA B20 L5 & 6
- Exclusions: Staging furniture
- Property ID: 5243-04-003
Listed by Compass - Denver
Get Pre-Approved Today
Schools
Schools serving 1516 S Clayton St
School District:Denver County School District 1
| Name | Grades | Distance |
|---|---|---|
Cory Elementary School 1550 South Steele Street, Denver, CO 80210 | 1-5 | 0.2 mi |
Stephen Knight Center For Early Education 3245 East Exposition Avenue, Denver, CO 80209 | K- | 1.1 mi |
Merrill Middle School 1551 South Monroe Street, Denver, CO 80210 | 6-8 | 0.5 mi |
South High School, Denver, CO 1700 East Louisiana Avenue, Denver, CO 80210 | 9-12 | 0.6 mi |
Disclaimer:
School attendance boundaries provided by ATTOM Data Solutions and are for reference only. Contact the school directly to verify enrollment eligibility.
Price & Sales History for 1516 S Clayton St
Date
Details
Price
Change
Source
2/09/2023
Sold
$750,000
—
Public Record
Disclaimer: Historical sales information is derived from public records provided by the county offices. Information is not guaranteed and should be independently verified.

Tax History
Tax History for 1516 S Clayton St
Year
Property Taxes
Change
Tax Assessment
Change
2025
$3,943
20%
$51,540
24%
2024
$3,288
2%
$41,520
—
2023
$3,217
28%
$41,520
27%
2021
$2,510
—
$32,700
-3%
2021
$2,510
-3%
$33,640
-4%
2020
$2,588
3%
$34,880
—
2019
$2,515
11%
$34,880
19%
2018
$2,273
—
$29,380
—
2017
$2,266
-2%
$29,380
4%
2016
$2,301
4%
$28,220
—
2015
$2,205
10%
$28,220
17%
2014
$2,000
—
$24,080
—
2013
$2,001
—
$24,080
—
Disclaimer: Historical tax information is derived from public records provided by the county offices. Information is not guaranteed and should be independently verified.
Estimate the Cost
Estimate the Cost for 1516 S Clayton St
1516 S Clayton Street, Denver, CO 80210 (MLS# 2292950) is a Single Family property with 5 bedrooms, 3 full bathrooms and 4 partial bathrooms. 1516 S Clayton Street is currently listed for $3,100,000 and was received on August 27, 2026. Want to learn more about 1516 S Clayton Street? Do you have questions about finding other Single Family real estate for sale in Five Points? You can browse all Five Points real estate or contact a Coldwell Banker agent to request more information.