No photo available
$695,000 New to Website
Property Description
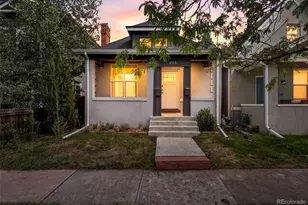
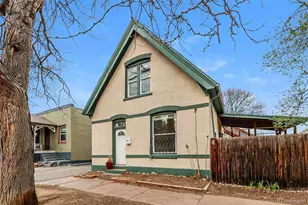
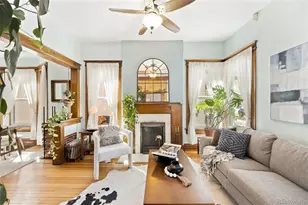
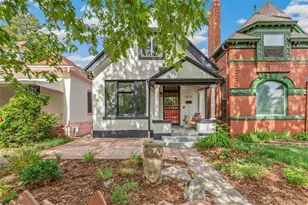
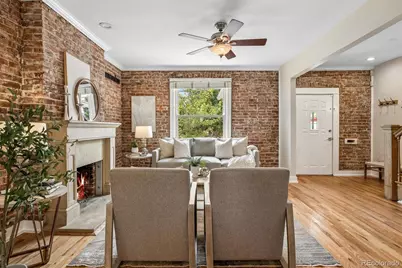
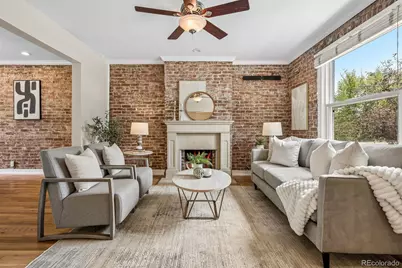
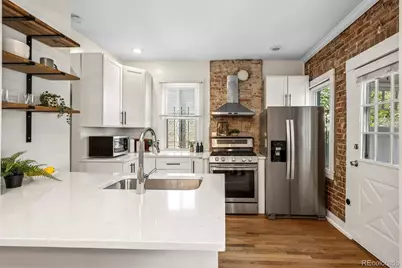
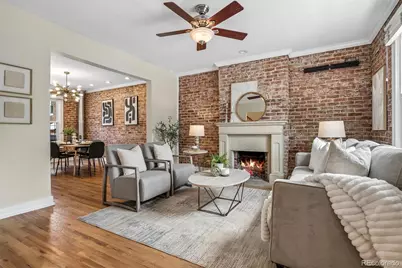
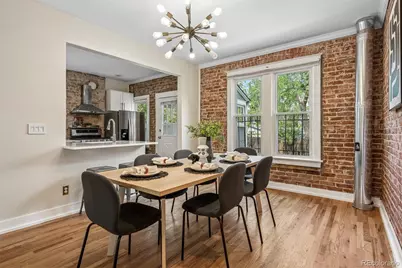
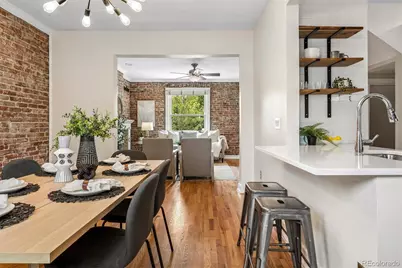
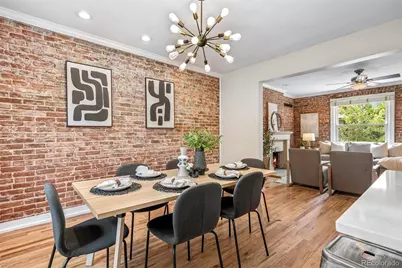
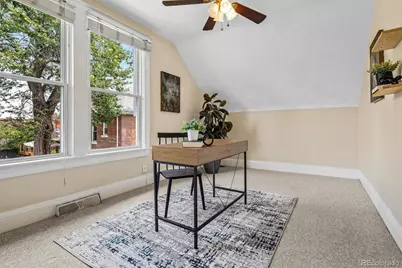
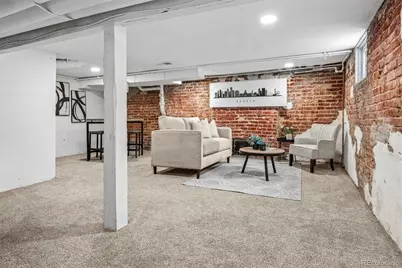
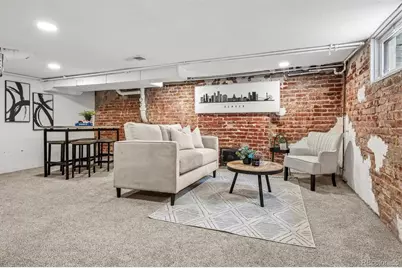
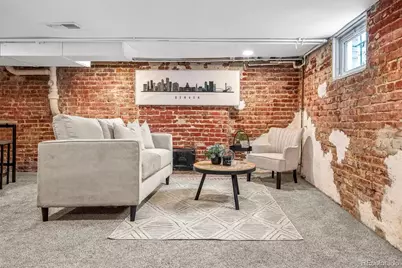
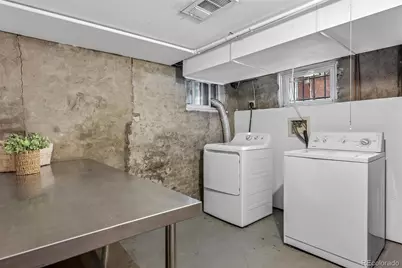
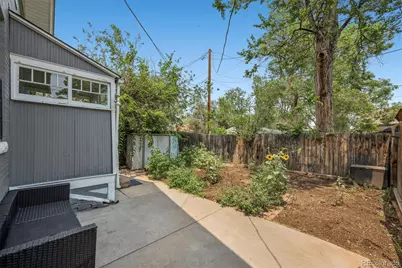
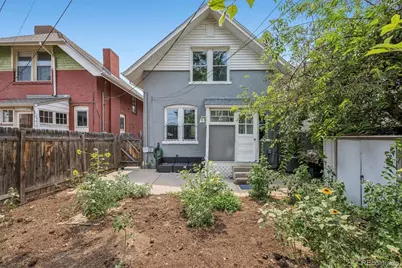
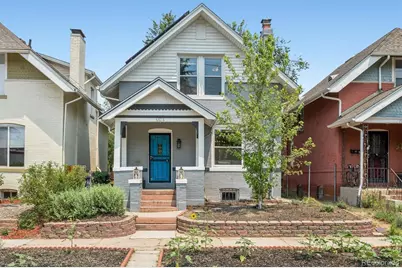
Welcome to this updated Denver Victorian offering a rare combination of historic character, modern upgrades, energy efficiency, & a prime Whittier location. From the moment you enter, you'll appreciate the craftsmanship & charm of this classic home, highlighted by original exposed brick, hardwood floors, high ceilings, architectural details, & abundant natural light throughout. The renovated kitchen blends timeless style w/ modern functionality, featuring bright cabinetry, quartz countertops, stainless steel appliances, contemporary lighting, open shelving, & a layout designed for everyday living & entertaining. The kitchen opens seamlessly to the dining & living areas, creating an inviting flow while preserving the character that makes this home unique. The spacious living room showcases beautiful brick detailing & a fireplace that creates a focal point for relaxing or gathering. Flexible living spaces throughout provide options for a home office, guest area, recreation space, or creative use tailored to your lifestyle. Finished basement expands the home's usable living space w/ room for a media area, recreation room, workout space, office, or storage. Owned solar panels provide energy efficiency & long-term value while complementing the home's updates. Enjoy outdoor living w/ space to relax, entertain, garden, or take in Colorado's seasons. The combination of historic architecture, modern improvements, & functional indoor-outdoor living makes this home stand out. Ideally located near City Park, Denver Zoo, Denver Museum of Nature & Science, RiNo Art District, downtown Denver, restaurants, coffee shops, breweries, shopping, parks, & transit options, this Whittier location offers convenient access to Denver's popular destinations. A rare opportunity to own a character-filled Victorian w/ modern amenities, owned solar, finished basement, & exceptional central Denver access. This home delivers perfect blend of history, comfort, efficiency, & contemporary living.
Full Property Details
Full Property Details for 1525 E 23rd Ave
Sign in to view more details. Local MLS Rules require you to be signed in. Not a member yet? Sign up now.
General
- Price: $695,000
- Taxes: $4,121 (2025)
- Status: Active
- Type: Single Family
- Source: MetroList_Colorado
- MLS ID: 7195330
- Updated: 7/10/2026
- Added to Site: 2 day(s) ago
Rooms
Bathrooms
- Total Bathrooms: 2
- Full Bathrooms: 1
- Half Bathrooms: 1
- Main Floor Baths: 1
Bedrooms
- Total Bedrooms: 2
Exterior
- Porch/Patio/Deck: Front Porch
Location
- County: Denver
- Subdivision: Schinners Add
School Information
- Elem School District: Denver 1
- Midd School District: Denver 1
- High School District: Denver 1
- Elementary School: Whittier E-8
- Middle School: Whittier E-8
- High School: Manual
Community
- Pets Allowed: Yes
Heating & Cooling
- Cooling Type: Central Air
- Heating Type: Active Solar, Forced Air
Utilities
- Gas: Yes
- Sewer: Public Sewer
- Water: Public
- Utility Description: Cable Available, Electricity Available, Natural Gas Available
Structural Information
- Architectural Style: Victorian
- Structure Type: House
- Construction: Brick
- Basement: Yes
- Basement Desc.: Partial
- Roof: Composition
- Square Feet: 2,055
- Sq. Ft. Source: Public Records
- Living Area: 1,955 Sq. Ft.
- Year Built: 1910
Lot Features
- Lot Size (Acres): 0.05
- Lot Size (Sq. Ft.): 2,220
- Fence: Yes
- Lot Features: Level
- Zoning: U-SU-B1
- Fencing (Description): Full
Financial Considerations
- Tax Amount: $4,121
- Tax Year: 2025
- Terms: Cash, Conventional, FHA, VA Loan
Disclosures and Reports
- Ownership: Individual
- Special Conditions: None
- Legal Description: E 16.86FT M/L OF L 16 TO 18 INC BLK 29 SCHINNERS ADD & W12.97FT OF L 16 TO 18 INC BLK 29 SCHINNERS SUB ADD
- Exclusions: Seller's personal property, staging items
- Property ID: 2352-17-012
Listed by LIV Sotheby's International Realty
Get Pre-Approved Today
Schools
Schools serving 1525 E 23rd Ave
School District:Denver County School District 1
| Name | Grades | Distance |
|---|---|---|
Whittier K-8 School 2480 North Downing Street, Denver, CO 80205 | PK-5 | 0.2 mi |
Cole Arts And Science Academy 1350 East 33rd Avenue, Denver, CO 80205 | K-5 | 0.8 mi |
University Preparatory School 2409 Arapahoe Street, Denver, CO 80205 | PK-5 | 0.9 mi |
Dsst: Cole 3240 North Humboldt Street, Denver, CO 80205 | 6-8 | 0.8 mi |
Mcauliffe Manual Middle School 2540 Holly Street, Denver, CO 80207 | 6-8 | 2.6 mi |
Manual High School 1700 East 28th Ave, Denver, CO 80205 | 9-12 | 0.4 mi |
Wyatt Academy 3620 Franklin Street, Denver, CO 80205 | K-5 | 1.1 mi |
Disclaimer:
School attendance boundaries provided by ATTOM Data Solutions and are for reference only. Contact the school directly to verify enrollment eligibility.
Price & Sales History for 1525 E 23rd Ave
Date
Details
Price
Change
Source
9/09/2020
Sold
$595,000
—
Public Record
Disclaimer: Historical sales information is derived from public records provided by the county offices. Information is not guaranteed and should be independently verified.

Tax History
Tax History for 1525 E 23rd Ave
Year
Property Taxes
Change
Tax Assessment
Change
2025
$4,121
7%
$53,870
11%
2024
$3,838
2%
$48,460
—
2023
$3,755
14%
$48,460
13%
2021
$3,294
—
$42,910
-3%
2021
$3,294
30%
$44,140
29%
2020
$2,529
3%
$34,090
—
2019
$2,458
23%
$34,090
32%
2018
$1,993
—
$25,760
—
2017
$1,987
2%
$25,760
8%
2016
$1,951
4%
$23,920
—
2015
$1,869
21%
$23,920
28%
2014
$1,551
—
$18,680
—
2013
$1,552
—
$18,680
—
Disclaimer: Historical tax information is derived from public records provided by the county offices. Information is not guaranteed and should be independently verified.
Estimate the Cost
Estimate the Cost for 1525 E 23rd Ave
1525 E 23rd Avenue, Denver, CO 80205 (MLS# 7195330) is a Single Family property with 2 bedrooms, 1 full bathroom and 1 partial bathroom. 1525 E 23rd Avenue is currently listed for $695,000 and was received on July 09, 2026. Want to learn more about 1525 E 23rd Avenue? Do you have questions about finding other Single Family real estate for sale in Denver? You can browse all Denver real estate or contact a Coldwell Banker agent to request more information.