No photo available
$300,000 New to Website
Property Description
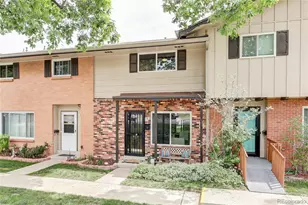
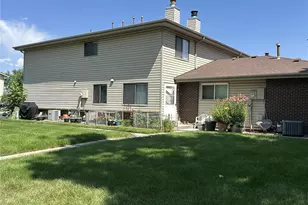
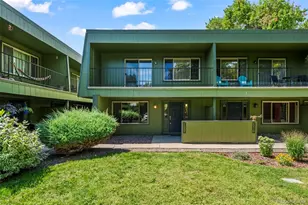
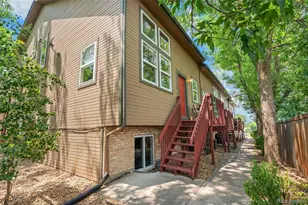
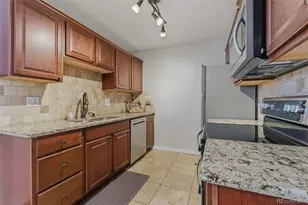
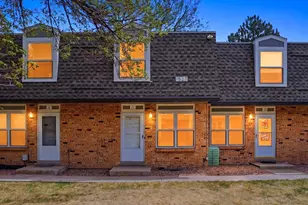
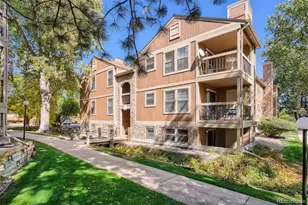
Lovely two-story townhome ideally positioned along a neighborhood greenbelt, offering an inviting setting, thoughtful updates, and a comfortable, functional floor plan. Step inside to a spacious family room highlighted by a huge picture window that fills the space with natural light. Contemporary LVP flooring, updated lighting, 4-inch baseboards, six-panel doors, vinyl windows, and a fresh, modern color palette create a clean and cohesive feel throughout the home. The updated eat-in kitchen features quartz countertops, gray painted cabinetry, a custom tile backsplash, and stainless steel appliances. The main-level bathroom has also been nicely updated with a floating vanity, custom tile walls, and newer fixtures. Just outside, the spacious back patio provides a private spot to relax, grill, entertain, or create your own container garden. A two-car covered carport offers convenient, protected parking, plus there's a dedicated storage unit. Upstairs you'll find two generously sized bedrooms, including a large primary bedroom with two closets. A convenient hallway storage area provides additional space, while the upstairs laundry makes everyday living easy-the washer and dryer are included. Totally updated 3/4 bathroom features a new custom shower, vanity and fixtures along with durable LVP flooring. Additional improvements include vinyl windows, updated lighting, contemporary flooring and finishes, 6-Panel Doors, and a newer furnace and central air conditioning system. Just 2.5 miles to Green Mountain Open Space and 3 Miles to the closest Bear Creek Trailhead - Awesome hiking and biking is always convenient. Quick to downtown, the mountains, 6th Ave, C-470, I-70, Light Rail, St Anthony's, the Federal center and all the outstanding Union Square Restaurants. With its greenbelt setting, spacious layout, stylish updates, outdoor living space, and covered two-car parking, this wonderful townhome offers an appealing combination of comfort, convenience, and value.
Full Property Details
Full Property Details for 1536 S Pierson St #118
Sign in to view more details. Local MLS Rules require you to be signed in. Not a member yet? Sign up now.
General
- Price: $300,000
- HOA FEE: $565/month
- Taxes: $2,312 (2025)
- Status: Active
- Type: Townhouse
- Source: MetroList_Colorado
- MLS ID: 9772431
- Updated: Today (8/27/2026)
- Added to Site: Today
Interior
- Interior Features: Ceiling Fan(s), Eat-in Kitchen
- Appliances: Dishwasher, Disposal, Dryer, Gas Water Heater, Microwave, Oven, Range, Washer
- Flooring: Carpet, Vinyl
Rooms
Bathrooms
- Total Bathrooms: 2
- 3/4 Bathrooms: 1
- Half Bathrooms: 1
- Main Floor Baths: 1
Bedrooms
- Total Bedrooms: 2
Exterior
- Porch/Patio/Deck: Patio
Parking
- Carports: Yes
- Carport Spaces: 2
- Total Spaces: 2
Location
- County: Jefferson
- Subdivision: Lochwood Chateau
- Driving Directions: See google maps
School Information
- Elem School District: Jefferson County R-1
- Midd School District: Jefferson County R-1
- High School District: Jefferson County R-1
- Elementary School: Kendrick Lakes
- Middle School: Carmody
- High School: Bear Creek
Community
- Association: Yes
- Assoc. Name: Advance HOA
- Assoc. Fees Include: Insurance, Maintenance Grounds, Maintenance Structure, Sewer, Snow Removal, Trash, Water
- Pets Allowed: Yes
- Management Type: Professionally Managed
Heating & Cooling
- Cooling Type: Central Air
- Heating Type: Forced Air
Utilities
- Sewer: Public Sewer
- Water: Public
Structural Information
- Structure Type: Townhouse
- Construction: Frame
- Roof: Composition
- Common Walls: 2+ Common Walls
- Windows: Double Pane Windows
- Entry Floor Number: 1
- Entry Location: Exterior Access
- Square Feet: 1,056
- Sq. Ft. Source: Public Records
- Living Area: 1,056 Sq. Ft.
- Year Built: 1974
Lot Features
- Zoning: R-3
Financial Considerations
- Association Fee: Yes
- Association Fee: $565
- Assoc Fee Freq.: Monthly
- Assoc Fee /Annual: $6,780
- Tax Amount: $2,312
- Tax Year: 2025
- Terms: Cash, Conventional
Disclosures and Reports
- Ownership: Individual
- Special Conditions: None
- Legal Description: SECTION 21 TOWNSHIP 04 RANGE 69 SUBDIVISIONCD 479400 SUBDIVISIONNAME LOCHWOOD CHATEAU CONDO PH 4 BLOCK 001 LOT 0118 TRACT
- Exclusions: None
- Property ID: 152676
Listed by MB Reynebeau & CO
Get Pre-Approved Today
Schools
Schools serving 1536 S Pierson St #118
School District:Jefferson County School District R-1
| Name | Grades | Distance |
|---|---|---|
Kendrick Lakes Elementary School 1350 South Hoyt Street, Lakewood, CO 80232 | PK-5 | 1 mi |
Carmody Middle School 2050 South Kipling Street, Lakewood, CO 80227 | 6-8 | 1 mi |
Bear Creek High School 9800 West Dartmouth Place, Lakewood, CO 80227 | 9-12 | 2.2 mi |
Disclaimer:
School attendance boundaries provided by ATTOM Data Solutions and are for reference only. Contact the school directly to verify enrollment eligibility.
Price & Sales History for 1536 S Pierson St #118
Date
Details
Price
Change
Source
7/13/2020
Sold
$250,000
—
Public Record
Disclaimer: Historical sales information is derived from public records provided by the county offices. Information is not guaranteed and should be independently verified.

Tax History
Tax History for 1536 S Pierson St #118
Year
Property Taxes
Change
Tax Assessment
Change
2025
$2,312
20%
$21,940
13%
2024
$1,922
—
$19,416
—
2023
$1,922
24%
$19,416
25%
2021
$1,546
1%
$15,554
3%
2022
$1,527
-1%
$15,119
-8%
2021
$1,546
-4%
$16,405
—
2019
$1,609
33%
$16,405
38%
2018
$1,206
9%
$11,866
—
2017
$1,102
12%
$11,866
16%
2016
$985
-1%
$10,213
—
2015
$997
74%
$10,213
83%
2014
$574
—
$5,580
—
Disclaimer: Historical tax information is derived from public records provided by the county offices. Information is not guaranteed and should be independently verified.
Estimate the Cost
Estimate the Cost for 1536 S Pierson St #118
1536 S Pierson Street #118, Denver, CO 80232 (MLS# 9772431) is a Townhouse property with 2 bedrooms, 0 full bathrooms and 2 partial bathrooms. 1536 S Pierson Street #118 is currently listed for $300,000 and was received on August 27, 2026. Want to learn more about 1536 S Pierson Street #118? Do you have questions about finding other Townhouse real estate for sale in Denver? You can browse all Denver real estate or contact a Coldwell Banker agent to request more information.