No photo available
$559,900 Coming Soon
Property Description
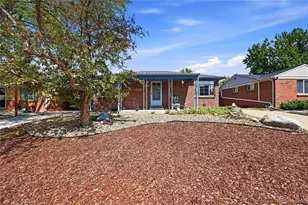
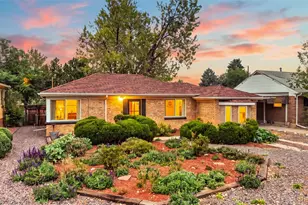
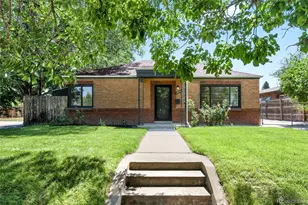
Best kept secret in Park Hill! Get into the coveted Park Hill Elementary boundary without paying Park Hill prices-the school bus picks up just blocks away. This well maintained home offers peaceful evenings at home in a park-like yard, plus easy access to Denver's favorite spots: coffee at Torpedo, drinks at Ester's, and the shops and eateries at Kearney & Oneida. Get in early! East Colfax is getting a brand new Bus Rapid Transit (BRT) one block away, putting this home on the cutting edge of Denver's biggest transit upgrades in decades...faster, more frequent service straight to downtown and Anschutz! Inside, you'll find generously sized living spaces, fresh paint, updated flooring, and a move-in-ready feel. The flexible bonus/studio/office/yoga space with 3/4 bath, oversized storage shed, and abundant off-street parking make everyday living easy. One of the home's biggest surprises is the expansive 9,750-square-foot lot-a rare find in Park Hill. Whether you envision gardening, entertaining, a dream outdoor retreat, or a future ADU (U-SU-DX zoning! Buyer to verify), this property offers room to grow. This isn't the biggest house in Park Hill-but it may be one of the smartest buys. A rare opportunity to own in one of Denver's most sought-after neighborhoods with an oversized lot and unbeatable location... without a Park Hill-sized price tag! Come see why this little pocket of Park Hill has so many loyal fans.
Full Property Details
Full Property Details for 1540 N Niagara St
General
- Price: $559,900
- Taxes: $3,683 (2025)
- Status: Coming Soon
- Type: Single Family
- Source: IRES
- MLS ID: 1067179
- Updated: Today (8/25/2026)
- Added to Site: Today
Interior
- Interior Features: Eat-In Kitchen, 6-Panel Doors
- Fireplace: Yes
- Fireplace(s): Living Room
- Appliances: Electric Range, Self Cleaning Oven, Dishwasher, Refrigerator, Washer, Dryer, Microwave
Rooms
Bathrooms
- Total Bathrooms: 2
- Full Bathrooms: 1
- 3/4 Bathrooms: 1
- Main Floor Baths: 1
Bedrooms
- Total Bedrooms: 2
Exterior
- Exterior Features: Sprinkler System, Carriage House
- Porch/Patio/Deck: Patio
Parking
- Garage: Yes
- Garage Spaces: 2
- Parking Features: Off Street
- Garage Description: Off Street
Location
- Area: Denver
- County: Denver
- Subdivision: Park Hill
- Driving Directions: From Colorado Blvd & 17th Ave, head east on 17th Ave, a couple of blocks past Monaco Pkwy, to Niagara St. Turn right (south) on Niagara St - property is on the left, just south of 16th Ave.
School Information
- School District: Denver District 1
- Elementary School: Park Hill
- Middle School: McAuliffe International School
- High School: Northfield High School
Heating & Cooling
- Cooling Type: Central Air, Attic Fan
- Heating Type: Forced Air
Utilities
- Gas: Yes
- Gas: Xcel
- Water: City
- Utility Description: Natural Gas Available
Structural Information
- Construction: Brick
- Exterior Const.: Brick
- Basement Desc.: None
- Roof: Composition
- Windows: Window Coverings
- Square Feet: 1,118
- Sq. Ft. Source: Licensee
- Living Area: 1,118 Sq. Ft.
- Year Built: 1947
Additional Structures
- Other Structures: Storage
Lot Features
- Lot Size (Acres): 0.22
- Lot Size (Sq. Ft.): 9,750
- Frontage: City Street
- Fence: Yes
- Lot Features: Deciduous Trees, Level, Outbuildings, House Faces West, City Limits, Paved, Curbs, Street Light
- Potential Use: Single-Family, Multi-Family, Additional Units
- Zoning: E-SU-DX
- Fencing (Description): Wood
Green Features
- Energy Efficient: Windows
Financial Considerations
- Tax Amount: $3,683
- Tax Year: 2025
- Terms: Cash, Conventional, FHA, VA
Disclosures and Reports
- Special Conditions: Private Owner
- Exclusions: staging items, seller's personal property.
- Property ID: 1324-37-002
Listed by HomeSmart (303) 858-8100
Get Pre-Approved Today
Schools
Schools serving 1540 N Niagara St
School District:Denver County School District 1
| Name | Grades | Distance |
|---|---|---|
Park Hill School 5050 East 19th Avenue, Denver, CO 80220 | PK-5 | 1 mi |
William (Bill) Roberts K-8 School 2100 North Akron Way, Denver, CO 80238 | 6-8 | 1.5 mi |
McAuliffe International 2540 Holly Street, Denver, CO 80207 | 6-8 | 1 mi |
DSST: Montview Middle School 2000 Valentia Street, Denver, CO 80238 | 6-8 | 1.1 mi |
Denver Discovery School 3480 Syracuse Street, Denver, CO 80238 | 6-8 | 1.7 mi |
Northfield High School 5500 Central Park Boulevard, Denver, CO 80238 | 9-12 | 4.1 mi |
DSST: Conservatory Green Middle School 8499 East Stoll Place, Denver, CO 80238 | 6-8 | 3.5 mi |
Disclaimer:
School attendance boundaries provided by ATTOM Data Solutions and are for reference only. Contact the school directly to verify enrollment eligibility.
Price & Sales History for 1540 N Niagara St
Date
Details
Price
Change
Source
8/25/2026
Listed
$559,900
96.46%
MLS
5/14/2014
Sold
$285,000
—
Public Record
Disclaimer: Historical sales information is derived from public records provided by the county offices. Information is not guaranteed and should be independently verified.
Tax History
Tax History for 1540 N Niagara St
Year
Property Taxes
Change
Tax Assessment
Change
2025
$3,683
13%
$48,140
17%
2024
$3,266
2%
$41,240
—
2023
$3,196
21%
$41,240
20%
2021
$2,644
—
$34,460
-3%
2021
$2,644
-3%
$35,440
-4%
2020
$2,736
3%
$36,880
—
2019
$2,660
16%
$36,880
25%
2018
$2,291
—
$29,610
—
2017
$2,284
19%
$29,610
25%
2016
$1,927
4%
$23,630
—
2015
$1,846
10%
$23,630
17%
2014
$1,674
—
$20,160
—
2013
$1,675
—
$20,160
—
Disclaimer: Historical tax information is derived from public records provided by the county offices. Information is not guaranteed and should be independently verified.
Estimate the Cost
Estimate the Cost for 1540 N Niagara St
1540 N Niagara St, Denver, CO 80220 (MLS# 1067179) is a Single Family property with 2 bedrooms, 1 full bathroom and 1 partial bathroom. 1540 N Niagara St is currently listed for $559,900 and was received on August 25, 2026. Want to learn more about 1540 N Niagara St? Do you have questions about finding other Single Family real estate for sale in Five Points? You can browse all Five Points real estate or contact a Coldwell Banker agent to request more information.