
This is a carousel with tiles that activate property listing cards. Use the previous and next buttons to navigate.

$509,500
This is a carousel with tiles that activate property listing cards. Use the previous and next buttons to navigate.


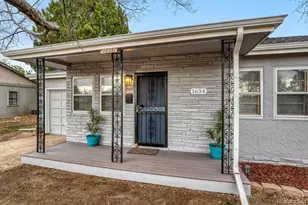
Full Property Details for 1543 S Osceola Way
Sign in to view more details. Local MLS Rules require you to be signed in. Not a member yet? Sign up now.
General
- Sold For: $509,500
- Taxes: $2,602 (2025)
- Status: Closed
- Type: Single Family
- Source: MetroList_Colorado
- MLS ID: 1758987
- Added to Site: 97 day(s) ago
Interior
- Interior Features: Ceiling Fan(s), Solid Surface Counters
- Appliances: Dishwasher, Disposal, Dryer, Oven, Range, Washer
- Flooring: Tile, Wood
Rooms
Bathrooms
- Total Bathrooms: 1
- Full Bathrooms: 1
- Main Floor Baths: 1
Bedrooms
- Total Bedrooms: 3
Exterior
- Porch/Patio/Deck: Deck
Parking
- Garage: Yes
- Garage Spaces: 1
- Total Spaces: 1
Location
- County: Denver
- Subdivision: Marlee
- Driving Directions: Florida and Sheridan, east to Osceola Way, right to property
School Information
- Elem School District: Denver 1
- Midd School District: Denver 1
- High School District: Denver 1
- Elementary School: Johnson
- Middle School: Kepner
- High School: Abraham Lincoln
Community
- Pets Allowed: Yes
Heating & Cooling
- Cooling Type: Central Air, Other
- Heating Type: Heat Pump
Utilities
- Sewer: Public Sewer
Structural Information
- Structure Type: House
- Construction: Frame
- Basement Desc.: Crawl Space
- Roof: Composition
- Windows: Window Coverings
- Square Feet: 1,317
- Sq. Ft. Source: Public Records
- Living Area: 1,317 Sq. Ft.
- Year Built: 1953
Lot Features
- Lot Size (Acres): 0.2
- Lot Size (Sq. Ft.): 8,568
- Street/Road Desc.: Paved
- Lot Features: Level
- Zoning: S-SU-D
Financial Considerations
- Tax Amount: $2,602
- Tax Year: 2025
- Terms: Cash, Conventional, FHA, VA Loan
Disclosures and Reports
- Ownership: Individual
- Special Conditions: None
- Legal Description: HURLEY HEIGHTS FLG #1 B10 L7
- Exclusions: Seller's personal property and staging items
- Property ID: 5194-04-006
Listed by Kentwood Real Estate DTC, LLC
Sold by Compass - Denver
Listing agents
Kentwood Real Estate DTC, LLC
Kentwood Real Estate DTC, LLC
bkelly@denverrealestate.com,303-773-3399

 NMLS#: 1598647
Schools serving 1543 S Osceola Way
| Name | Grades | Distance |
|---|---|---|
Johnson Elementary School, Denver, CO 1850 South Irving Street, Denver, CO 80219 | K-5 | 0.6 mi |
Kunsmiller Creative Arts Academy 2250 South Quitman Way, Denver, CO 80219 | 6-8 | 0.9 mi |
Kipp Sunshine Peak Academy 375 South Tejon Street, Denver, CO 80223 | 6-8 | 2 mi |
Strive Prep - Westwood Campus 3201 West Arizona Avenue, Denver, CO 80219 | 6-8 | 0.7 mi |
Strive Prep - Kepner 911 South Hazel Court, Denver, CO 80219 | 6-8 | 0.9 mi |
Kepner Beacon Middle School 911 South Hazel Court, Denver, CO 80219 | 6-8 | 0.9 mi |
Abraham Lincoln High School 2285 South Federal Boulevard, Denver, CO 80219 | 9-12 | 1.1 mi |
Compass Academy 2285 South Federal Boulevard, Denver, CO 80219 | 6-8 | 1.1 mi |
Dsst: College View Middle School 3111 West Dartmouth Avenue, Denver, CO 80236 | 6-8 | 2.1 mi |
This is a carousel with tiles that activate property listing cards. Use the previous and next buttons to navigate.
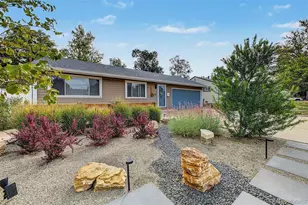
- Single Family
- Active
- Updated 13 days ago
- 3Beds
- 1Total Bath
- 1,447Sq. Ft.
- MLS # 6894519


- Single Family
- Active
- Updated 5 days ago
- 3Beds
- 1Total Bath
- 1,200Sq. Ft.
- MLS # 4161603

- Single Family
- Active
- Updated 2 days ago
- 3Beds
- 1Total Bath
- 1,105Sq. Ft.
- MLS # 4289549
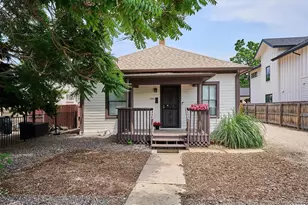
- Single Family
- Active
- 3Beds
- 1Total Bath
- 1,482Sq. Ft.
- MLS # 6522764

This is a carousel with tiles that activate property listing cards. Use the previous and next buttons to navigate.

- Single Family
- Active
- Updated 1 day ago
- 3Beds
- 1Total Bath
- 864Sq. Ft.
- MLS # 4440424


- Condo
- Active
- Updated 3 days ago
- 2Beds
- 2Total Baths
- 967Sq. Ft.
- MLS # 7480791
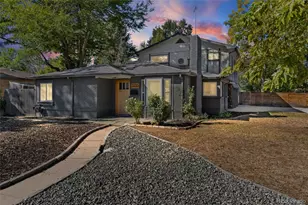
- Single Family
- Active
- Updated 3 days ago
- 3Beds
- 2Total Baths
- 2,089Sq. Ft.
- MLS # 4100801

- Single Family
- Active
- Updated 2 days ago
- 4Beds
- 3Total Baths
- 2,453Sq. Ft.
- MLS # 2084090
This is a carousel with tiles that activate property listing cards. Use the previous and next buttons to navigate.


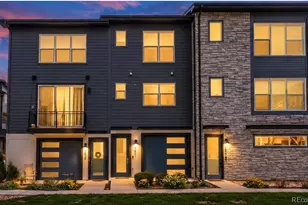
- Townhouse
- Active
- Updated 5 days ago
- 2Beds
- 4Total Baths
- 1,452Sq. Ft.
- MLS # 9359730
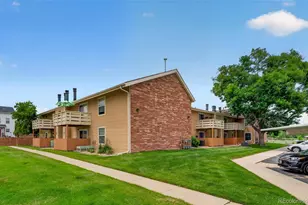
- Condo
- Active
- Updated 4 days ago
- 2Beds
- 1Total Bath
- 954Sq. Ft.
- MLS # 9427231
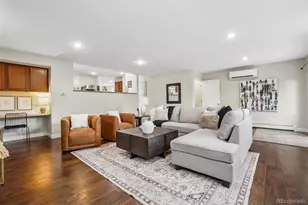
- Single Family
- Active
- Updated 7 days ago
- 3Beds
- 3Total Baths
- 3,099Sq. Ft.
- MLS # 3871259
This is a carousel with tiles that activate property listing cards. Use the previous and next buttons to navigate.
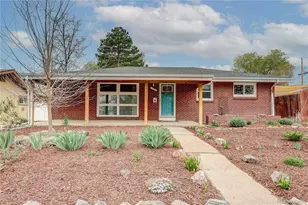
- Single Family
- Closed
- 3Beds
- 2Total Baths
- 1,131Sq. Ft.
- MLS # 9190913
Sold by HomeSmart
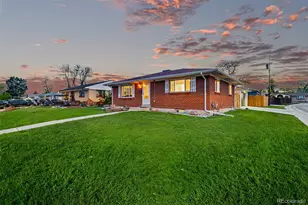
- Single Family
- Closed
- 4Beds
- 2Total Baths
- 1,924Sq. Ft.
- MLS # 8287758
Sold by Signature Real Estate Corp.
- Single Family
- Closed
- 3Beds
- 1Total Bath
- 947Sq. Ft.
- MLS # 3215406
Sold by Brokers Guild Real Estate

- Single Family
- Closed
- 3Beds
- 2Total Baths
- 1,001Sq. Ft.
- MLS # 4174577
Sold by JPAR Modern Real Estate
1543 S Osceola Way, Denver, CO 80219 (MLS# 1758987) is a Single Family property that was sold at $509,500 on August 28, 2026. Want to learn more about 1543 S Osceola Way? Do you have questions about finding other Single Family real estate for sale in Denver? You can browse all Denver real estate or contact a Coldwell Banker agent to request more information.