
This is a carousel with tiles that activate property listing cards. Use the previous and next buttons to navigate.













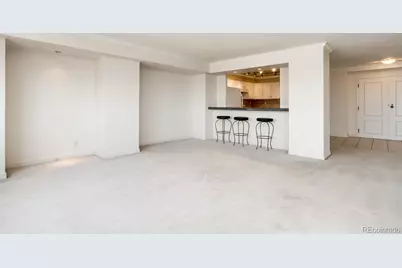
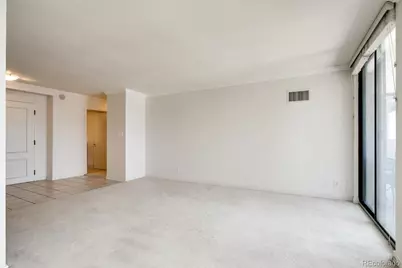

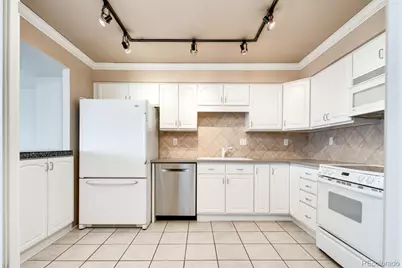


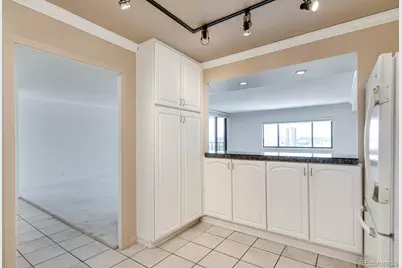


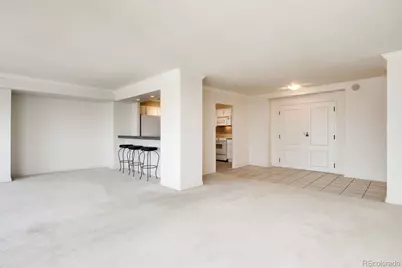
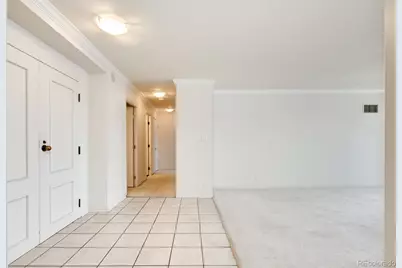
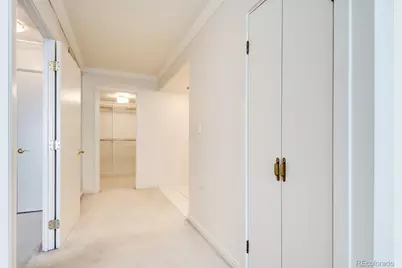
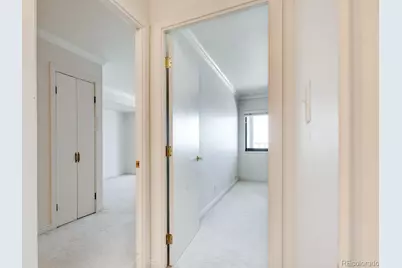
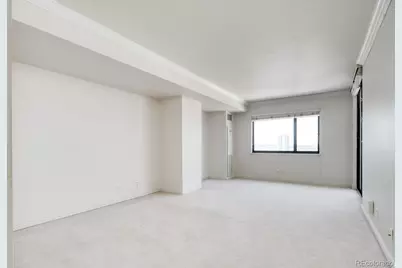
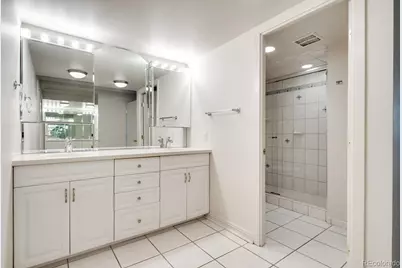
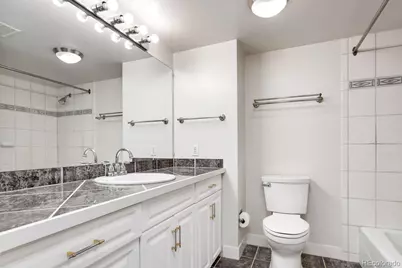
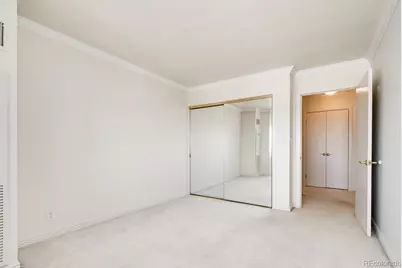


$3,500 New to Website
This is a carousel with tiles that activate property listing cards. Use the previous and next buttons to navigate.
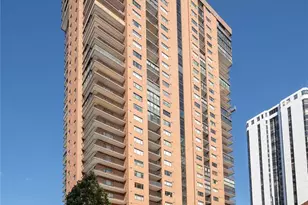

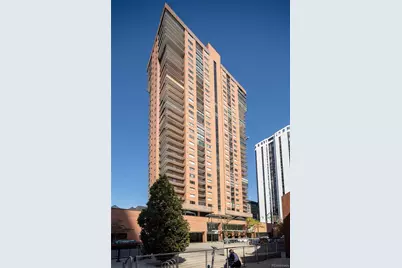
Full Property Details for 1551 Larimer St #2002
Sign in to view more details. Local MLS Rules require you to be signed in. Not a member yet? Sign up now.
General
- Rent: $3,500
- Status: Active
- Type: Condo
- Source: MetroList_Colorado
- MLS ID: 6388573
- Updated: 10/3/2026
- Added to Site: 4 day(s) ago
Rental Information
- Lease/Rent Term: 12 Months
- Date Available: 11/10/2026
Interior
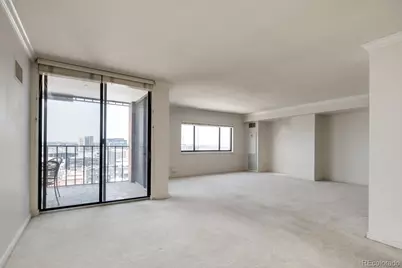
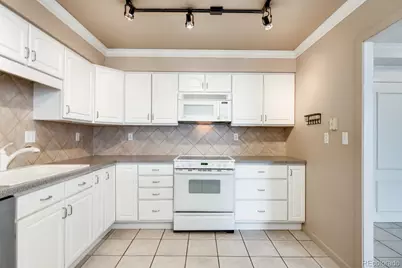
- Interior Features: Built-in Features, Primary Suite, Walk-In Closet(s)
- Appliances: Dishwasher, Disposal, Dryer, Microwave, Refrigerator, Self Cleaning Oven, Washer
- Furnishings: Unfurnished
- Flooring: Carpet
Rooms
Bathrooms
- Total Bathrooms: 2
- Full Bathrooms: 1
- 3/4 Bathrooms: 1
- Main Floor Baths: 2
Bedrooms
- Total Bedrooms: 2
- Bedrooms Main: 2
Other Rooms
- Laundry: In Unit
Additional Information
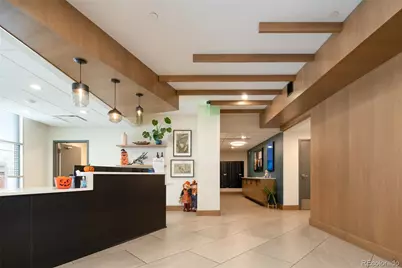
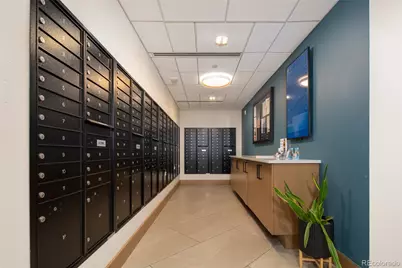
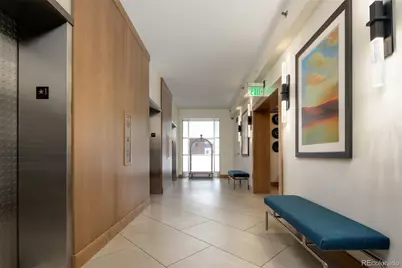
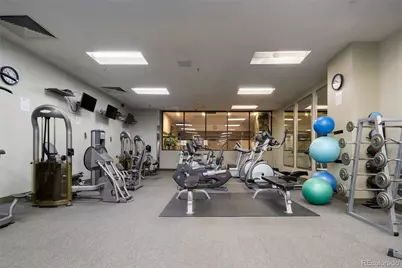
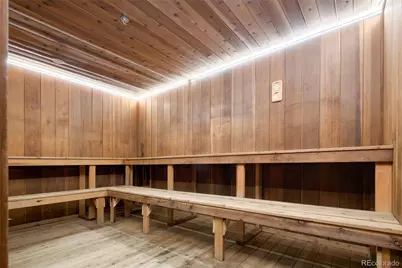
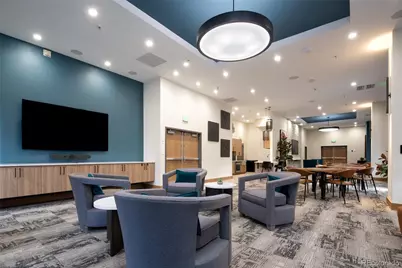
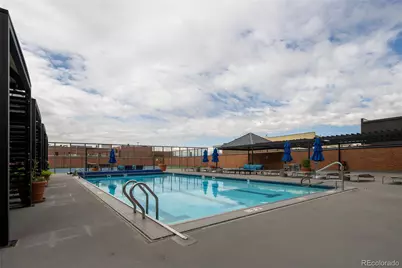
- Shared Amenities: Bike Storage, Business Center, Clubhouse, Concierge, Fitness Center, Front Desk, Garden Area, Gated, On Site Management, Parking, Pool, Sauna, Security, Spa/Hot Tub, Storage, Tennis Court(s)
- Pool: Yes
- Pool Description: Outdoor Pool
Exterior
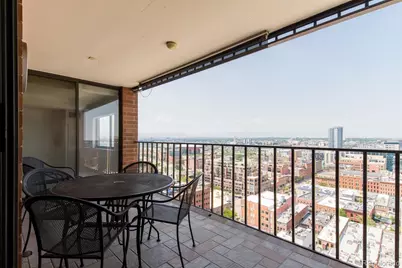
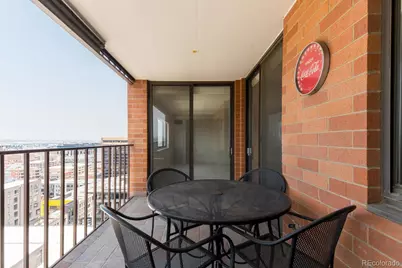
- Exterior Features: Balcony, Barbecue, Elevator, Fire Pit, Garden, Gas Grill, Lighting, Spa/Hot Tub, Tennis Court(s)
- Porch/Patio/Deck: Covered
Parking
- Garage: Yes
- Garage Spaces: 2
- Total Spaces: 2
- Parking Features: Guest, Heated Garage, Underground
Location
- County: Denver
- Subdivision: Larimer Place
- Building Name: Larimer Place Condominiums
- Driving Directions: Building is located between 16th Street and 15th Street, across from Larimer Square. Brokers and their clients are permitted to park in the guest parking area and must follow instructions for providing vehicle information upon registering at the front desk.
- Direction Faces: Northwest
- Dist. to Public Trans.: 1 Blocks
School Information
- Elem School District: Denver 1
- Midd School District: Denver 1
- High School District: Denver 1
- Elementary School: Greenlee
- Middle School: Strive Westwood
- High School: West
Heating & Cooling
- Cooling Type: Central Air
- Heating Type: Electric, Forced Air
Structural Information
- Structure Type: High Rise (8+)
- Common Walls: 2+ Common Walls
- Entry Floor Number: 20
- Entry Location: Corridor Access
- Square Feet: 1,594
- Living Area: 1,594 Sq. Ft.
- Year Built: 1980
Lot Features
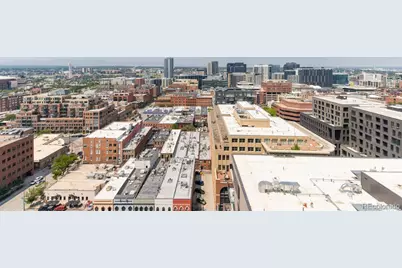
- Property View: City, Mountain(s)
- Mountain views: Yes
Financial Considerations
- Application Fee: $49
- Security Deposit: $3,500
- Owner Pays: Association Fees, Cable TV, Taxes, Trash Collection, Water
Disclosures and Reports
- Exclusions: Any personal property not negotiated into the Lease.
Listed by City Lights Denver
Schools serving 1551 Larimer St #2002
| Name | Grades | Distance |
|---|---|---|
Greenlee Elementary School 1150 Lipan Street, Denver, CO 80204 | K-5 | 1 mi |
Kipp Sunshine Peak Academy 375 South Tejon Street, Denver, CO 80223 | 6-8 | 2.8 mi |
Kunsmiller Creative Arts Academy 2250 South Quitman Way, Denver, CO 80219 | 6-8 | 5.6 mi |
West Middle School, Denver, CO 951 Elati Street, Denver, CO 80204 | 6-8 | 1.2 mi |
Strive Prep - Kepner 911 South Hazel Court, Denver, CO 80219 | 6-8 | 3.8 mi |
Kepner Beacon Middle School 911 South Hazel Court, Denver, CO 80219 | 6-8 | 3.8 mi |
West High School 951 Elati Street, Denver, CO 80204 | 6-8 | 1.2 mi |
Strive Prep - Westwood Campus 3201 West Arizona Avenue, Denver, CO 80219 | 6-8 | 4 mi |
Compass Academy 2285 South Federal Boulevard, Denver, CO 80219 | 6-8 | 5.3 mi |
This is a carousel with tiles that activate property listing cards. Use the previous and next buttons to navigate.
- Condo
- Active
- 2Beds
- 2Total Baths
- MLS # 4079211

- Condo
- Active
- 2Beds
- 2Total Baths
- MLS # 5975359

- Condo
- Active
- Updated 15 hours ago
- 2Beds
- 2Total Baths
- MLS # 6224994


This is a carousel with tiles that activate property listing cards. Use the previous and next buttons to navigate.

- Townhouse
- Active
- Updated 23 hours ago
- 2Beds
- 3Total Baths
- MLS # 9470903
- Townhouse
- Active
- Updated 1 day ago
- 3Beds
- 3Total Baths
- MLS # 5844903
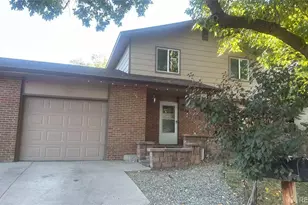
- Duplex
- Active
- Updated 1 day ago
- 5Beds
- 4Total Baths
- MLS # 2571397
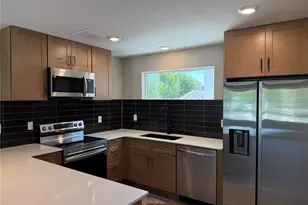
- Townhouse
- Active
- Updated 23 hours ago
- 2Beds
- 3Total Baths
- MLS # 7191413
This is a carousel with tiles that activate property listing cards. Use the previous and next buttons to navigate.

- Single Family
- Active
- Updated 6 days ago
- 4Beds
- 1Total Bath
- MLS # 7913604
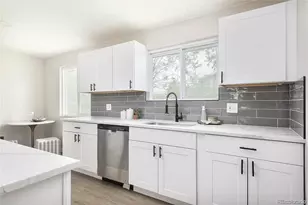
- Single Family
- Active
- Updated 2 days ago
- 5Beds
- 2Total Baths
- MLS # 2943000

- Townhouse
- Active
- Updated 6 days ago
- 3Beds
- 3Total Baths
- MLS # 8342379
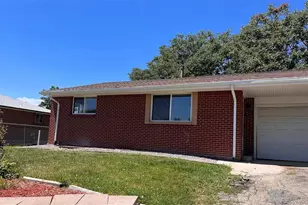
- Duplex
- Active
- Updated 17 hours ago
- 4Beds
- 2Total Baths
- MLS # 6877414
This is a carousel with tiles that activate property listing cards. Use the previous and next buttons to navigate.
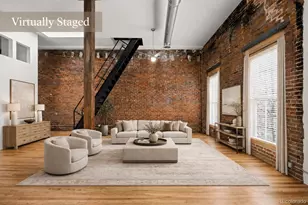
- Condo
- Closed
- 1Bed
- 1Total Bath
- MLS # 3022913
Sold by Kentwood Real Estate City Properties

- Condo
- Closed
- 2Beds
- 2Total Baths
- MLS # 4659756

- Condo
- Closed
- 1Bed
- 1Total Bath
- MLS # 7303324
Sold by Compass - Denver
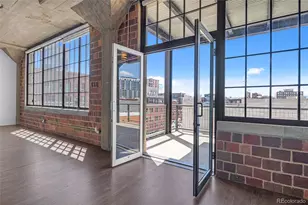
- Condo
- Closed
- 1Bed
- 2Total Baths
- MLS # 7434594
1551 Larimer Street #2002, Denver, CO 80202 (MLS# 6388573) is a Condo property with 2 bedrooms, 1 full bathroom and 1 partial bathroom. 1551 Larimer Street #2002 is currently listed for rent at $3,500 and was received on October 03, 2026. Want to learn more about 1551 Larimer Street #2002? Do you have questions about finding other real estate for sale or rent in Five Points? You can browse all Five Points rentals or contact a Coldwell Banker agent to request more information.