



No photo available
$850,000
Property Description
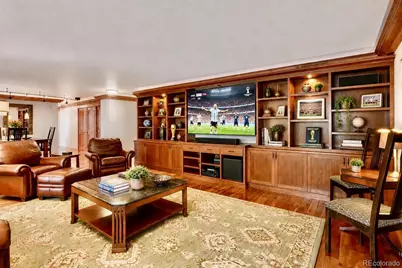
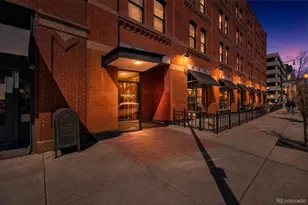
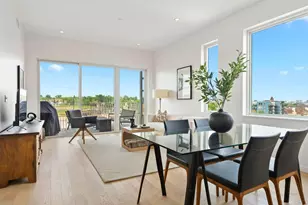
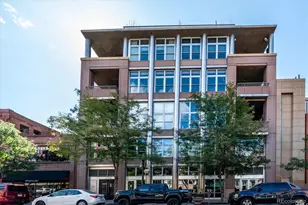
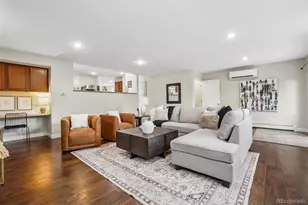
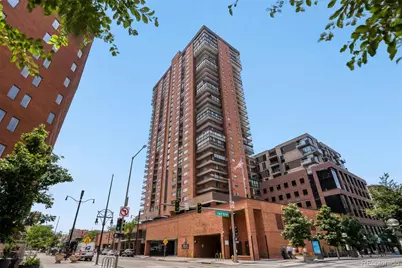
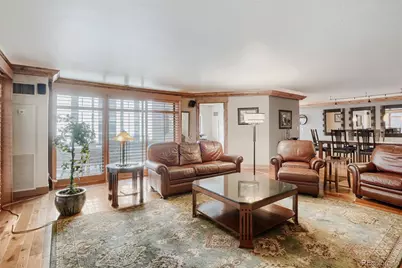
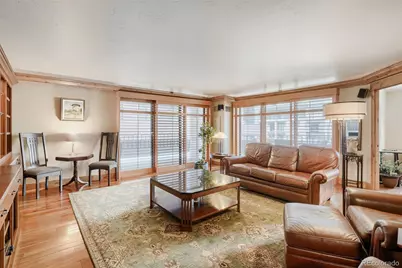
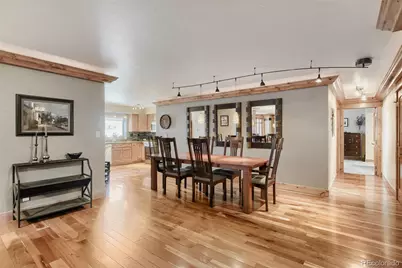
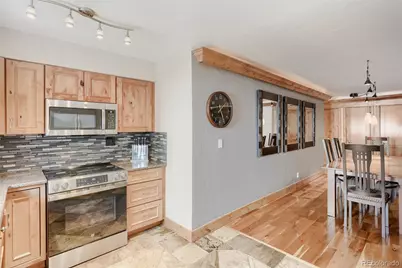
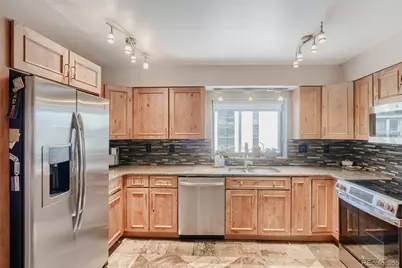
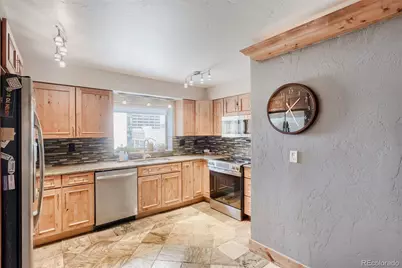
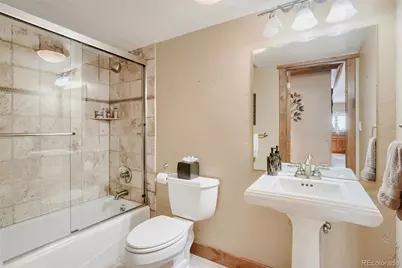
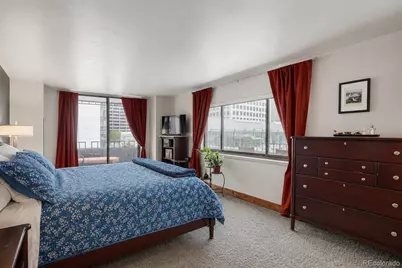
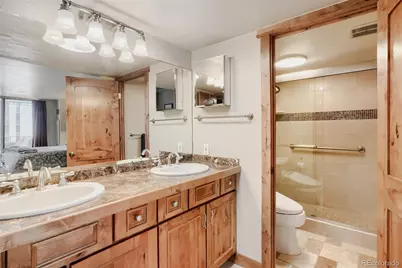
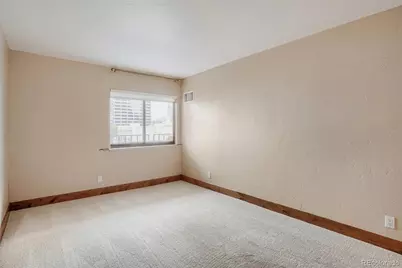
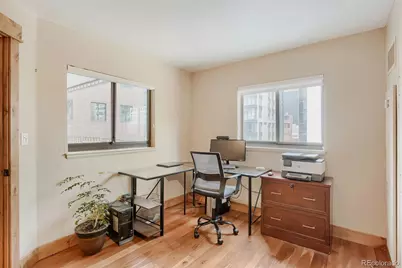
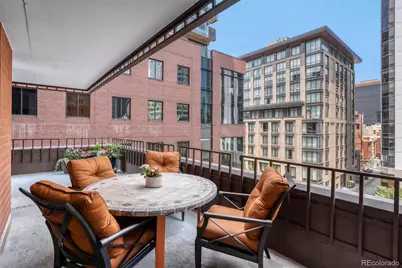
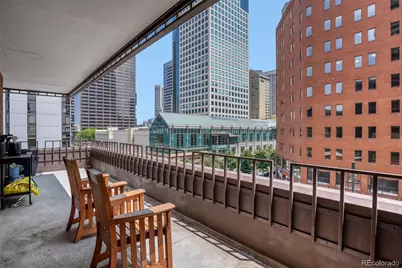
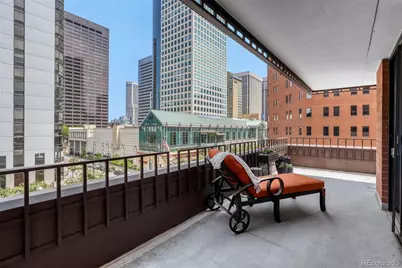
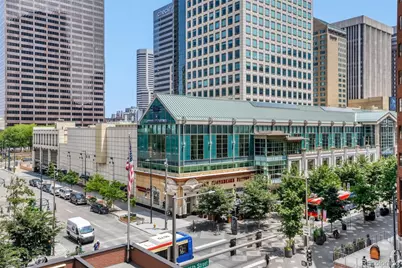
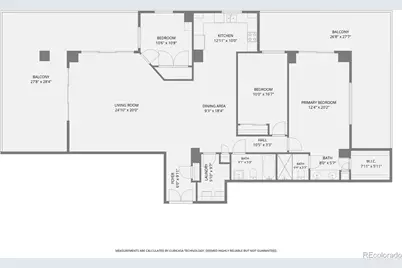
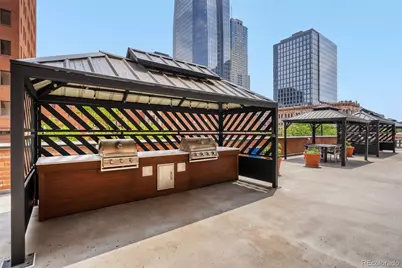
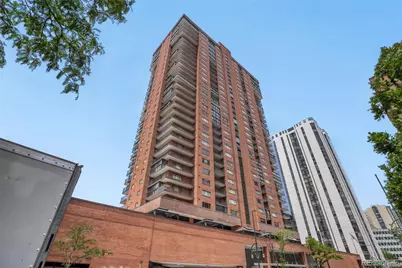
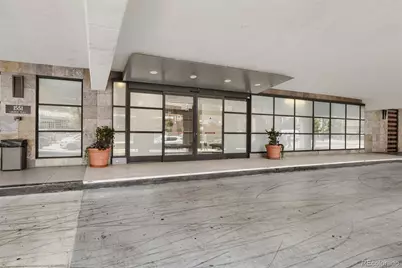
Luxury city living at Larimer Place at its finest! This stunning 1,700+ SF condo offers an exceptional combination of space, style, and location in one of downtown's most desirable buildings. Situated on the 4th floor, this residence features two expansive wraparound covered patios-among the largest in the building-offering an incredible 850+ SF of outdoor living space with one overlooking 16th Street and the other overlooking Larimer Street. Inside, the spacious living and dining areas showcase beautiful hardwood flooring, custom built-ins, and an open, inviting layout perfect for entertaining. The gourmet kitchen opens seamlessly to the main living space and features stainless steel appliances, hickory cabinets and abundant functionality. The thoughtfully designed floorplan includes 3 bedrooms and 2 bathrooms, highlighted by a generous primary suite complete with a California Closet walk-in, private bath, and sliding glass doors leading directly to the second wraparound patio. A large laundry room adds everyday convenience. The second bedroom features new carpet, while the third bedroom offers flexibility as an office or guest space and includes hardwood floors. Additional highlights include covered deeded parking, complimentary covered guest parking, and high-security building access with concierge service. Residents also enjoy outstanding amenities including a clubhouse, a heated pool open year round, sauna, fitness center, steam room, a dedicated entertainment room and more-delivering an elevated lock-and-leave lifestyle in the heart of the city.
Full Property Details
Full Property Details for 1551 Larimer St #404
Sign in to view more details. Local MLS Rules require you to be signed in. Not a member yet? Sign up now.
General
- Price: $850,000
- HOA FEE: $1,299/month
- Taxes: $3,992 (2025)
- Status: Active
- Type: Condo
- Source: MetroList_Colorado
- MLS ID: 7108686
- Updated: 6/26/2026
- Added to Site: 10 day(s) ago
Interior
- Interior Features: Entrance Foyer, No Stairs, Open Floorplan, Primary Suite, Walk-In Closet(s)
- Appliances: Dishwasher, Disposal, Dryer, Microwave, Oven, Refrigerator, Washer
- Furnishings: Negotiable
- Flooring: Carpet, Tile, Wood
Rooms
Bathrooms
- Total Bathrooms: 2
- Full Bathrooms: 1
- 3/4 Bathrooms: 1
- Main Floor Baths: 2
Bedrooms
- Total Bedrooms: 3
- Bedrooms Main: 3
Other Rooms
- Laundry: In Unit
Additional Information
- Shared Amenities: Clubhouse, Elevator(s), Fitness Center, Front Desk, On Site Management, Pool, Sauna, Security, Spa/Hot Tub, Tennis Court(s)
- Pool: Yes
- Pool Description: Outdoor Pool
- Security/Safety: 24 Hour Security, Carbon Monoxide Detector(s), Key Card Entry, Secured Garage/Parking, Security Entrance, Smoke Detector(s)
Exterior
- Exterior Features: Balcony, Elevator, Tennis Court(s)
- Porch/Patio/Deck: Covered, Patio, Wrap Around
Parking
- Total Spaces: 1
- Parking Features: Underground
Location
- County: Denver
- Subdivision: LoDo
- Building Name: Larimer Place Condos
- Driving Directions: GPS is correct. Visitor parking is south of the main entrance. Enter through the main entrance and check-in with the concierge to obtain the keys to the unit.
- Direction Faces: East
School Information
- Elem School District: Denver 1
- Midd School District: Denver 1
- High School District: Denver 1
- Elementary School: Greenlee
- Middle School: Strive Westwood
- High School: West
Community
- Association: Yes
- Assoc. Name: Larimer Place Condos
- Assoc. Fees Include: Cable TV, Reserves, Gas, Heat, Insurance, Internet, Maintenance Grounds, Maintenance Structure, Recycling, Security, Sewer, Snow Removal, Trash, Water
- Pets Allowed: Yes
- Management Type: Professionally Managed
Heating & Cooling
- Cooling Type: Central Air
- Heating Type: Electric, Forced Air
Utilities
- Sewer: Public Sewer
- Water: Public
- Utility Description: Electricity Connected, Internet Access (Wired)
Structural Information
- Architectural Style: Urban Contemporary
- Structure Type: High Rise (8+)
- Construction: Brick, Concrete, Other
- Common Walls: End Unit
- Windows: Window Coverings, Window Treatments
- Unit on End: Yes
- Entry Floor Number: 4
- Entry Location: Corridor Access
- Square Feet: 1,782
- Sq. Ft. Source: Public Records
- Living Area: 1,782 Sq. Ft.
- Year Built: 1979
Lot Features
- Property View: City
- Lot Features: Corner Lot
- Zoning: D-C
Financial Considerations
- Association Fee: Yes
- Association Fee: $1,299
- Assoc Fee Freq.: Monthly
- Assoc Fee /Annual: $15,588
- Tax Amount: $3,992
- Tax Year: 2025
- Terms: Cash, Conventional, FHA, VA Loan
Disclosures and Reports
- Ownership: Individual
- Special Conditions: None
- Documents Avail.: HOA Docs Available
- Legal Description: LARIMER PLACE CONDOS U-404 PRK-43B
- Exclusions: Sellers Personal Property including but not limited to Hanging Artwork, Sculpture, Table & Mirror in Living Room, Patio Dining Table & Chairs. All other furniture is negotiable.
- Property ID: 2331-16-040
Listed by HomeSmart
Get Pre-Approved Today
Schools
Schools serving 1551 Larimer St #404
School District:Denver County School District 1
| Name | Grades | Distance |
|---|---|---|
Greenlee Elementary School 1150 Lipan Street, Denver, CO 80204 | K-5 | 1 mi |
Kipp Sunshine Peak Academy 375 South Tejon Street, Denver, CO 80223 | 6-8 | 2.8 mi |
Kunsmiller Creative Arts Academy 2250 South Quitman Way, Denver, CO 80219 | 6-8 | 5.5 mi |
West Middle School, Denver, CO 951 Elati Street, Denver, CO 80204 | 6-8 | 1.2 mi |
Strive Prep - Kepner 911 South Hazel Court, Denver, CO 80219 | 6-8 | 3.7 mi |
Kepner Beacon Middle School 911 South Hazel Court, Denver, CO 80219 | 6-8 | 3.7 mi |
West High School 951 Elati Street, Denver, CO 80204 | 6-8 | 1.2 mi |
Strive Prep - Westwood Campus 3201 West Arizona Avenue, Denver, CO 80219 | 6-8 | 4 mi |
Compass Academy 2285 South Federal Boulevard, Denver, CO 80219 | 6-8 | 5.2 mi |
Disclaimer:
School attendance boundaries provided by ATTOM Data Solutions and are for reference only. Contact the school directly to verify enrollment eligibility.
Price & Sales History for 1551 Larimer St #404
Date
Details
Price
Change
Source
7/01/2013
Sold
$539,000
—
Public Record
Disclaimer: Historical sales information is derived from public records provided by the county offices. Information is not guaranteed and should be independently verified.

Tax History
Tax History for 1551 Larimer St #404
Year
Property Taxes
Change
Tax Assessment
Change
2025
$3,992
6%
$52,190
10%
2024
$3,762
2%
$47,500
—
2023
$3,681
4%
$47,500
3%
2021
$3,529
—
$45,970
-3%
2021
$3,529
7%
$47,290
6%
2020
$3,295
3%
$44,410
—
2019
$3,203
-9%
$44,410
-3%
2018
$3,534
—
$45,680
—
2017
$3,523
-20%
$45,680
-15%
2016
$4,398
4%
$53,930
—
2015
$4,213
34%
$53,930
42%
2014
$3,148
—
$37,900
—
2013
$3,149
—
$37,900
—
Disclaimer: Historical tax information is derived from public records provided by the county offices. Information is not guaranteed and should be independently verified.
Estimate the Cost
Estimate the Cost for 1551 Larimer St #404
1551 Larimer Street #404, Denver, CO 80202 (MLS# 7108686) is a Condo property with 3 bedrooms, 1 full bathroom and 1 partial bathroom. 1551 Larimer Street #404 is currently listed for $850,000 and was received on June 26, 2026. Want to learn more about 1551 Larimer Street #404? Do you have questions about finding other Condo real estate for sale in Five Points? You can browse all Five Points real estate or contact a Coldwell Banker agent to request more information.