This is a carousel with tiles that activate property listing cards. Use the previous and next buttons to navigate.
1/1
$665,000
This is a carousel with tiles that activate property listing cards. Use the previous and next buttons to navigate.
1/1
Property Description
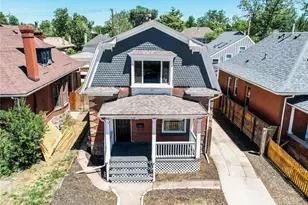
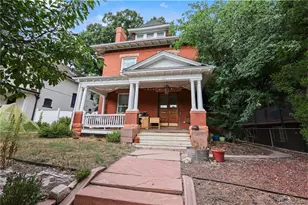
Ever want to live in South City Park and attend the farmers market every Saturday, City Park Jazz on Sundays, Enjoy the Zoo lights, the Colfax marathon and East High School Soccer games, then this Denver Four Square is for you. If you want an affordable house that is ready for your unique vision, this home is also for you. Located in a Prime Location in Central Denver, this early 1900s Denver home, previously a rental, is ready for new owner. Very traditional layout with a grand entrance, large living, and dining area. There is a bonus front room/office and main floor laundry. The Upstairs has 4 bedrooms, each with its own sitting room. - LOTS of SPACE. This home is a large Denver Square with so much potential for your large family! Additionally, there is an unfinished basement and garage with Alley access.
Full Property Details
Full Property Details for 1552 Detroit St
Sign in to view more details. Local MLS Rules require you to be signed in. Not a member yet? Sign up now.
General
- Sold For: $665,000
- Taxes: $3,657 (2025)
- Status: Closed
- Type: Single Family
- Source: MetroList_Colorado
- MLS ID: 4106611
- Added to Site: 56 day(s) ago
Interior
- Fireplace: Yes
- Number of Fireplaces: 1
- Appliances: Dryer, Oven, Range, Refrigerator, Washer
- Flooring: Laminate, Wood
Rooms
Bathrooms
- Total Bathrooms: 2
- Full Bathrooms: 1
- 3/4 Bathrooms: 1
- Main Floor Baths: 1
Bedrooms
- Total Bedrooms: 4
Exterior
- Exterior Features: Balcony, Private Yard
- Porch/Patio/Deck: Front Porch
Parking
- Garage: Yes
- Garage Spaces: 2
- Total Spaces: 3
Location
- County: Denver
- Subdivision: City Park
- Driving Directions: From Colorado Blvd, turn West on 17th. Then South on Detroit. Home is on the East side, feel free to park on street.
School Information
- Elem School District: Denver 1
- Midd School District: Denver 1
- High School District: Denver 1
- Elementary School: Teller
- Middle School: Morey
- High School: East
Community
- Pets Allowed: Yes
Heating & Cooling
- Cooling Type: None
- Heating Type: Forced Air
Utilities
- Gas: Yes
- Sewer: Public Sewer
- Water: Public
- Utility Description: Electricity Connected, Natural Gas Connected
Structural Information
- Architectural Style: Denver Square
- Structure Type: House
- Construction: Brick
- Basement: Yes
- Basement Desc.: Full
- Roof: Shingle
- Square Feet: 2,816
- Sq. Ft. Source: Public Records
- Living Area: 2,329 Sq. Ft.
- Year Built: 1900
Lot Features
- Lot Size (Acres): 0.1
- Lot Size (Sq. Ft.): 4,150
- Fence: Yes
- Lot Features: Level
- Zoning: G-MU-5
- Fencing (Description): Full
Financial Considerations
- Tax Amount: $3,657
- Tax Year: 2025
- Terms: 1031 Exchange, Cash, FHA, VA Loan
Disclosures and Reports
- Ownership: Individual
- Special Conditions: None
- Legal Description: COLFAX AVE PARK SUB 02363 B13 L11 & S 1/3 OF L10
- Exclusions: Anything not negotiated in CBS
- Property ID: 2363-10-036
Listed and Sold by Compass - Denver
Get Pre-Approved Today
Schools
Schools serving 1552 Detroit St
School District:Denver County School District 1
| Name | Grades | Distance |
|---|---|---|
Teller Elementary School 1150 Garfield Street, Denver, CO 80206 | PK-5 | 0.7 mi |
Morey Middle School 840 East 14th Avenue, Denver, CO 80218 | 6-8 | 1.2 mi |
East High School, Denver, CO 1600 City Park Esplanade, Denver, CO 80206 | 9-12 | 0.1 mi |
Disclaimer:
School attendance boundaries provided by ATTOM Data Solutions and are for reference only. Contact the school directly to verify enrollment eligibility.
1552 Detroit Street, Denver, CO 80206 (MLS# 4106611) is a Single Family property that was sold at $665,000 on August 27, 2026. Want to learn more about 1552 Detroit Street? Do you have questions about finding other Single Family real estate for sale in Denver? You can browse all Denver real estate or contact a Coldwell Banker agent to request more information.