No photo available
$750,000 New to Website
Property Description
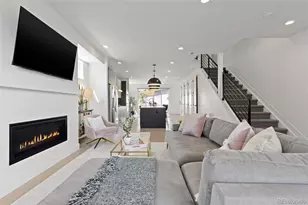
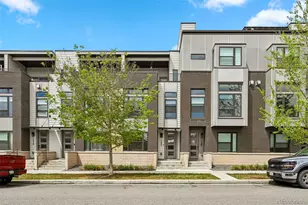
Enjoy modern comfort and low-maintenance living in this beautifully designed townhome just moments from Sloan's Lake. Thoughtfully designed, this home offers a bright, open-concept layout ideal for both everyday living and elevated entertaining. The main level is filled with natural light and showcases wide-plank flooring, a striking linear fireplace with a designer tile surround and floating wood hearth, and seamless flow into the kitchen. The kitchen features white cabinetry, quartz countertops, and stainless steel appliances, offering a clean, refined space. This 3 bed, 3.5 bath home offers well-appointed bedrooms that provide comfort and privacy; the primary bedroom offers a generous walk-in closet and a beautifully finished en-suite bath featuring a glass-enclosed shower and dual vanities. Modern railings, contemporary lighting, and thoughtfully designed storage add to the home's elevated feel throughout. One of the standout features is the expansive rooftop deck-perfect for entertaining, relaxing, or enjoying Colorado's sunshine-offering ample space for outdoor dining and lounging, all set against sweeping views of the Downtown Denver skyline, creating the perfect backdrop for morning coffee, evening sunsets, or entertaining under the city lights. Recent upgrades include fresh interior paint, newly painted garage interiors, and professional cleaning, making this home truly move-in ready. Ideally located near Sloan's Lake, local dining, and downtown, this townhome blends style, comfort, and convenience.
Full Property Details
Full Property Details for 1554 N Quitman St
Sign in to view more details. Local MLS Rules require you to be signed in. Not a member yet? Sign up now.
General
- Price: $750,000
- HOA FEE: $222/month
- Taxes: $6,207 (2024)
- Status: Active
- Type: Townhouse
- Source: MetroList_Colorado
- MLS ID: 7954209
- Updated: 8/26/2026
- Added to Site: 1 day(s) ago
Interior
- Interior Features: Ceiling Fan(s), Eat-in Kitchen, Kitchen Island, Open Floorplan, Primary Suite, Quartz Counters, Walk-In Closet(s)
- Fireplace: Yes
- Number of Fireplaces: 1
- Fireplace(s): Electric, Living Room, Electric, Living Room, Electric, Living Room
- Appliances: Dishwasher, Disposal, Dryer, Microwave, Oven, Refrigerator, Washer
- Flooring: Carpet, Tile, Wood
Rooms
Bathrooms
- Total Bathrooms: 4
- Full Bathrooms: 2
- 3/4 Bathrooms: 1
- Half Bathrooms: 1
- Main Floor Baths: 1
Bedrooms
- Total Bedrooms: 3
- Bedrooms Main: 1
Other Rooms
- Laundry: In Unit
Additional Information
- Shared Amenities: Garden Area, Park
- Security/Safety: Carbon Monoxide Detector(s), Smoke Detector(s), Video Doorbell
Exterior
- Exterior Features: Gas Valve
- Porch/Patio/Deck: Rooftop
Parking
- Garage: Yes
- Garage Spaces: 2
- Total Spaces: 2
- Parking Features: 220 Volts, Concrete, Dry Walled
Location
- County: Denver
- Subdivision: Sloan's Lake
School Information
- Elem School District: Denver 1
- Midd School District: Denver 1
- High School District: Denver 1
- Elementary School: Colfax
- Middle School: Lake Int'l
- High School: North
Community
- Association: Yes
- Assoc. Name: Perry Row at Sloans HOA
- Assoc. Fees Include: Exterior Maintenance (Without Roof), Insurance, Maintenance Grounds, Recycling, Snow Removal, Trash
- Pets Allowed: Yes
- Management Type: Professionally Managed
Heating & Cooling
- Cooling Type: Central Air
- Heating Type: Forced Air
Utilities
- Sewer: Public Sewer
- Water: Public
Structural Information
- Architectural Style: Contemporary
- Structure Type: Townhouse
- Construction: Brick, Cement Siding, Frame
- Roof: Other
- Common Walls: 2+ Common Walls
- Windows: Double Pane Windows
- Entry Location: Ground
- Square Feet: 1,623
- Sq. Ft. Source: Public Records
- Living Area: 1,623 Sq. Ft.
- Year Built: 2018
Lot Features
- Property View: City
- Lot Size (Acres): 0.05
- Lot Size (Sq. Ft.): 2,388
- Frontage: Public
- Street/Road Desc.: Paved
- Road Maintenance: Public Maintained Road
- Fencing (Description): None
Financial Considerations
- Association Fee: Yes
- Association Fee: $222
- Assoc Fee Freq.: Monthly
- Assoc Fee /Annual: $2,665
- Tax Amount: $6,207
- Tax Year: 2024
- Terms: Cash, Conventional, VA Loan
Disclosures and Reports
- Ownership: Individual
- Special Conditions: None
- Legal Description: SOUTH SLOANS LAKE FLG 1 BLK 4 PT L2 DAF COM SW COR L2 TH N26.50FT TPOB TH N 19FT E 43.40FT S 19FT W 43.20FT TPOB (REC#2018033834 "1554 QUITMAN STREET")
- Exclusions: None.
- Property ID: 2314-35-049
Listed by Compass - Denver
Get Pre-Approved Today
Schools
Schools serving 1554 N Quitman St
School District:Denver County School District 1
| Name | Grades | Distance |
|---|---|---|
Colfax Elementary School 1526 Tennyson Street, Denver, CO 80204 | K-5 | 0.2 mi |
Strive Prep - Lake Campus 1820 Lowell Boulevard, Denver, CO 80204 | 6-8 | 0.4 mi |
Lake Middle School 1820 Lowell Boulevard, Denver, CO 80204 | 6-8 | 0.4 mi |
North High School 2960 North Speer Boulevard, Denver, CO 80211 | 9-12 | 1.5 mi |
Disclaimer:
School attendance boundaries provided by ATTOM Data Solutions and are for reference only. Contact the school directly to verify enrollment eligibility.
Tax History
Tax History for 1554 N Quitman St
Year
Property Taxes
Change
Tax Assessment
Change
2025
$6,533
5%
$59,080
12%
2024
$6,207
1%
$52,760
—
2023
$6,116
12%
$52,760
11%
2021
$5,480
—
$47,690
-3%
2021
$5,480
13%
$49,070
12%
2020
$4,855
2%
$43,650
—
2019
$4,759
108%
$43,650
126%
2018
$2,292
—
$19,300
—
Disclaimer: Historical tax information is derived from public records provided by the county offices. Information is not guaranteed and should be independently verified.
Estimate the Cost
Estimate the Cost for 1554 N Quitman St
1554 N Quitman Street, Denver, CO 80204 (MLS# 7954209) is a Townhouse property with 3 bedrooms, 2 full bathrooms and 2 partial bathrooms. 1554 N Quitman Street is currently listed for $750,000 and was received on August 26, 2026. Want to learn more about 1554 N Quitman Street? Do you have questions about finding other Townhouse real estate for sale in Five Points? You can browse all Five Points real estate or contact a Coldwell Banker agent to request more information.